Share this with your friends


(310)918-5027
Real Estate Company
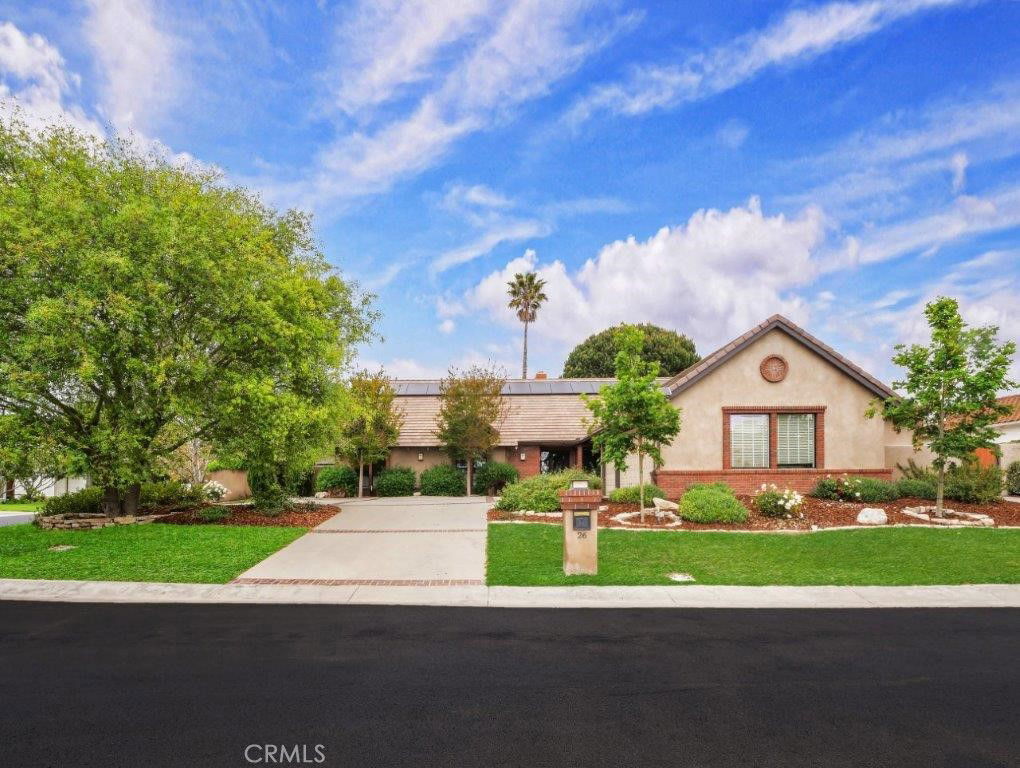
26 Clear Vista Drive, Rolling Hills Estates, CA 90274
- $3,150,000
- 4
- BD
- 5
- BA
- 3,164
- SqFt
- Sold Price
- $3,150,000
- List Price
- $2,999,000
- Closing Date
- Jul 25, 2025
- Status
- CLOSED
- MLS#
- PV25084872
- Year Built
- 1980
- Bedrooms
- 4
- Bathrooms
- 5
- Living Sq. Ft
- 3,164
- Lot Size
- 19,893
- Acres
- 0.46
- Lot Location
- Corner Lot
- Days on Market
- 42
- Property Type
- Single Family Residential
- Property Sub Type
- Single Family Residence
- Stories
- One Level
Property Description
A Rare Opportunity- One Level Beauty in The Ranch, Rolling Hills Estates. This elegantly remodeled one level, serene and spacious home is located on a corner lot in a highly desirable gated community with 24-hour security - "The Ranch". Beautiful 4BR+den home boasts a harmonious blend of style, comfort, and modern living. Inviting living and dining rooms offer elegant entertaining spaces. The chef’s dream kitchen showcases a large center island and opens seamlessly to the family room and outdoor space. Large windows and sliding doors perfect the indoor-and-outdoor living style, providing abundant natural light and easy access to the spectacular backyard. This outdoor oasis is a true extension of the living space, featuring a sparkling pool, an outdoor kitchen with a built-in BBQ, dual burners, and a refrigerator. A cozy fireplace and comfortable seating areas with a charming fire pit complete the outdoor entertainment area. Lush vegetable and flower planters provide a Home & Garden ambiance. A convenient separate service gate offers direct access to this exceptional outdoor haven. Two primary suites provide comfort and privacy for multigenerational living. Two additional bedrooms share a Jack-and-Jill bathroom. A den offers the flexibility of being converted into a 5th BR or a home office. This remarkable home is also equipped with a solar system with Tesla power storage units, ensuring energy efficiency and backup electricity. Additional features include a 3-car garage with ample storage. Walk to Ridgecrest Middle School. Experience a tranquil lifestyle with unparalleled outdoor enjoyment in this magnificent home.

Additional Information
- HOA
- 1033
- Frequency
- Quarterly
- Association Amenities
- Guard
- Pool
- Yes
- Pool Description
- In Ground, Private
- Fireplace Description
- Family Room, Living Room, Primary Bedroom
- Heat
- Central
- Cooling
- Yes
- Cooling Description
- Central Air
- View
- Neighborhood
- Garage Spaces Total
- 3
- Sewer
- Public Sewer
- Water
- Public
- School District
- Palos Verdes Peninsula Unified
- Interior Features
- Primary Suite
- Attached Structure
- Detached
- Number Of Units Total
- 1
Listing courtesy of Listing Agent: Wendy Sun (wendysun@msn.com) from Listing Office: Estate Properties.
Listing sold by Cameron Stearns from Compass
How much is your home worth?
...get instant property value now!
Mortgage Calculator
Based on information from California Regional Multiple Listing Service, Inc. as of . This information is for your personal, non-commercial use and may not be used for any purpose other than to identify prospective properties you may be interested in purchasing. Display of MLS data is usually deemed reliable but is NOT guaranteed accurate by the MLS. Buyers are responsible for verifying the accuracy of all information and should investigate the data themselves or retain appropriate professionals. Information from sources other than the Listing Agent may have been included in the MLS data. Unless otherwise specified in writing, Broker/Agent has not and will not verify any information obtained from other sources. The Broker/Agent providing the information contained herein may or may not have been the Listing and/or Selling Agent.