Share this with your friends


(310)918-5027
Real Estate Company
7241 Avenida Altisima, Rancho Palos Verdes, CA 90275
- $3,235,600
- 4
- BD
- 3
- BA
- 2,951
- SqFt
- Sold Price
- $3,235,600
- List Price
- $2,999,000
- Closing Date
- Jul 30, 2025
- Status
- CLOSED
- MLS#
- PV25136201
- Year Built
- 1969
- Bedrooms
- 4
- Bathrooms
- 3
- Living Sq. Ft
- 2,951
- Lot Size
- 46,461
- Acres
- 1.07
- Lot Location
- 0-1 Unit/Acre, Bluff, Cul-De-Sac, Lot Over 40000 Sqft, Landscaped, Secluded, Sprinkler System
- Days on Market
- 10
- Property Type
- Single Family Residential
- Style
- Spanish
- Property Sub Type
- Single Family Residence
- Stories
- One Level
Property Description
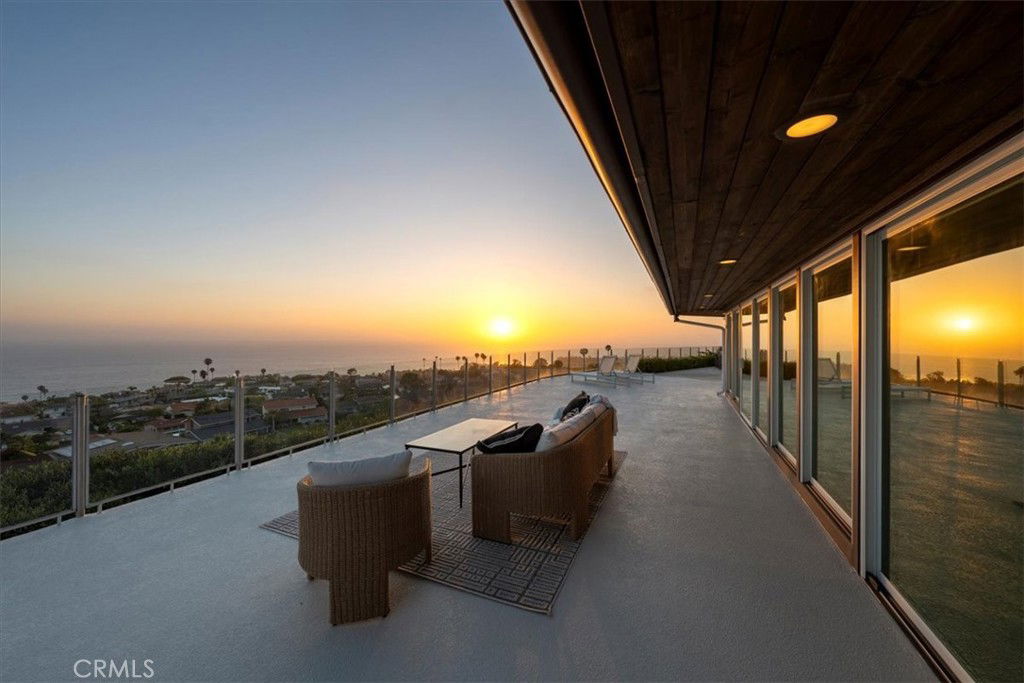
OFFER DEADLINE THURSDAY AT 2PM: Welcome to this stunning single-level ocean-view residence nestled in the prestigious and private Country Club area of Rancho Palos Verdes. This beautifully maintained, turn-key home offers breathtaking panoramic views stretching from the iconic Catalina Island to the sparkling coastline of Malibu, visible from nearly every room in the house thanks to its thoughtfully designed floor plan. The heart of the home is the open-concept kitchen, complete with a breakfast bar, sleek countertops, and ample cabinetry, perfectly positioned between a spacious formal dining room and a bright, inviting family room, ideal for both daily living and effortless entertaining. Step outside to a spectacular newly refinished 3000 sq ft deck and oasis where you can enjoy expansive outdoor living including a private pool, a soothing jacuzzi, two fire pit lounges, and multiple seating areas designed for taking in the sweeping ocean vistas and enjoying magical sunsets all year long. This extra-large deck is the perfect space to relax, host, or dine al fresco. Located at the end of a peaceful cul-de-sac, this four-bedroom, two and a half-bathroom, approximately 2,951-square-foot home offers both privacy and serenity. Whether you're looking for a tranquil retreat or a property built for entertaining, this residence embodies the very best of Southern California coastal living.

Additional Information
- Appliances
- 6 Burner Stove, Dishwasher, Gas Oven, Gas Range, Refrigerator
- Pool
- Yes
- Pool Description
- Fenced, Heated, In Ground, Private
- Fireplace Description
- Family Room, Living Room
- Heat
- Central
- Cooling
- Yes
- Cooling Description
- Central Air, Zoned
- View
- Bluff, Catalina, City Lights, Coastline, Ocean, Panoramic, Water
- Exterior Construction
- Stucco
- Patio
- Deck
- Roof
- Tile
- Garage Spaces Total
- 2
- Sewer
- Public Sewer
- Water
- Public
- School District
- Palos Verdes Peninsula Unified
- High School
- Palos Verdes
- Interior Features
- Beamed Ceilings, Wet Bar, Breakfast Bar, Crown Molding, Separate/Formal Dining Room, Eat-in Kitchen, High Ceilings, Living Room Deck Attached, Open Floorplan, Pantry, Bar, All Bedrooms Down, Bedroom on Main Level, Main Level Primary
- Attached Structure
- Detached
- Number Of Units Total
- 1
Listing courtesy of Listing Agent: Sharon Benton (sharon.benton@theagencyre.com) from Listing Office: The Agency.
Listing sold by Sharon Benton from The Agency
How much is your home worth?
...get instant property value now!
Mortgage Calculator
Based on information from California Regional Multiple Listing Service, Inc. as of . This information is for your personal, non-commercial use and may not be used for any purpose other than to identify prospective properties you may be interested in purchasing. Display of MLS data is usually deemed reliable but is NOT guaranteed accurate by the MLS. Buyers are responsible for verifying the accuracy of all information and should investigate the data themselves or retain appropriate professionals. Information from sources other than the Listing Agent may have been included in the MLS data. Unless otherwise specified in writing, Broker/Agent has not and will not verify any information obtained from other sources. The Broker/Agent providing the information contained herein may or may not have been the Listing and/or Selling Agent.