Share this with your friends


(310)918-5027
Real Estate Company
3538 Torrance Boulevard Unit 156, Torrance, CA 90503
- $1,049,000
- 3
- BD
- 3
- BA
- 1,792
- SqFt




- List Price
- $1,049,000
- Status
- ACTIVE
- MLS#
- SB26189263
- Year Built
- 2005
- Bedrooms
- 3
- Bathrooms
- 3
- Living Sq. Ft
- 1,792
- Lot Size
- 20,980
- Acres
- 0.48
- Lot Location
- 0-1 Unit/Acre
- Days on Market
- 47
- Property Type
- Townhome
- Property Sub Type
- Townhouse
- Stories
- Two Levels
Property Description
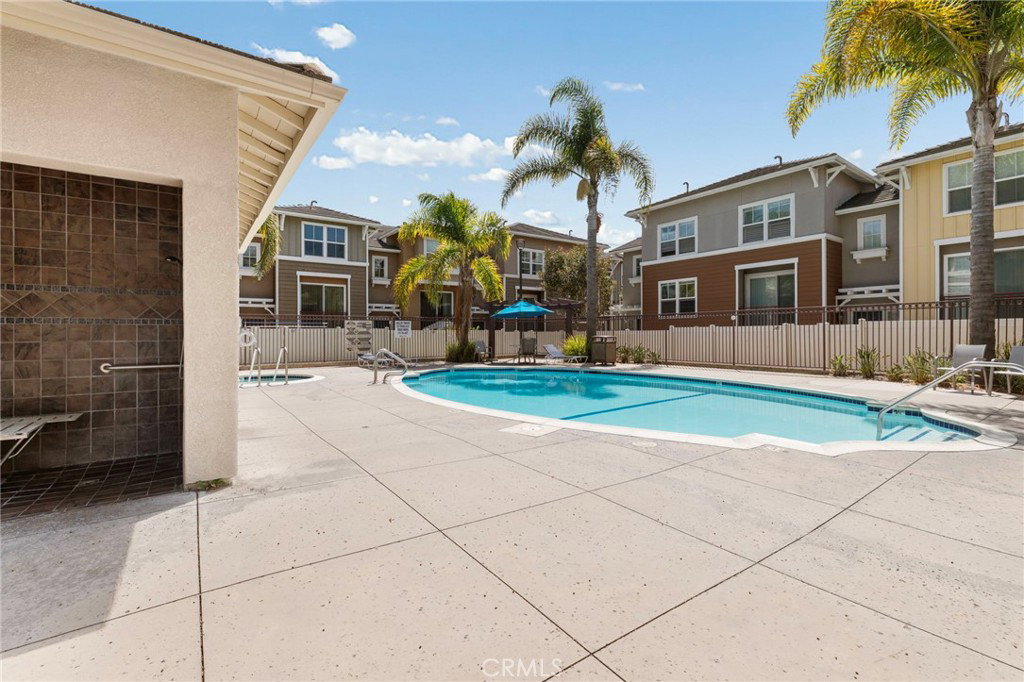
Welcome to the Bungalows — a highly desirable gated community in the heart of Torrance offering privacy, resort-style amenities, and a location that puts everything within easy reach. Inside, the main level lives bright and airy with a fantastic layout. The kitchen offers generous storage and a center island, and opens to the living room. Adjacent is a separate area well suited to formal dining, while the family room extends the living space for entertaining or relaxing. A powder room off the main level adds everyday convenience for residents and guests. Upstairs, the spacious primary suite features a full bathroom with two sinks, a private water closet, and a walk-in closet. Two additional bedrooms are served by another full bathroom in the hallway. Laundry is separated, and the washer and dryer are included. Dual-pane windows run throughout, and the oversized garage fits up to three cars with room to spare. The community itself is well manicured and inviting — a fountain welcomes you into the pool area with a large pool, hot tub, shower, tables, and lounge chairs. Separate exits to Torrance Blvd. and Amie Ave. make coming and going effortless. Ideally located moments from Del Amo Fashion Center, Wilson Park, great dining, shopping, and award-winning schools, this move-in ready townhome offers the perfect blend of comfort and thoughtful design.
/u.realgeeks.media/isellsouthbay/trg.png)
Additional Information
- HOA
- 453
- Frequency
- Monthly
- Association Amenities
- Controlled Access, Maintenance Grounds, Insurance, Pool, Spa/Hot Tub
- Appliances
- Dishwasher, Gas Range, Microwave, Dryer, Washer
- Pool Description
- Association
- Fireplace Description
- Living Room
- Heat
- Central
- Cooling
- Yes
- Cooling Description
- Central Air
- View
- None
- Garage Spaces Total
- 3
- Sewer
- Public Sewer
- Water
- Public
- School District
- Torrance Unified
- Interior Features
- Open Floorplan, Recessed Lighting, All Bedrooms Up, Primary Suite, Walk-In Closet(s)
- Attached Structure
- Attached
- Number Of Units Total
- 1
Listing courtesy of Listing Agent: Kevin Yamada (kevin@yamadaclayton.com) from Listing Office: Estate Properties.
How much is your home worth?
...get instant property value now!
Mortgage Calculator
Based on information from California Regional Multiple Listing Service, Inc. as of . This information is for your personal, non-commercial use and may not be used for any purpose other than to identify prospective properties you may be interested in purchasing. Display of MLS data is usually deemed reliable but is NOT guaranteed accurate by the MLS. Buyers are responsible for verifying the accuracy of all information and should investigate the data themselves or retain appropriate professionals. Information from sources other than the Listing Agent may have been included in the MLS data. Unless otherwise specified in writing, Broker/Agent has not and will not verify any information obtained from other sources. The Broker/Agent providing the information contained herein may or may not have been the Listing and/or Selling Agent.