Share this with your friends


(310)918-5027
Real Estate Company
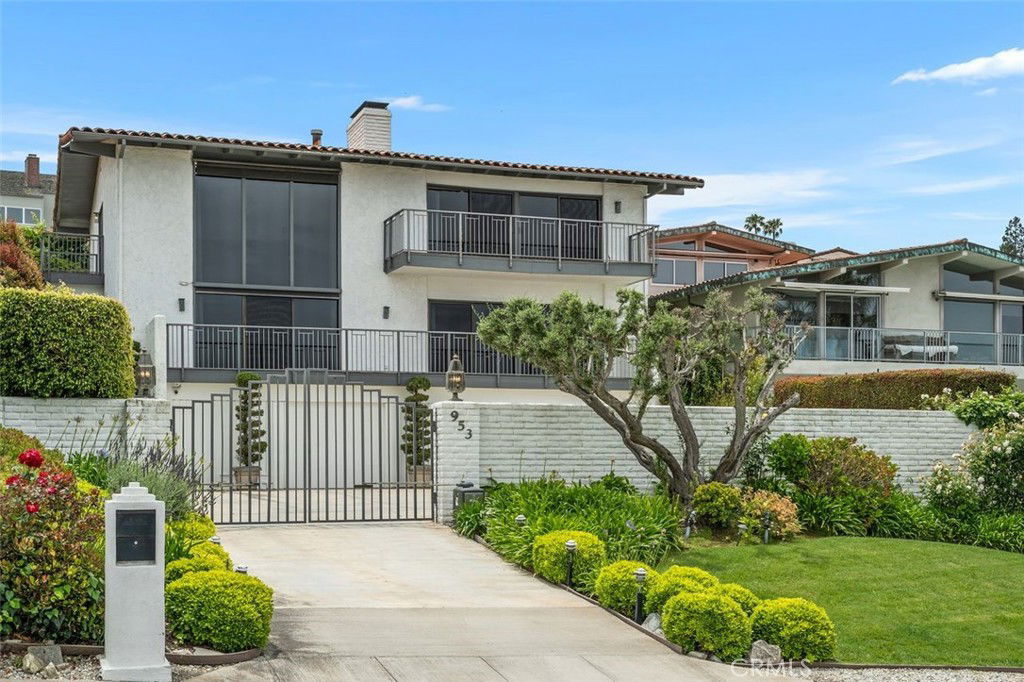
953 Via Del Monte, Palos Verdes Estates, CA 90274
- $3,150,000
- 4
- BD
- 4
- BA
- 3,364
- SqFt
- Sold Price
- $3,150,000
- List Price
- $3,550,000
- Closing Date
- Sep 05, 2025
- Status
- CLOSED
- MLS#
- PV25110868
- Year Built
- 1973
- Bedrooms
- 4
- Bathrooms
- 4
- Living Sq. Ft
- 3,364
- Lot Size
- 11,222
- Acres
- 0.26
- Lot Location
- Back Yard, Front Yard, Garden, Gentle Sloping, Sprinklers In Rear, Sprinklers In Front, Lawn, Landscaped, Paved, Sprinkler System
- Days on Market
- 57
- Property Type
- Single Family Residential
- Style
- Traditional
- Property Sub Type
- Single Family Residence
- Stories
- Two Levels
Property Description
Price improvement! Experience the most stunning Queen’s Necklace and city views from this warm and inviting 4-bedroom, 3 1/2 bath home, thoughtfully designed for both comfortable living and unforgettable entertaining. A formal entry welcomes you into a spacious living room with soaring high ceilings, a custom marble fireplace that adds timeless elegance and character. Expansive windows frame dramatic ocean and city views which can be seen from the dining room, while rich hardwood floors flow throughout, enhancing the home's charm. The kitchen has high-quality, brand-name appliances, offering a solid foundation for future personalization.The spacious family room is a true highlight, featuring its own cozy fireplace, a built-in wet bar, and large windows that showcase the panoramic view. It opens to a generous balcony that allows you to fully enjoy the breathtaking scenery, creating a perfect setting for entertaining or relaxing in comfort. Upstairs, the expansive primary suite offers a peaceful retreat, featuring its own fireplace, private balcony with stunning views, and a large en-suite bathroom with a dedicated vanity area and generous closets. Each bedroom has a balcony and lovely views. The backyard is an entertainer’s dream, complete with a large pool, built-in grill and refrigerator, and a charming gazebo, perfect for celebrations, or peaceful relaxation. Additional features include a spacious 3-car garage and an ample driveway that provides convenient guest parking.This is a rare opportunity to own an exceptional property with stunning coastline views in upper Malaga Cove.

Additional Information
- Other Buildings
- Gazebo
- Appliances
- Convection Oven, Double Oven, Dishwasher, Electric Oven, Gas Cooktop, Disposal, Microwave, Refrigerator, Trash Compactor, Water Heater, Dryer, Washer
- Pool
- Yes
- Pool Description
- Heated, In Ground, Private, Tile
- Fireplace Description
- Family Room, Gas, Living Room, Primary Bedroom
- Heat
- Central
- Cooling
- Yes
- Cooling Description
- Central Air, Electric
- View
- City Lights, Coastline, Mountain(s), Neighborhood, Ocean, Panoramic
- Exterior Construction
- Drywall, Plaster, Stucco, Copper Plumbing
- Patio
- Concrete, Patio, Terrace
- Roof
- Tile
- Garage Spaces Total
- 3
- Sewer
- Public Sewer
- Water
- Public
- School District
- Palos Verdes Peninsula Unified
- Interior Features
- Beamed Ceilings, Wet Bar, Breakfast Bar, Built-in Features, Balcony, Separate/Formal Dining Room, Eat-in Kitchen, Granite Counters, High Ceilings, Recessed Lighting, Tile Counters, All Bedrooms Up, Attic, Dressing Area, Entrance Foyer, Primary Suite, Walk-In Closet(s)
- Attached Structure
- Detached
- Number Of Units Total
- 1
Listing courtesy of Listing Agent: Patricia Gardner (patricia.gardner@cbrealty.com) from Listing Office: Coldwell Banker Realty.
Listing sold by Tony Buttitta from Coldwell Banker Residential Br
How much is your home worth?
...get instant property value now!
Mortgage Calculator
Based on information from California Regional Multiple Listing Service, Inc. as of . This information is for your personal, non-commercial use and may not be used for any purpose other than to identify prospective properties you may be interested in purchasing. Display of MLS data is usually deemed reliable but is NOT guaranteed accurate by the MLS. Buyers are responsible for verifying the accuracy of all information and should investigate the data themselves or retain appropriate professionals. Information from sources other than the Listing Agent may have been included in the MLS data. Unless otherwise specified in writing, Broker/Agent has not and will not verify any information obtained from other sources. The Broker/Agent providing the information contained herein may or may not have been the Listing and/or Selling Agent.