Share this with your friends


(310)918-5027
Real Estate Company
1440 8th Street, Manhattan Beach, CA 90266
- $3,046,050
- 3
- BD
- 3
- BA
- 2,701
- SqFt
- Sold Price
- $3,046,050
- List Price
- $3,199,000
- Closing Date
- Aug 07, 2025
- Status
- CLOSED
- MLS#
- SB25129923
- Year Built
- 1991
- Bedrooms
- 3
- Bathrooms
- 3
- Living Sq. Ft
- 2,701
- Lot Size
- 7,502
- Acres
- 0.17
- Lot Location
- Back Yard, Rectangular Lot, Street Level
- Days on Market
- 26
- Property Type
- Single Family Residential
- Style
- Traditional
- Property Sub Type
- Single Family Residence
- Stories
- Two Levels
Property Description
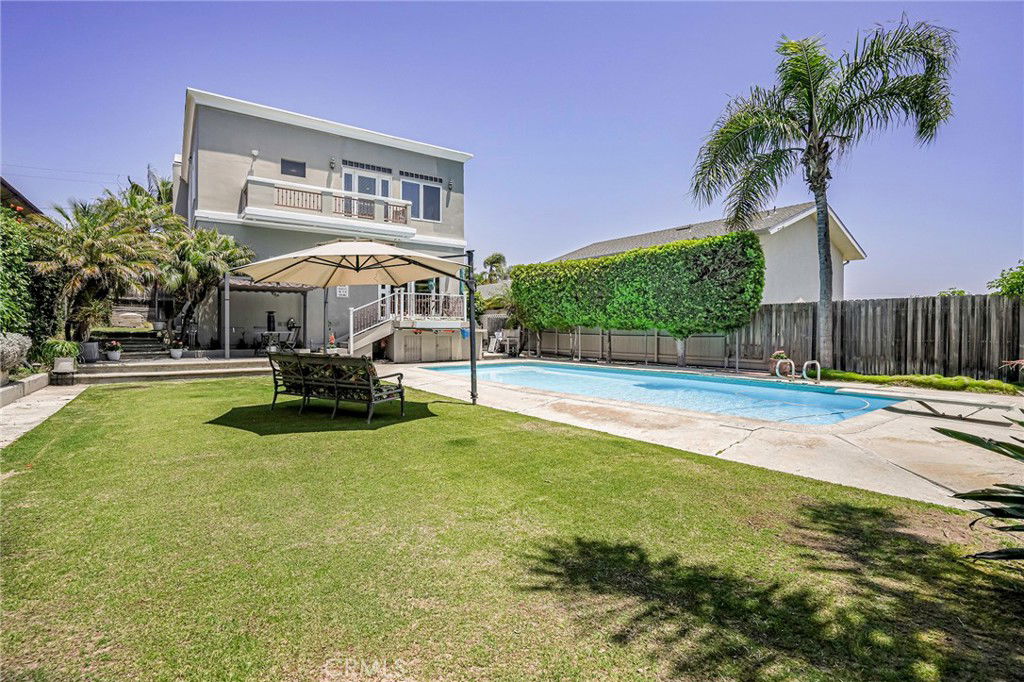
Discover the charm of 1440 8th Street, nestled in the heart of East Manhattan Beach. This turnkey single-family residence offers an ideal blend of coastal living and suburban tranquility. With a spacious 3 bed + office/3 bath/family room layout on 2,701 square feet, this home provides ample room for comfortable living. The interior boasts a formal entry that leads into living room, featuring a cozy fireplace for relaxing evenings. An additional separate family room is in the back; a great space to enjoy your favorite TV show. The beam ceilings add authenticity to the property. The well-equipped large kitchen offers plenty of counter space and all the appliances you may need to serve a scrumptious dish. Adjacent to kitchen, is a casual dining area that is open to the living room. On the other side of the kitchen, overlooking the backyard and facing the family room, is a game table area for fun boardgame evenings. An additional 3rd and separate dining room is the perfect formal space to celebrate those festive gatherings. Upstairs, you’ll find a very spacious den, currently used as an office, as well as the primary suite and 2 large guestrooms. A hallway bathroom is centrally located near both guestrooms. The primary suite stuns with a floor-to-ceiling built-in closet-system in warm walnut wood, and the in-suite bathroom features double sinks, separate shower & tub and a separate linens closet. Step outside into a very spacious 75x50 backyard and enjoy a serene oasis. With a large in-ground pool, grassy lawn, separate BBQ area and two awnings to provide relief from the California sun, this is an ideal space for balmy outdoor gatherings. The property is complemented by a front-facing two-car garage with a spacious driveway, providing convenient parking for yourself and guests. Located just a short 1.5-mile bike ride from the beach, downtown Manhattan Beach and top-rated schools, this home is the perfect gateway to enjoy that fine coastal living the South Bay is known for.

Additional Information
- Appliances
- Dishwasher, Gas Oven, Gas Range, Microwave, Refrigerator, Range Hood
- Pool
- Yes
- Pool Description
- Diving Board, Fiberglass, In Ground, Private
- Fireplace Description
- Living Room
- Heat
- Central, Fireplace(s)
- Cooling Description
- None
- View
- Landmark, Neighborhood, Trees/Woods
- Exterior Construction
- Concrete, Plaster, Stone, Stucco
- Patio
- Concrete, Covered, Open, Patio, Stone
- Roof
- Flat, Rolled/Hot Mop
- Garage Spaces Total
- 2
- Sewer
- Public Sewer
- Water
- Public
- School District
- Manhattan Unified
- Elementary School
- Pennekamp
- Middle School
- Manhattan Beach
- High School
- Mira Costa
- Interior Features
- Beamed Ceilings, Built-in Features, Balcony, Dry Bar, Separate/Formal Dining Room, Granite Counters, Living Room Deck Attached, Recessed Lighting, Storage, Wired for Data, All Bedrooms Up, Loft
- Attached Structure
- Detached
- Number Of Units Total
- 1
Listing courtesy of Listing Agent: James Van Zanten (jim.vanzanten@vistasir.com) from Listing Office: Vista Sotheby’s International Realty.
Listing sold by Amy Um from Compass
How much is your home worth?
...get instant property value now!
Mortgage Calculator
Based on information from California Regional Multiple Listing Service, Inc. as of . This information is for your personal, non-commercial use and may not be used for any purpose other than to identify prospective properties you may be interested in purchasing. Display of MLS data is usually deemed reliable but is NOT guaranteed accurate by the MLS. Buyers are responsible for verifying the accuracy of all information and should investigate the data themselves or retain appropriate professionals. Information from sources other than the Listing Agent may have been included in the MLS data. Unless otherwise specified in writing, Broker/Agent has not and will not verify any information obtained from other sources. The Broker/Agent providing the information contained herein may or may not have been the Listing and/or Selling Agent.