Refine Search
Sort by
$2,328,000
5 Beds 4 Baths SB26195823 MLS Active Status
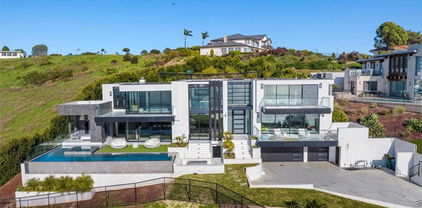
COASTAL MODERN SERENITY | CANYON & OCEAN VIEWS ! Sleek contemporary design, serene canyon and ocean views, and resort-style outdoor living come together in this extensively remodeled Rancho Palos Verdes residence, ideally positioned at the end of a peaceful cul-de-sac. Nearly $500,000 in remodeling and upgrades have created a sophisticated, move-in-ready home designed for today's California lifestyle. Two sets of retractable doors create an effortless connection between the stylish interior and expansive outdoor entertaining spaces featuring a huge view deck, pool, spa, and private putting green with beautiful Hawaiian-style plumerias in the backdrop. The impressive chef's kitchen features plentiful counter space with a peninsula and island including a breakfast bar, quartz countertops, abundant cabinetry with rollout drawers, large walk-in pantry, Sub-Zero refrigerator, Viking six-burner range, prep sink, breakfast bar, recessed and pendant lighting. The flexible five-bedroom, four-bath floor plan includes a main-level bedroom and bath, plus four bedrooms and three baths upstairs. Three bedrooms feature vaulted ceilings and mirrored wardrobe closets. The spectacular primary suite enjoys canyon and peak a boo ocean views, vaulted open-beam ceiling, large walk-in closet, and beautifully remodeled contemporary en-suite bath with dual sinks, oversized shower, and abundant cabinetry. Distinctive custom metalwork, sleek staircase railing, custom gates, contemporary metal front door with opening windows, electric window shades, two retractable awnings, two-zone speakers, Milgard dual-pane windows, and Tesla charging outlet add style and convenience. Major upgrades include electrical panels, 50-year roof, copper plumbing, HVAC/AC, tankless water heater, water softener, and more. A remarkable blend of modern luxury, privacy, views, and exceptional California indoor-outdoor living.

6976 Verde Ridge Road, Rancho Palos Verdes

$6,750,000
5 Beds 6 Baths 26984543 MLS Active Status
Featuring spectacular ocean and golf course views and elegant, luxurious finishes throughout, this two-story estate embodies coastal living at its finest. Large floor-to-ceiling windows and an intelligently designed floor plan make this home light, bright, and perfect for both entertaining and daily living. The kitchen is a chef's dream, boasting a truly colossal twelve-foot island, all WOLF/SubZero appliances, natural stone countertops, and custom cabinetry. With two gas ovens, two electric wall ovens, double dishwashers, two sink stations, and a full-sized wine cooler, you will never struggle to host large parties again. The kitchen transitions seamlessly into the adjacent family, dining, and living rooms, all of which feature sensational ocean views. In the backyard, the stone patio, built-in gas grill, and saltwater pool offer an outdoor retreat for the whole family. The massive primary suite is your own private luxury oasis, including vaulted ceilings, a stone fireplace, and access to a second story shared balcony with panoramic views. The primary bath is immense, with a soaking tub and enormous glass enclosed shower that are both large enough for two. Two separate vanities and two water closets mean there is no need for you and your significant other to share. The primary closet leaves no room for complaints, with custom cabinetry throughout and enough space for even the most enthusiastic shoppers. Every other bedroom is both generously sized and its own suite, each with its own bathroom and walk-in closet. The 4-car garage is pre-wired for EV charging and offers ample space for parking, storage, and perhaps even a home gym. Located in a community with 24-hour private security, award-winning schools, and easy access to hiking trails and the 110 freeway.

31967 Emerald View Drive, Rancho Palos Verdes

$2,495,000
5 Beds 4 Baths SB26193157 MLS Active Status
Set on a peaceful street in Rancho Palos Verdes, this two-story home pairs a fully reimagined kitchen with a backyard built around the pool and spa. Just inside the front door, a dramatic custom steel stair rail rises through the light-filled entry near the living room, where white oak-toned flooring carries through the main level and a vaulted, wood-beamed ceiling is anchored by an arched fireplace niche. The layout opens easily into a formal dining space with designer pendant lighting, kitchen, and separate large family room. The kitchen centers on an island finished in an aged oak stain, set against two-tone cabinetry and a stone-slab backsplash that rises full-height behind the range, with ceramic subway tile finishing the surrounding wall. A plaster-finished hood crowns the 36-inch Thor gas range, matched by a Thor microwave drawer, dishwasher, and refrigerator. An integrated wine refrigerator completes the grey toile-wallpapered dry bar tucked just off the island. The primary suite, also on the main level, is defined by a custom oak vanity in brushed brass hardware, an oversized frameless glass shower in sand-toned tile, a stone-slab bench and niche, and a walk-in closet. Herringbone-laid travertine flooring grounds the space in quiet texture. Upstairs, one bedroom suite includes its own full bath, two of the remaining bedrooms offer walk-in closets, and a hall bath detailed in basketweave tile and beadboard wainscoting completes the level. A powder room off the main living area is wrapped in grey toile wallpaper beneath a gold-toned mirror. Out back, a covered, fan-cooled patio opens to an in-ground pool and spa, with a brick-lined gas fire pit for evening entertaining. Custom steel side gates and perimeter walls frame mature landscaping throughout the yard. Three-zone climate control keeps the home comfortable year-round, and there is no HOA. The home falls within the top-rated Palos Verdes Unified School District, just minutes from Peninsula Center, Terranea Resort, and the hiking and equestrian trails along the Palos Verdes bluffs, beaches and. Trump National Golf Club.

28630 Meadowmist Drive, Rancho Palos Verdes

$2,390,000
5 Beds 3 Baths 26902355 MLS Active Status
Welcome to "Whitecliff Estate," a flat 1/4-acre lot with a pickleball court, pool, and jacuzzi, and a designer-renovated Palos Verdes home on a quiet interior street. A rare five-bedroom in Rancho Palos Verdes, walking distance to Ridgecrest. Inside, the home opens up: a wide kitchen with a large island and new appliances flows into two distinct living areas, with peek-a-boo ocean views framing the kitchen and main living space. The renovation is design-forward throughout a warm white palette, champagne fixtures, and a custom accent wall that anchors the main living space. Central A/C throughout. Five true bedrooms give a family real room to spread out. Out back is the reason you'll stay: a flat quarter acre with a pickleball court, sparkling pool, and jacuzzi - private, sun-filled, and built for weekend gatherings and long summer evenings. Attached two-car garage. Solar keeps the bills low, with the panels prepaid for the next several years. Moments from Highridge Park, Peninsula Center, and Peninsula shops and dining, with award-winning Palos Verdes Peninsula Unified schools. Move-in ready. Come see it.

5601 Whitecliff Drive, Rancho Palos Verdes

$4,990,000
5 Beds 5 Baths 219151114DA MLS Active Status
Last open house this Saturday before seller accepts an offer. Don't miss out! Reduced by $1M! Outstanding value and a tremendous buying opportunity. A rare coastal estate of timeless Spanish elegance, this exceptional residence commands sweeping panoramic views of the Pacific Ocean, Catalina Island, dramatic coastline, and an iconic championship golf course. Ideally situated in prestigious Rancho Palos Verdes, this 5-bedroom, 4.5-bath home offers approximately 4,960 square feet of refined living space on a generous 14,211-square-foot lot, moments from scenic oceanfront trails.A grand entry and architectural staircase set an immediate tone of sophistication, leading into sun-drenched interiors defined by soaring ceilings, expansive picture windows, and exquisite craftsmanship throughout. The formal living and dining rooms, along with the kitchen and breakfast area, are perfectly oriented to capture breathtaking ocean vistas, creating an extraordinary backdrop for daily living and elegant entertaining.At the heart of the home, the chef's kitchen is both striking and functional, featuring a large porcelain-topped island, Sub-Zero refrigeration, Viking six-burner range with double ovens, and seamless flow into the family room with fireplace and custom library nook. French doors open to an inviting indoor-outdoor terrace, ideal for hosting or quiet moments overlooking the sea.The primary suite is a private sanctuary, accessed via its own staircase and offering multiple balconies and a terrace with commanding views of the cliffs and coastline. Dual walk-in closets and a spa-inspired bath with soaking tub, dual vanities, and an oversized walk-in shower complete this luxurious retreat. Three additional bedrooms are thoughtfully placed on the main level, while a versatile lower-level bonus suite with separate entrance and full bath offers flexibility for guests, a gym, or media lounge.Crowning the home is a distinctive tower room--an inspired space for an office, studio, or entertaining with panoramic coastline views. The secluded backyard provides a tranquil, landscaped oasis, complemented by an oversized three-car garage, wine cellar, and private basketball court. An exceptional offering combining architectural presence, scale, privacy, and breathtaking coastal views--this is California luxury living at its finest. Luxury furnishings available for sale outside of escrow.

32524 Seacliff Drive, Rancho Palos Verdes

$2,450,000
5 Beds 3 Baths 26866015 MLS Active Status
REMODELED, turnkey, and single-level, this perfect family retreat in Rancho Palos Verdes sits on a spacious corner lot in a quiet, private neighborhood with a long driveway, where homes are spaced comfortably apart. Designed with modern convenience in mind, the home features a keyless keypad entry front door, a Nest thermostat, and an open-concept floor plan with new vinyl flooring, fresh paint, and a bright den framing PEEKABOO OCEAN VIEWS. The fully remodeled chef's kitchen showcases a massive island with a stain-and-heat-proof Italian Calacatta porcelain slab, a raised ceiling, custom panel-ready push cabinets, and a concrete farm sink with Brizo diamond faucets. High-end amenities include a Thermador fridge, a Bertazzoni stove, a built-in wine fridge, a secondary bar sink, and two architectural arches leading to a large pantry/laundry room. The primary suite offers peekaboo ocean views, a brand-new custom closet, a new skylight, and a spa-like bathroom featuring a Kohler Artist Edition sink, Italian porcelain countertops, Brizo wall faucets, a Toto toilet, and a Jason Wu Brizo shower head. Ideal for growing families, the second full bathroom features double sinks, a separate shower with two showerheads, and a relaxing large tub. The remodeled powder room features stylish limewash concrete walls.The exterior boasts a true resort feel with four rare palm trees, citrus trees, a new wood front door, and Japanese cedar siding on the garage. The private backyard is an entertainer's paradise built for large gatherings, featuring a remodeled concrete BBQ bar and a massive upper deck to take in BEAUTIFUL SUNSETS and ocean views out to CATALINA ISLAND and Terranea Resort. Practical upgrades include a newer HVAC system and a renovated 2-car garage. This home offers an idyllic lifestyle for families with its unmatched school proximity. MELA (Miraleste Early Learning Academy) preschool is just moments away. For ultimate convenience, Mira Catalina Elementary is a mere 0.1 miles away via a private field walkway, allowing kids to safely walk to school and enjoy the playground and sports fields for after-hours play. For older students, the Palos Verdes Peninsula High School shuttle stops directly in front of the house. This prime location is also just 7 minutes from Trump National Golf Club, 12 minutes from the private Portuguese Bend Beach Club, and 15 minutes from Terranea Resort.

30569 Ganado Drive, Rancho Palos Verdes

$3,200,000
5 Beds 5 Baths SB26160577 MLS Active Status
Just Reduced $50k! Immaculate custom built private recently remodeled oasis home w/a spectacular harbor views, city light & mountain view! Situated on almost 1/2 acre mostly usable flat lot. Beautiful French Oak hardwood floors throughout and in master bed. Remodeled kitchen with custom cabinets with island with unique Quartzite counter tops, accent tile walls and stainless-steel appliances. Separate laundry room off the kitchen. The kitchen opens up to a spacious living room & dining area w/beautiful hardwood floors & brick fireplace. A separate huge family room with tiled fireplace and bar with quartz counter tops perfect for entertaining. Master suite features marble fireplace, separate sitting room or can also be an office. Master bath there is Marble Travertine tile with spa, lighted vanity mirror with double vanity, all baths have bath vents with smart lighting/music. All other bedrooms are spacious with carpet and mirrored closet doors. There is a bonus room that can also be used as an office or gym. The updated double pane Milgard Windows were recently installed. There is 2 forced heating units and 2 AC units with smart Nest thermostats. Guest house features laminate flooring, remodeled bathroom with custom tile on fireplace. Private paver driveway w/ample room for multiple cars & RV parking. In the backyard there is a "Jacuzzi" tub with LED lights and music. Luscious landscaping with avocado tree, lemon, professional installed irrigation system. 3 Car Garage. Must see to appreciate!

3 Mustang Road, Rancho Palos Verdes

$2,420,000
5 Beds 4 Baths OC26151301 MLS Active Status
Nestled in the scenic hills of Rancho Palos Verdes, this inviting 5-bedroom, 4-bathroom home offers comfort, flexibility, and a relaxed coastal lifestyle. The thoughtfully designed floor plan features two bedrooms, a dedicated office, and two bathrooms on the main level—ideal for guests, multi-generational living, or working from home. Upstairs, the spacious primary suite is complemented by two additional bedrooms, providing privacy and functionality for the whole family. Filled with natural light, the home offers generous living spaces and a well-appointed kitchen that flows seamlessly into the dining and living areas. The private backyard is perfect for relaxing or entertaining while enjoying Southern California's beautiful weather. Conveniently located within the highly regarded Palos Verdes Peninsula Unified School District and just minutes from parks, shopping, dining, golf courses, and scenic coastal trails, this home presents an exceptional opportunity to own in one of the South Bay's most desirable communities.

28623 Quailhill, Rancho Palos Verdes

$2,480,000
5 Beds 4 Baths AR26142741 MLS Active Status
Prepare to be captivated by this extraordinary coastal retreat, offering breathtaking panoramic ocean views that will leave you speechless. This exceptional residence enjoys unobstructed, year-round sunsets and sweeping Pacific Ocean & Catalina Island. The home's most remarkable feature is its spectacular 180-degree ocean views, which can be enjoyed from nearly every major living space. Spanning three levels, this beautifully remodeled home offers 5 bdrms,4 baths,2560 square feet of living space plus a bonus laundry and a bonus basement. The entire home has been recently updated with fresh paint & modern finishes throughout. The open-concept kitchen features a large waterfall-edge quartz island, abundant cabinetry, stainless steel appliances, a wine refrigerator, a garden window framing the magnificent ocean views while you work at the sink. Both the living rm and family rm open through sliding patio doors onto wood deck balcony. The formal dining rm provides the perfect setting to enjoy unforgettable meals while overlooking the endless Pacific Ocean. The luxurious master is a true sanctuary where you can wake up each morning to breathtaking ocean views, step onto the private balcony to enjoy sea breeze & spectacular sunsets; features dual closets. The beautiful master bathrm offers a freestanding tub, double vanity, marble flooring & a marble walk-in shower. The balcony extends to 2 additional bdrms, allowing them to share the same incredible ocean views. The mid-level includes the 4th&5th bdrms along with 2 additional remodeled bathrooms. Outdoor living is equally impressive, with multiple wood decks are ideal for entertaining, relaxing, or enjoying the tranquil coastal surroundings. Approx. 200 sqft laundry rm has plenty of cabinets,+ approx. 650 sqft basement with a separate entrance, are not included in the living square footage, offers endless possibilities as a home office,media room,fitness studio,or guest retreat. Additional highlights: glass staircase railings, central A/C, mature landscaping, new garage door, an attached two-car garage with circuit suitable for Tesla charging, multiple ocean-view balconies, five sliding patio doors, soaring beamed ceilings in the large living rm, ocean views from all three levels. Conveniently located within close proximity to school and shopping. This truly one-of-a-kind residence combines remarkable architecture, extensive modern upgrades, perfectly embodying the ultimate Southern California coastal lifestyle.

30902 Rue De La Pierre, Rancho Palos Verdes

$3,995,000
5 Beds 4 Baths 26854011 MLS Active Status
The most exquisitely designed and meticulously crafted home with expansive views of the ocean, right across from Trump National Golf course. A truly unique contemporary home in Palos Verdes with an open floor plan and an abundance of natural light. Enter into a spacious Great Room with vaulted beamed ceilings, beautiful Italian porcelain tile flooring, a custom designed Gourmet Snaidro Kitchen with new-line Thermador appliances, an impressive floating steel/wood staircase, and ambient LED lighting base boards. The main level features 3 en-suite guest bedrooms plus a stunning home office, a beautiful wine cellar, and wet bar. Upstairs, the spacious Primary Suite awaits complete with a fireplace, lavish spa-like bath, and dual walk-in closets. An additional spacious en-suite guest bedroom is also upstairs with a huge balcony to enjoy the panoramic ocean views. Outside, the private entertainer's backyard is replete with a newly built pool and spa, new landscaping, full outdoor kitchen and bar, fire pit, and built-in pizza oven. 2-car garage lined with storage and epoxy flooring, with room for an additional 10 cars in the front yard and side of the house. This truly smart home seamlessly integrates technology and comfort, offering an immersive experience and peace of mind with its sophisticated security system controlled via phone, and an expansive built-in speaker system and advanced smart lighting in every room, extending to the backyard. Experience the pinnacle of modern living in this luxurious Californian property. This one has it all!

32346 Phantom Drive, Rancho Palos Verdes

$4,190,000
5 Beds 5 Baths TR26139478 MLS Active Status
Welcome to this exceptional coastal estate nestled in the prestigious Island View community of Rancho Palos Verdes. Situated on an expansive nearly half-acre lot, this elegant residence offers approximately 4,373 square feet of luxurious living space with five spacious bedrooms and four-and-a-half bathrooms. A grand door entry welcomes you into an impressive foyer highlighted by soaring ceilings, a dramatic dual staircase, and abundant natural light. The thoughtfully designed floor plan seamlessly blends formal and casual living spaces, ideal for both everyday living and entertaining. The gourmet kitchen opens to the family room and overlooks the beautifully landscaped backyard, while expansive windows throughout the home capture peaceful ocean, city light, and sunset views. The luxurious primary suite serves as a private retreat, featuring a spacious sitting area, spa-inspired bathroom, and generous walk-in closets. Step outside to your own resort-style backyard complete with a sparkling pool, manicured grounds, and multiple outdoor entertaining areas—perfect for enjoying Southern California’s year-round indoor-outdoor lifestyle. Additional highlights include a three-car attached garage, quality craftsmanship throughout, and a prime location within the award-winning Palos Verdes Peninsula Unified School District. Conveniently located near Terranea Resort, scenic coastal trails, golf courses, shopping, dining, and beautiful beaches, this extraordinary residence offers the perfect blend of luxury, privacy, and breathtaking coastal living.

30 Sail View, Rancho Palos Verdes

$5,999,000
5 Beds 6 Baths SB26138516 MLS Active Status
Experience one of a kind coastal living in this custom Tuscan estate, perched on a private hilltop promontory. Surrounded by unobstructed vistas, the home captures breathtaking panoramic views of the Pacific Ocean, Catalina Island, and the world class Trump National Golf Course unfolding right in front of you. A grand entry introduces a seamless flow between the formal living, dining, and family rooms, leading to a massive gourmet kitchen wrapped in ocean views. This culinary paradise boasts a grand center island, Wolf 6 burner range, Miele espresso maker, and a dedicated butler's pantry connecting to the formal dining room. French doors open to an expansive balcony for spectacular sunsets. Marble and rich wood floors, solid 10 foot knotty alder doors, and motorized shades elevate the space. The lower level sanctuary hosts five generous bedroom suites, each with its en-suite bathroom; four boasting direct, unobstructed ocean views. The opulent primary retreat features a ornate fireplace and a massive spa bathroom with a soaking tub, oversized shower, and private steam room. A dedicated movie theater and a secondary family room provide exceptional, secluded entertainment areas. Modern efficiency defines the estate with a 4 zone climate system, dumbwaiter, Starlink internet, and an integrated multi room sound systems. Located in Rancho Palos Verdes, families benefit from the highly acclaimed Palos Verdes Peninsula Unified School District. The peninsula offers five spectacular golf courses, with Trump National at your doorstep. Near Terranea Resort and LAX, this estate perfectly blends Tuscan architecture with an unmatched California coastal lifestyle.

3231 Palos Verdes S, Rancho Palos Verdes

$1,699,000
5 Beds 3 Baths PV26130524 MLS Active Status
Move right into this beautifully updated single-level home offering flexible living located at the heart of the Palos Verdes Peninusla. Featuring 5 bedrooms and 2.5 bathrooms, this turnkey residence has been thoughtfully renovated for today's lifestyle. The open-concept floor plan centers around a spacious kitchen with a large butcher block island. Recent upgrades include smooth ceilings, crown molding, recessed lighting, new drywall, fresh interior paint, new appliances, French walnut engineered wood flooring throughout, updated bathroom tile flooring, a new 220V electrical panel, and solar panels with Tesla batteries installed in 2026. Filled with natural light, the home offers peaceful views of the surrounding hills, canyons, and nearby trails. The private backyard patio is ideal for relaxing or entertaining, while the downslope lot provides exciting potential for terraced gardens, fruit trees, or expanded outdoor living. With minimal yard maintenance, you'll have more time to enjoy the coveted Peninsula lifestyle. Ideally located near Peninsula High, Soleado Elementary, shopping, dining, parks, library, and convenient access to Torrance and Redondo Beach. Now offered at an improved price, this move-in-ready home is an outstanding opportunity to own in Palos Verdes.

27569 Longhill, Rancho Palos Verdes

$3,295,000
5 Beds 3 Baths PV26130144 MLS Active Status
PRESENTING ~ 5427 Elmbank Road — Experience breathtaking, all-encompassing immaculate ULTRA PANORAMIC VIEWS spanning approximately 225 degrees from Malibu to Newport Beach. This custom-built estate showcases the iconic Queen's Necklace, white-water coastline, the Los Angeles Basin, snow-capped mountains, the Hollywood Sign, SoFi Stadium, Downtown Los Angeles, Downtown Long Beach, Port of Long Beach, & spectacular city lights. Overlooking the lush fairways of Palos Verdes Country Club, the ever-changing scenery includes LAX arrivals, weekend sailboat races, dramatic SpaceX launches overhead, & dazzling fireworks displays throughout the year. Designed to maximize its extraordinary setting, approximately 85% of the home features expansive sliding glass doors that flood the interiors with natural light while seamlessly blending indoor & outdoor living. The thoughtfully designed open floor plan flows effortlessly between the living, dining, family, & kitchen areas before opening to an incredible approximately 850-square-foot view deck—creating the ultimate Southern California lifestyle for entertaining or simply enjoying the spectacular sunsets. Generously proportioned rooms easily accommodate king-sized furnishings. The flexible floor plan includes a downstairs bedroom ideal as a den, secondary primary suite, or private in-law quarters, while a 5th bedroom near the entry is perfect for guests, home office, gym, nanny quarters, or in-home assistance. Soaring ceilings, beautiful flooring, fresh paint, updated landscaping, & meticulous maintenance further enhance the home's timeless appeal. Outdoor spaces are equally inviting, featuring a spacious gated front courtyard ideal for entertaining, children, & pets, along with the expansive rear view deck designed to capture the home's incredible coastal & city vistas. Located on a peaceful, family-friendly street on the front side of the Hill, this exceptional property offers outstanding convenience with Peninsula Center's shopping, restaurants, medical offices, & everyday amenities just minutes away. Hawthorne Boulevard & Palos Verdes Drive North provide quick access to Torrance, San Pedro, the South Bay, & nearby beaches. Enjoy a quiet, walkable neighborhood & the convenience of walking to award-winning Silver Spur Elementary & Peninsula High School. A rare opportunity to own one of Palos Verdes' premier view properties, offering an unmatched combination of luxury, comfort, convenience, & truly unforgettable views.

5427 Elmbank Road, Rancho Palos Verdes

$1,499,000
5 Beds 4 Baths P1-27486 MLS Active Status
Nestled within the prestigious Portuguese Bend enclave of Rancho Palos Verdes, this expansive property presents a rare opportunity to own in one of the South Bay's most sought-after coastal communities. Known for its private setting, equestrian lifestyle & proximity to scenic coastline, this location offers a unique blend of tranquility and natural beauty. A double-door entry opens to a bright, open floor plan with wide-plank engineered wood flooring throughout the main living areas. The dining room is accented by a distinctive barrel ceiling, while the living room features recessed lighting, a fireplace & large picture windows overlooking the front grounds. Sliding glass doors create seamless access to the backyard & enhance the indoor-outdoor flow. The kitchen offers a large center island with stone countertops, abundant cabinetry, recessed lighting & a full suite of stainless steel Cosmo appliances. A breakfast nook & additional patio access further extend the living space. Just beyond the kitchen, you'll find a guest bedroom, a 3/4 bathroom & a laundry room with storage & direct access to both the backyard & driveway. The bedroom wing includes multiple well-sized rooms with ample closet space. One bedroom features an ensuite bath with a glass-enclosed shower that also includes hallway access leading to the second bedroom. The primary suite offers a private retreat with skylights, backyard access, multiple closets & an expansive ensuite bath. Highlights include a jetted soaking tub with custom tile surround, dual vanities with vessel sinks, a separate shower & a large walk-in closet with built-ins. The backyard is designed for relaxation & entertaining, featuring a pool with a surrounding deck, an upper yard area & a fire pit space. A detached studio ADU near the pool provides added flexibility, complete with its own bathroom, living area, sliding glass door & in-wall air conditioning. Please note: the property has been impacted by the Rancho Palos Verdes land movement, resulting in visible cracking & structural shifting. Additionally, while public water service is available, gas & electrical utilities are not currently connected. Power solutions such as generators & propane systems are commonly utilized in the area. With its expansive lot, flexible layout & premier coastal location near Terranea Resort & Trump National Golf Club, this property offers a compelling opportunity to reimagine & invest in one of Rancho Palos Verdes' coveted communities

21 Sweetbay Road, Rancho Palos Verdes

$1,980,000
5 Beds 4 Baths PV26116791 MLS Active Status
Welcome to an exceptional value opportunity in the prestigious guard-gated community of Rancho Palos Verdes Estates. Priced at under $500 per square foot, 11 Avenida De Magnolia presents an incredible chance to create your dream coastal estate in one of the South Bay’s most sought-after neighborhoods. Built in 1998, this spacious 5-bedroom, 4-bath residence offers nearly 4,000 square feet of living space and endless potential for buyers ready to add their own style and personal touches. Tucked away at the end of a quiet tree-lined cul-de-sac, the home captures sweeping panoramic views stretching from Downtown Los Angeles to the Queen’s Necklace and Malibu coastline. The main level features a functional floor plan with a generous kitchen, formal dining room, step-down living room, family room with fireplace, and a convenient downstairs bedroom perfect for guests or multi-generational living. Upstairs, you’ll find four additional bedrooms, including an expansive primary suite complete with its own fireplace and breathtaking ocean, city light, and coastline views. Additional highlights include a 3-car garage, manicured grounds, mature fruit trees, and access to the award-winning Palos Verdes school system. Ideally located just minutes from golf courses, restaurants, beaches, hiking trails, and scenic coastline access, this property offers a rare opportunity to enjoy the tranquility and beauty of the Palos Verdes Peninsula while creating a home uniquely your own.

11 Avenida De Magnolia, Rancho Palos Verdes

$1,995,000
5 Beds 4 Baths 26835441 MLS Active Status
Situated in one of Rancho Palos Verdes' most desirable neighborhoods, this traditional residence offers a compelling balance of scale, comfort, and livability. Spanning approximately 2,741 square feet with 5 bedrooms and 4 bathrooms, the home has been meticulously maintained over time and underwent a full-scale renovation in 2021, including new wood floors, cabinetry, and LED lighting, presenting a level of consistency and condition that stands out in the marketplace. Hardwood floors carry throughout a well-composed interior, where formal living and dining spaces are complemented by a generous family room designed for everyday living. A separate office and in-law suite introduce flexibility, making the layout both functional and adaptable. The grounds are particularly well executed, anchored by a private pool and surrounding outdoor space well suited for both entertaining and day-to-day enjoyment. Set within a neighborhood known for its stability and enduring appeal, this home offers a rare combination of immediate livability and long-term potential, a property that has been carefully preserved and is ready for its next chapter.

6125 Queenridge Drive, Rancho Palos Verdes

$1,895,000
5 Beds 3 Baths PV26102116 MLS Active Status
Presenting ~ 29512 Whitley Collins... Step into a world of comfort, sophistication, and modern luxury in this stunning 5-bedroom plus office, 3-bath residence thoughtfully designed to deliver an exceptional living experience. This resort-style home offers spacious accommodations, elegant upgrades, and seamless indoor-outdoor living. Inspired by Zen-like tranquility with a contemporary flair, the home showcases a thoughtfully designed floor plan featuring a spacious living room with a cozy fireplace, an elegant dining area, and an inviting family room — all overlooking the beautifully landscaped backyard & sparkling pool area. The modern chef’s kitchen flows effortlessly into the main living spaces and is appointed with newer high-end appliances, custom cabinetry & designer-inspired finishes. Pride of ownership is evident throughout the home with numerous upgrades including crown molding, wood flooring & recessed lighting adding character & sophistication to every room. The dedicated home office is ideal for remote work or study & provides privacy while still keeping you connected to the heart of the home. Additional living spaces adapt seamlessly to any lifestyle, from family gatherings and children’s study or play areas to sophisticated entertaining. Designed for true California indoor-outdoor living, the expansive backyard serves as a private retreat perfect for entertaining or relaxation. Enjoy al fresco dining under the stars, morning coffee in peaceful surroundings, or sunset cocktails beside the heated pool with its shimmering pebble finish. The lush terraced landscaping is enhanced by mature trees, vibrant shrubs, cozy sitting areas, and accent lighting that creates a tranquil ambiance throughout the day or night. The luxurious primary suite offers a true resort-inspired retreat with an oversized bedroom, private viewing deck, generous closet space & a spa-like en-suite bath featuring dual vanities and multiple shower heads. The additional bedrooms are spacious, bright, and filled with natural light, offering comfort and flexibility for family & guests alike. Additional features include newer tankless water heater and water softener along with newer interior and exterior paint. Ideally located within walking distance to award-winning schools, parks, scenic hiking trails & nearby shopping, this exceptional home combines elegance, comfort, and convenience in one of the South Bay’s most desirable communities. An ABSOLUTE MUST SEE !!!

29512 Whitley Collins, Rancho Palos Verdes

$1,225,000
5 Beds 4 Baths PV26092699 MLS Active Status
Set within the coastal Seaview neighborhood of Rancho Palos Verdes, this fantastic 2,648 sq. ft. one-level home sits on a generous 10,428 sq. ft. lot and presents a rare opportunity to create something truly your own. The layout is both functional and thoughtful, the light filled living room includes a cozy fireplace, while the kitchen and dining areas offer direct access to the backyard, ideal for everyday living and entertaining. The primary suite is privately situated on one side of the home, complete with an ensuite bathroom and sliding doors that open directly to the backyard. On the opposite wing, four additional bedrooms offer flexibility for family, guests, or workspace, complemented by a bonus den—an ideal setting for a media room or playroom. Recently painted inside and out, with some updated windows and sliders, the home offers a clean starting point while leaving room for your own vision and upgrades. The expansive backyard invites endless possibilities, from outdoor entertaining to garden design, all set against the backdrop of the gorgeous Palos Verdes Peninsula. This property offers space, potential and the chance to shape a home that reflects your vision.

4213 Admirable, Rancho Palos Verdes

$5,699,000
5 Beds 6 Baths PV26078578 MLS Active Status
Offering one of the South Bay’s most coveted panoramas, this romantic English Tudor commands breathtaking ocean, coastline, and Queen’s Necklace views from nearly every room—creating a spectacular backdrop from sunrise to sparkling nightfall. Thoughtfully curated interiors blend timeless Old World character with sophisticated modern luxury. Black wood-grain doors and windows set an elegant tone, complemented by solid hardwood floors throughout. Artisanal painting techniques, inspired by the finishes of fine European furniture, create subtle layers of texture and depth, enhancing the home’s refined British character with a sense of warmth, romance, and understated elegance. Designed to embrace its extraordinary setting, expansive floor-to-ceiling windows frame the coastline like living works of art while creating a seamless connection between indoor and outdoor spaces. Four elevator access points provide effortless movement throughout the residence, combining beauty with exceptional functionality. At the heart of the home, the gourmet kitchen is appointed with top-tier appliances and refined finishes, ideal for both intimate evenings and elegant entertaining. A spacious private gym adds another level of luxury, while the expansive primary suite offers a serene retreat complete with a sumptuous spa-inspired bath—all positioned to capture the mesmerizing ocean and city-light views. As daylight fades, the coastline transforms and the Queen’s Necklace begins to sparkle, creating an ever-changing canvas of sea, sky, and lights. Rare in setting, romantic in character, and unforgettable in view, this exceptional residence presents a truly special opportunity to own one of the most enchanting view properties in all of Palos Verdes.

6039 Via Sonoma, Rancho Palos Verdes

$7,900,000
5 Beds 7 Baths SB26013765 MLS Active Status
Available for the first time ever, 4 Yellow Brick Road is a custom Italianate estate tucked away on a private cul-de-sac shared by only seven homes. Defined by timeless architecture, exceptional craftsmanship, and sweeping coastal views, the residence stands as a true original. Designed by renowned architect Doug Leach, the home has been featured in magazines and commercials and has influenced multiple South Bay residences since its completion in 2005. Built as a forever home, the owners worked closely with the architect to create a floor plan that seamlessly balances multigenerational living with elevated entertaining. Spanning 6,468 square feet on an over half-acre lot, the home is thoughtfully oriented to capture 180-degree ocean and city views from nearly every room, creating a constant connection to its elevated setting. Ideally located within walking distance of the Palos Verdes Golf and Tennis Club and just minutes from Riviera Village and Redondo Beach, the property also offers convenient access to acclaimed restaurants and scenic coastal trails. The residence offers five bedrooms plus a library that functions as a sixth bedroom, along with seven bathrooms and an impressive collection of resort-style amenities. A Skip Phillips designed infinity pool and spa anchor the outdoor spaces, surrounded by lush gardens and multiple private areas for entertaining. Inside, a home theater with a 110-inch screen, two-stop elevator, and temperature-controlled wine cellar provide comfort and convenience. The chef’s kitchen features custom French Traditions cabinetry, Miele double ovens, a full-size Sub-Zero refrigerator, warming drawers, a built-in espresso machine, and an expansive butler’s pantry ideal for hosting memorable gatherings. Upstairs, the primary suite serves as a private retreat with double walk-in closets, a spa-like his-and-hers bathroom finished in honey onyx marble, and a jetted tub overlooking both Downtown Los Angeles and the Queen’s Necklace. Hand-selected finishes throughout include lighting by Fine Art, Belgard stone retaining walls, an Olympic stone pool deck, imported Italian tile and brick, walnut hardwood flooring, natural limestone, ceiling beams sourced from a historic French barn, and gates accented with wood imported from India. Rare and emotionally compelling, this is a home that must be experienced to be truly appreciated. An opportunity that comes along once in a lifetime.

4 Yellow Brick Rd, Rancho Palos Verdes

$3,175,000
5 Beds 4 Baths PV25235652 MLS Active Status
VIEWS, VIEWS, VIEWS! The Frank Lloyd Wright’s architectural style home was completed in 2012, this unique home captures panoramic views of mountains, city lights, harbor, ocean and beyond. While keeping its simplicity, the open living not only enriches the secluded La Vista Verde Estates landscape, but also embraces natural lights with meticulous details. Skylights and plantation shutters showcase the masterpiece. Over 4500 Sq.Ft. living space with 10 foot high ceilings and 8 foot doors. Brazilian teak hardwood adorn the floors the 5 bedrooms and 4 bathrooms offer peaceful and quite resort living. You can entertain guests in both private and open sittings, formal dining room with ocean view and a wet bar. The gourmet kitchen is wrapped with a continuous wall of glass showcasing the incredible blue ocean. The entry level is self contained with garage access to the master suite, additional bedroom/office, kitchen, family room and den and they all opening to a 8 foot deep wrap around balcony creating the ultimate retreat. Exterior camera system as well as Sonos system with indoor and outdoor speakers are found through out the home. Outdoor adventurists will enjoy a pool size rear yard, covered patio with wood inlaid ceilings, oversized 3-car garage, and spacious side yard are ready for your boat and recreation vehicles. Trump National Golf Course and Terranea resort are just minutes away. Residents have access to the top-ranked Palos Verdes Schools such as Mira Catalina Elementary, Miraleste Intermediate, and your choice from two of the top ranked high schools in California. Opportunity does not come too often, come and claim the pride ownership of this luxury property.

43 Avenida Corona, Rancho Palos Verdes

$13,999,999
5 Beds 7 Baths SB25194384 MLS Active Status
Welcome to Your Private Coastal Resort – 2935 Vista Del Mar, Rancho Palos Verdes Escape to a world of luxury where modern elegance meets five-star resort living. Perched high above the coastline on a private cul-de-sac, this extraordinary estate offers an unparalleled lifestyle with panoramic views of the Pacific Ocean, Catalina Island, and the dramatic Palos Verdes cliffs. Spanning 7,634 sq ft on over half an acre, this custom designed smart home is a serene sanctuary built for relaxation, wellness, and sophisticated entertaining. From the moment you arrive, you’re immersed in the ambiance of a private resort feeling where every day feels like a vacation. * Infinity-edge pool and spa with sweeping ocean views * Expansive sun decks and lush, private grounds for lounging or entertaining * Media and recreation lounge with full wet bar perfect for private events or movie nights * Chef’s kitchen with top-tier Wolf appliances and elegant entertaining spaces Each of the 5 luxurious en-suite bedrooms is a private escape, complete with spa-quality bathrooms and custom walk-in closets. The primary suite is a showstopper with oceanfront views, a spacious dressing room, and a tranquil, spa-like bath designed to unwind in style. Additional features include: * Elevator access to all levels * Fully integrated smart home technology * EV charging stations and zoned air conditioning * Expansive 3-car garage with ample storage * Seamless indoor-outdoor design perfect for alfresco dining, sunset cocktails, and more Whether you’re seeking a luxurious primary residence or the ultimate weekend escape, 2935 Vista Del Mar delivers a lifestyle of unmatched beauty, privacy, and comfort. Discover a coastal resort experience without ever leaving home.

2935 Vista del Mar, Rancho Palos Verdes

Based on information from California Regional Multiple Listing Service, Inc. as of . This information is for your personal, non-commercial use and may not be used for any purpose other than to identify prospective properties you may be interested in purchasing. Display of MLS data is usually deemed reliable but is NOT guaranteed accurate by the MLS. Buyers are responsible for verifying the accuracy of all information and should investigate the data themselves or retain appropriate professionals. Information from sources other than the Listing Agent may have been included in the MLS data. Unless otherwise specified in writing, Broker/Agent has not and will not verify any information obtained from other sources. The Broker/Agent providing the information contained herein may or may not have been the Listing and/or Selling Agent.