Refine Search
Sort by
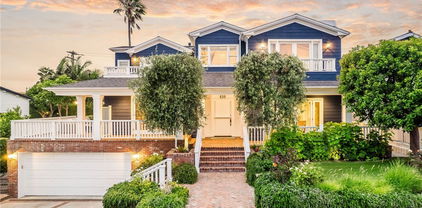
617 Anderson Street, Manhattan Beach
$10,625,000
6 Beds ⋅ 8 Baths ⋅ SB25076547 MLS ⋅ Closed Status
Discover the epitome of luxury living in this exquisite Manhattan Beach residence- a true masterpiece of design and modern extravagance. This home offers an expansive 6,500 square feet of sophisticated living space, complete with six bedrooms and eight bathrooms, ensuring privacy and comfort for all. Designed and built by Matt Morris Development in collaboration with Lucas Studios, this property showcases meticulous attention to detail and high-end finishes throughout.. From the impressive curb appeal featuring steel doors to the intricate interior elements, this home sets a new standard in luxury living. The heart of the home boasts massive steel pocket doors that reveal an extensive outdoor living area, complete with heating for year-round enjoyment. This opens up to a private lush west-facing backyard with a delightful pool and a refreshing cold plunge, perfect for entertaining or personal relaxation. Step inside to a basement that redefines indulgence, styled akin to an upscale speakeasy. Dark, moody, and undeniably sexy, this lower level features hand-laid wood floors, a bar with stunning brass detail, and a full kitchenette/bar. Entertainment is taken up a notch with a 10-foot projection screen and a soundproof game room, while a huge bunk room provides ample additional sleeping space. Every aspect of this spectacular home has been crafted with passion and an eye for excellence, making it a standout offering in one of Manhattan Beach's most sought-after neighborhoods. Embark on a daily adventure in this one-of-a-kind sanctuary that promises not just a lavish lifestyle but a remarkable experience.

617 Anderson Street, Manhattan Beach

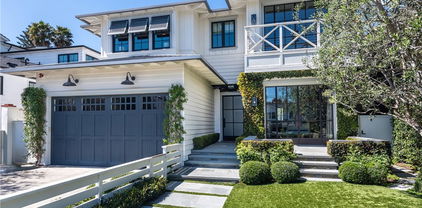
2516 The Strand, Manhattan Beach
$10,950,000
4 Beds ⋅ 4 Baths ⋅ SB26105156 MLS ⋅ Closed Status
Welcome to 2516 The Strand - a rare oceanfront duplex opportunity on an oversized 3,498 square foot beachfront lot (33’ x 105’) in the heart of Manhattan Beach. Perfectly positioned along one of the South Bay’s most iconic stretches of coastline, this approximately 3,568 square foot property offers versatility today, with extraordinary future potential. Enhancing the uniqueness of the property, an existing view easement across the neighboring property to the north makes the home live more like a corner lot, with sweeping coastline views that extend beyond 180 degrees. The property is thoughtfully configured as two spacious 2-bedroom, 2-bath residences, with the upper unit occupying the entire top level and the lower unit offering its own comfortable beachside living experience. Whether held as an income property, used for multi-generational living, enjoyed as a coastal retreat, or reimagined as a future custom Strand residence, the opportunity is compelling. The upper residence captures classic Manhattan Beach oceanfront living with expansive living areas, abundant natural light, and multiple outdoor spaces that embrace the beachfront setting. Front and rear balconies create indoor-outdoor flow, while fireplaces in both the living room and primary bedroom add warmth, character, and a sense of retreat. The lower residence offers generous living space and immediate access to the Strand lifestyle just outside the door. Rare for a beachfront property, the home also features exceptional parking with a 2-car garage plus additional parking for four vehicles in the driveway and carport area - an invaluable amenity in this premier location. From the sand, surf, volleyball courts, and bike path to the shops and restaurants of Downtown Manhattan Beach, this is a legacy coastal property in one of the most desirable beachfront locations in Southern California. A rare chance to own, enjoy, invest, or build on The Strand.

2516 The Strand, Manhattan Beach

1420 Paseo La Cresta, Palos Verdes Estates
$10,600,000
6 Beds ⋅ 10 Baths ⋅ PV24043442 MLS ⋅ Closed Status
Ensconced in the entirely fenced and gated enclave of Palos Verdes Estates, this Tuscan Villa was designed by Donald Hendrickson, AIA, with the interior designed by Hendrix-Allardyce and landscaping by Lifescapes, designed the Bellagio Garden.This property boasts a fantastic landscape with mature trees, fountains, a sparkling pool, spa, pergola, gazebo, loggia, and tranquil walkways.It was built with superior quality and attention to detail, including walls an average 12 inches thick.From the formal courtyard with a fountain through the Loggia to the front foyer, you already know this is a home built with labor of love.There is a spacious 2-story foyer, with a specially designed curved staircase surmounted by an Italian-inspired stained-glass dome.The living room has a vintage French fireplace, and voluminous windows and adjoins a music room or a meeting room.The formal dining room opens seamlessly into the front Loggia and with a swing door to the chef's kitchen that is fully equipped with all your needs! There is also a separate breakfast nook in addition to the banquette set.Truly a perfect home that meets any entertaining need from an intimate dinner party to a fundraising gala!A lovely sitting area with plenty of sunlight is next to a casual media room- specially designed with no reflections while enjoying TV during the daytime, two walls with built-in cabinets, displaying shelves, and a cozy fireplace.A stately library is next to the living room with elaborately designed ceilings/walls.There is a spacious family room/cabana with a full marble bar and lounge and then retreat to the loggia and into the award-winning resort-style garden.The upper level features a generous primary suite with a huge sitting room and view balcony, his and her section of a huge closet, his powder room in addition to a spa-like bathroom with steam shower and huge massage tub, and her toilet/bidet.4 generous guest suites complete the upstairs. The lower level has a room that was designed for a movie theater, a wine cellar, and the 6th bedroom suite,with its own entry and living quarters, a spacious laundry room, equipment room and storage room.Soak in the sun at the swimming pool, encompassed by the lush landscape and mature trees or enjoy the cozy outdoor fireplace on a cooler night.Additional amenities include multiple zoning central air,central vacuum,4 car garage, elevator, etc.Do not miss such a handsome house with its understated elegance and quality construction!

1420 Paseo La Cresta, Palos Verdes Estates

1223 Anaheim Street, Harbor City
$10,200,000
SB24088351 MLS ⋅ Closed Status
Price just reduced $1,000,000! The Harbor View Apartments, located at 1223-1281 Anaheim Street in Harbor City, are a 48-unit multifamily complex is available for sale for the first time in 22 years. Current income is solid, and the investment boasts projected rental upside of approximately 40% +/-! The units themselves are all spacious 2 Bed / 1 Baths averaging about 1,000 square feet each. Units are all individually metered for gas and electricity, and there is a RUBS program implemented, helping reduce utility costs for ownership. Tenants will enjoy plenty of covered parking at the rear of the property (with small storage cubbies), onsite laundry, and attractively landscaped grounds. The property is comprised of twelve separate buildings across nearly two acres of land. While still being located in the South Bay, there is convenient freeway and transit access to most of Los Angeles! An asset of this size is rarely available for sale in the South Bay, and an astute investor will not want to miss their chance to own a reliable investment in a proven market.

1223 Anaheim Street, Harbor City

2804 Paseo Del Mar, Palos Verdes Estates
$9,550,000
6 Beds ⋅ 9 Baths ⋅ PV25063604 MLS ⋅ Closed Status
Arguably Palos Verdes Estates' most desired address, Paseo Del Mar boasts some of the city’s premier estates. Bask in the grandeur of this incredible, custom home where the ocean views are expansive. The resort like backyard enjoys lush, mature landscaping and is highlighted by 3 fireplaces, multiple lounging areas, an oversized pool and spa, as well as two BBQ areas. No expense was spared during construction creating unmatched style and opulence. The thoughtful floor plan includes spacious rooms with French doors leading outside. A dramatic staircase leads you to the upper level where 4 of the opulent bedrooms reside. (there are 6 en suite bedrooms in total, including one on the entry level) A long, gated driveway provides access to the huge garage with parking for 8 cars! Limestone and hardwood floors, coffered ceilings, a 3-stop elevator and an exquisite kitchen featuring marble counters and a La Cornue range are just a few of the luxurious finishes.

2804 Paseo Del Mar, Palos Verdes Estates

5490 E The Toledo, Long Beach
$10,500,000
4 Beds ⋅ 5 Baths ⋅ PW25088195 MLS ⋅ Closed Status
Welcome to the Naples Island Waterfront of Luxury homes on the private stretch, overlooking Alamitos Bay. This spectacular Estate Home is a "One of a Kind" modern Masterpiece. Extensively renovated in 2004, this home is the tallest home on this exclusive location on the waterfront. Enjoy the fantastic panoramic views from all four levels, including Pristine Alamitos Bay, Catalina Island, Palos Verdes and The Peninsula. Appreciate the finest of Quality, Craftsmanship, and Materials, all used to perfection, while enjoying the expansive water views. This 4 Bedroom, 4.5 Bathrooms, 5974 sq. foot, Custom Built Modern Style is truly a work of art. --- First floor includes a full Wet Bar, a Custom walk-in, climate controlled Wine Room with a capacity of approximately1,000 bottles, Family Room opening up to the outdoor Waterfront Veranda, including an in ground Spa Pool, custom built Barbecue Island with a Hestan Grill, Refrigerator and Storage, plus a built-in Hestan Beer dispenser, a built-in Hestan drop-in Cooler, along with a built-in Scotsman nugget Ice machine and spacious Sitting area, all set up for entertaining. This private entertainment area overlooks the 70 plus Ft Slip for multiple Watercrafts or luxury Yachts. There is also a Bedroom/Gym and Bathroom Room on this level. --- Second level consists of a view Living Room and view Dining Room and Balcony overlooking the water, a Gourmet Chefs Kitchen and cabinetry by German manufacturer, Bulthaup, along with all Top of the Line appliances. There are Two more Bedrooms with built in Cabinetry, both with full on suite Bathrooms. The next split level has a full Office, with water views. --- Third level is the Primary Suite and private View Deck with outdoor Fireplace. The Primary Bath is complete with a separate, stand alone Soaking Tub and oversized Walk-in Shower, dual Sinks and large Walk-in Custom Closet. There is also a second Laundry room and Office on this level. --- Fourth level is a 360 Degrees Panoramic Rooftop View Deck, very spacious and spans the entire rooftop. --- Ground level with street access to a Three Car Garage with Car Lift for a Fourth vehicle. --- Special features include: Elevator to all Four levels, Air Conditioning, Custom Lighting throughout and Alarm and Security Cameras. There is a Savant AV system installed which controls the TVs, Audio, entry, climate and the Spa. Enjoy the Indoor/Outdoor lifestyle of Naples Island living at its finest.

5490 E The Toledo, Long Beach

609 Paseo Del Mar, Palos Verdes Estates
$9,600,000
5 Beds ⋅ 6 Baths ⋅ SB25223726 MLS ⋅ Closed Status
Pedigree. Timeless. Irreplaceable. Set behind a gated private drive, 609 Paseo Del Mar, known as Villa Sul Mare (“Villa by the Sea”), is an iconic estate exuding Italian-inspired sophistication. Perched on the bluffs of Malaga Cove, this residence offers a rare blend of European grandeur and California coastal living. With approximately 270 feet of bluff-top frontage, it commands panoramic ocean vistas stretching endlessly across the Southern California coastline. From its red-tiled rooflines to graceful loggias and intricate detailing, every element reflects enduring craftsmanship. An electronic gate opens to dual driveways: a welcoming guest drive and a separate entrance leading to a six-plus car garage with a private elevator serving all three levels of the home. The approach is crowned by a stone tiered fountain and mature landscaping, creating a sense of seclusion and grandeur. Inside, a two-story circular foyer frames the estate’s crown jewel — a wall of arched windows unveiling unobstructed Pacific views. The main level unfolds with a double-sized living room anchored by a commanding fireplace, flowing to a rare half-moon terrace that immerses the home in its coastal setting. A formal dining room adjoins the chef’s kitchen with oversized island, custom range, dual sinks, and breakfast nook. Additional spaces include a regal wood-paneled study with a coffered metal ceiling, a hand-painted powder room, an inviting family room with bar, and direct access to the spa and grounds. Upstairs, three secondary bedrooms — one ensuite, two with Jack-and-Jill bath — balance comfort and privacy. The primary suite lives like a residence within itself, with a sitting area, fireplace, coffee bar, dual closets, and spa-inspired bath with soaking tub, oversized shower, and terrace overlooking the Pacific. The lower level hosts a wellness center with gym, dedicated massage area, Mr. Steam shower/sauna, and a circular wine room reminiscent of Tuscany. Outdoors, the half-acre grounds unfold with mature trees, intimate pathways, built-in BBQ, oversized spa, and sprawling lawn with potential for pool or sport courts. Discreetly nestled behind its gates, Villa Sul Mare is one of only four estates along this coveted stretch of Paseo Del Mar — and one of only two end lots. With unrivaled architecture, bluff-top frontage, and timeless European character, this irreplaceable estate presents a once-in-a-generation opportunity.

609 Paseo Del Mar, Palos Verdes Estates

1204 Fisher Ave, Manhattan Beach
$10,500,000
6 Beds ⋅ 8 Baths ⋅ SB25104005 MLS ⋅ Closed Status
Feast your eyes on this visionary luxury estate the highly sought-after Hill Section of Manhattan Beach, where unparalleled design meets panoramic ocean views. Spanning approximately 5,297 square feet, this meticulously crafted 6-bedroom, 8-bathroom residence redefines beach living. The expansive top floor is an entertainer’s dream, offering uninterrupted, breathtaking ocean views framed by soaring ceilings and seamless sliding pocket doors that open to generous decks, creating an ideal indoor-outdoor flow. The open-concept living spaces center around a state-of-the-art kitchen featuring top-tier appliances and sophisticated styling, perfect for both intimate gatherings and large-scale celebrations. The primary suite serves as a private sanctuary, offering its own ocean vistas, a spa-inspired bath with awe-inspiring finishes, and an expansive walk-in closet. Each of the home’s bedrooms is thoughtfully designed as a private retreat. Additional features include a private home theater, three-stop elevator, and a three-car garage, all ensuring the highest level of comfort and convenience. Located just moments from the vibrant heart of downtown Manhattan Beach, this home offers unparalleled access to world-class dining, shopping, award-winning schools, and the iconic beach lifestyle. This is more than just a residence; it’s a rare gem in one of Southern California’s most desirable coastal communities.

1204 Fisher Ave, Manhattan Beach

20 37th Place, Long Beach
$9,200,000
4 Beds ⋅ 7 Baths ⋅ OC23202788 MLS ⋅ Closed Status
One of the last preserved estate properties sited directly on the sand of the Southern California coastline. Nearly 1.3 acres of elevated land, protected from main streets and bordered by two private, gated roads – this sprawling respite, surrounded by walled gardens and a mature arboreal curtain is a true haven unfolding only to a 226-foot panorama of wide sandy beaches along with sparkling ocean, evening-lights, and sunset views. The spectacular residence, one of the largest and most refined in this famed enclave’s collection of architecturally significant homes, is a sight to behold. Built originally in 1926, the grounds and blueprint encapsulate idyllic seaside living with the scale and accommodations of a bygone era. Completely renovated in 2022, the home was redesigned to incorporate the requisite elements for elegant, modern living – while maintaining the level of architectural detail rarely executed today. Encompassing over 7,600 square feet of living space, the interior presents a symphony of visually captivating experiences. Every consideration was made in creating exceptionally stylish – yet livable formal and informal areas finished with complementary appointments. Precision craftsmanship; an incomparable assemblage of imported stones and hardwoods; uncommonly sourced materials; bespoke furnishings and textiles; designer lighting, fixtures, hardware, and wall coverings; artisan-crafted millwork, finish carpentry, and ceiling details; the finest culinary and bath amenities; advanced technological conveniences; along with a curated selection of antiquities and commissioned murals tastefully grace every turn. Ensconced by mature trees and specimen plantings, the expansive outdoor surround affords myriad environments for splendid experiences in the natural setting. A glittering, swimming pool, spa, with an adjacent dedicated bath and pool deck; two interior courtyards; a reflecting pool with over 50 artisanal Koi fish; multiple oceanfront terraces; a vast, verdant sea-front lawn; and a secured gate and stair with exclusive access to the sand directly from the property crowns the incomparable parcel. Further distinctions – a fully-permitted space to build an additional structure/ADU; two over-sized garages; and a motorized, gated circular drive with capacity for at least ten vehicles. With unmatched intrinsic value and lifestyle opportunities – this is the most extraordinary offering in this region in decades.

20 37th Place, Long Beach

1733 Paseo Del Mar, Palos Verdes Estates
$9,700,000
6 Beds ⋅ 6 Baths ⋅ SB26029458 MLS ⋅ Closed Status
Iconic Bluff-Front Estate, Resort-Style Coastal Living !! A rare generational opportunity to own a landmark, gated bluff-front estate on an extraordinary 41,883 sq ft mostly flat lot with sweeping whitewater, coastline, and Pacific Ocean views. This private, resort-style property offers over 5,100 sq ft with 6 bedrooms, 6 bathrooms, family room and expansive living spaces designed to capture the ever-changing ocean vistas. Gated and exceptionally private, this serene coastal retreat delivers every amenity expected of an iconic California estate—pool, tennis court, shuffleboard, pool house, bluff-front gazebo, and ever-changing sunsets accompanied by the soothing sound of waves below. Built in 1973 and offered for the first time since construction, the home features classic architectural elements and presents an exceptional opportunity to reimagine a truly irreplaceable coastal residence. Ocean views are enjoyed from most rooms, including the formal living room, family room, kitchen, and upstairs en-suite bedrooms with balcony access. The grounds are reminiscent of a private retreat, featuring mature landscaping, pool, tennis court, shuffleboard, pool house, bluff-front gazebo, and multiple patios ideal for entertaining or quiet reflection. Watch whales, surfers, pelicans, and diving boats below while enjoying unforgettable sunsets and the soothing sound of waves. After entering through private gates and a long driveway, you are transported to a serene setting that feels worlds away from the city below—yet close to everything the Peninsula offers. Many stately homes grace the Peninsula, but few possess this property’s rare combination of proximity to the water where you feel the connection to the ocean, expansive flat grounds, architectural presence, and soul. Created from a blank canvas, this beloved estate has been a home filled with decades of family, gatherings, and celebrations—now awaiting its next notable owner to carry its legacy forward. A once-in-a-generation opportunity to own an iconic piece of the California coastline. Enjoy whales swimming by, surfers on the waves below, pelicans flying pass, and diving boats anchored nearby. The pictures are spectacular, but they cannot capture the feelings you will experience. You will never tire of watching the everchanging sunsets over the majestic Pacific Ocean.

1733 Paseo Del Mar, Palos Verdes Estates

316 32nd Street, Manhattan Beach
$10,395,000
5 Beds ⋅ 7 Baths ⋅ SB26175061 MLS ⋅ Closed Status
Introducing an unparalleled coastal masterpiece where modern elegance meets breathtaking ocean and whitewater vistas that must be seen to be believed. Situated on a prime corner lot with 4322sf of living space, this newly constructed residence seamlessly blends indoor and outdoor living spaces for ultimate Southern California luxury. Almost all of the 84 ocean-facing feet of the upper level are framed by Fleetwood doors and windows which truly capture the stunning panoramic ocean views from Palos Verdes and Catalina Island all the way to Malibu. This is by far one of the finest homes built in Manhattan Beach! The gourmet kitchen, equipped with state-of-the-art appliances and white oak cabinetry, flows effortlessly into the spacious living and dining areas, making it perfect for both intimate gatherings and grand entertaining. The primary suite serves as a spa-like sanctuary, featuring a steam shower, Venetian plaster walls, two-sided fireplace, and a generous walk-in closet. Additional four junior suites are masterfully designed, each with en-suite bathrooms and ample closet space. The expansive decks provide a serene setting for sunset views over the ocean, while the outdoor living area on the walkstreet offers ultimate relaxation and entertainment. Situated just steps from the beach, this property provides convenient access to upscale dining, boutique shopping, and top-rated schools. The corner location of this home allows for the key advantages of capturing up to 2 extra feet of width for the home, much more natural light, and much better views. Additional features include: -Meticulous attention to detail and highest quality finishes throughout -Two gorgeous wet bars with beverage centers and ice makers -A custom 200-bottle conditioned wine showcase -Lutron lighting -Smart home ready -Dolby Atmos Ready in 3 viewing areas -Electric heated floors in all full bathrooms -European oak floors -TWO laundry rooms -A luxurious stained oak elevator -Extra-spacious 3 car garage -Infratech heaters -4 stunning fireplaces, including a hand-plastered artisanal fluted fireplace -Flush door sills for a seamless indoor/outdoor experience -9 separate climate control zones -Utility undergrounding district is in process. With mesmerizing ocean and whitewater views, elevated design, and a location that captures the best of the South Bay lifestyle, this unbelievable home and view must be experienced in person to be fully appreciated.

316 32nd Street, Manhattan Beach

350 Hermosa Avenue, Hermosa Beach
$9,500,000
18 Beds ⋅ 12 Baths ⋅ 25509955 MLS ⋅ Closed Status
Price reduced by $500,000! Nestled in a prime location just 100 steps from the sand and Strand, these fully renovated luxury properties offer an unparalleled coastal living experience. Two adjacent 6-unit buildings, each with its own APN, boast a total of 6 modern 2-bed/1-bath units and 6 1-bed/1-bath units spanning 7,440 SF on two lots totaling 8,071 SF. A mere 6-minute walk to Pier Avenue's world-class restaurants, nightlife, shopping, and entertainment, and an 8-minute stroll to King Harbor, convenience meets sophistication. Renovated in 2020 with a new roof in 2024, the exterior shines with re-stucco, Fiberon cladding, JELD-WEN double-pane windows, and smart-key entry doors. Inside, enjoy white shaker cabinetry, quartz countertops, Frigidaire stainless steel appliances, Italian ceramic tile bathrooms, HVAC mini-splits, and white oak vinyl plank flooring. Amenities include 8 enclosed garage spaces with storage (extra cost), on-site SpeedQueen laundry with ShinePay, lockable bike racks, drought-tolerant landscaping, public Wi-Fi, and a fully compliant ADA unit. Invest in these two turn-key and secure, modern living apartment buildings next to the Beach now!

350 Hermosa Avenue, Hermosa Beach

700 John, Manhattan Beach
$10,000,000
6 Beds ⋅ 5 Baths ⋅ SB24192062 MLS ⋅ Closed Status
Submitted for comp purposes only. Sitting on prestigious John St. at one of the the highest points in the MB Hill Section, is currently a 6 bedroom home with some of the most SPECTACULAR PANORAMIC OCEAN VIEWS in Manhattan Beach. The home is on an approx. 10,000 sq ft flat lot from street to alley, is elevated from the street providing privacy, and faces south & west, maximizing natural light all day long. Designed with family in mind, the home has a family room, great room and living room with high vaulted ceilings. The parklike backyard is large enough to build a pool or a sport court. The A++ location, views and lot size of this caliber are extremely rare. Seize this opportunity and get ready for your forever home. Enjoy the MB community and lifestyle.....along w/ the best schools, beaches, restaurants and shopping.

700 John, Manhattan Beach

2 Buggy Whip Drive, Rolling Hills
$8,500,000
4 Beds ⋅ 5 Baths ⋅ PV23202320 MLS ⋅ Closed Status
View! View!! View!!! Nestled in the exclusive Rolling Hills community, this custom-built tennis estate exemplifies the pinnacle of opulent living with mesmerizing Queen's necklace, coastline, and the sparkling city views and fine appointments throughout the house. With over 2 acres of land, the property is enveloped by majestic trees and a gated entrance, providing a tranquil and exclusive retreat. As you approach the estate, the tennis court and the circular driveway set the tone for the grandeur that awaits. Once inside, the high ceilings and natural light from the skylights set the ambiance throughout the house. Wall-to-wall glass from the living areas also merge the indoor and outdoor spaces seamlessly while providing unobstructed views outside. The large formal living room features a stately fireplace whereas the spacious family room and dining area are perfect for gatherings, all surrounded by breathtaking views. The chef's kitchen features a delightful casual dining area, large center island and expansive granite countertops & cabinets. There's a library/office that can be converted into a bedroom whereas a bonus room is ready to suit your lifestyle needs. Meanwhile, separate laundry room in the main & lower level add to your convenience. Most of the bedrooms in this luxurious mansion enjoy the awe-inspiring views. The grand primary suite is a sanctuary of its own, with a cozy fireplace, a generous walk-in closet and a resort style bathroom for ultimate relaxation. There is an en-suite bedroom while two other bedrooms share a Jack-and-Jill bathroom. The lower level features 2 large recreation/game room with a full bathroom, another opportunity to convert into additional bedrooms. There is also a bar and a wine storage & tasting room for the wine enthusiasts. While you bask in the beauty of the outdoors from the view deck, you will find a built-in BBQ and a firepit for outdoor gatherings as well as a large pool and spa area for additional fun. A horse riding ring and a stable, converted into a guest house without permit and not counted in the square footage, can also be converted back for the horse lovers. With unrivaled luxury, privacy, and awe-inspiring views, this luxury estate is a rare opportunity to own a piece of paradise in an exclusive and secluded location.

2 Buggy Whip Drive, Rolling Hills

881 Via Del Monte, Palos Verdes Estates
$9,310,000
4 Beds ⋅ 5 Baths ⋅ PV23183214 MLS ⋅ Closed Status
Some of the most notable Spanish homes in Los Angeles have one thing in common.... they were designed by renowned architect, Kirtland Cutter. Originally built in 1924 and known as the “Cameron Residence”, this prominent estate was built around an enchanting stone courtyard featuring Cutter's signature arched pathways and a spectacular outdoor fireplace. The panoramic ocean, coastline and city views are absolutely captivating. A significant restoration retained the home’s original charm and character, and the finished product truly elicits an overwhelming sense of awe. Whether it’s the grand living room, the gourmet kitchen, the amazing grounds, the picturesque pool and spa, or the fantastic guest house (with kitchen, living room, and bedroom suite), this one of a kind estate is an iconic example of classic Spanish architecture. Photos cannot quite capture this property… it must be experienced.

881 Via Del Monte, Palos Verdes Estates

45 Saddleback Road, Rolling Hills
$8,750,000
4 Beds ⋅ 7 Baths ⋅ SB23044649 MLS ⋅ Closed Status
Welcome to the epitome of luxury living in the prestigious Rolling Hills gated community. This one-of-a-kind estate boasts panoramic 360-degree views of the city, with stunning peek-a-boo ocean and Queen's necklace views. Set on 7.5 acres of land, this single-story masterpiece offers the ultimate in privacy and exclusivity. With 4 bedrooms and 7 bathrooms, this home offers a perfect balance of luxury and functionality. Step inside to soaring vaulted ceilings and an abundance of natural light that floods the interior. Every room in the house offers breathtaking views, making it impossible not to fall in love with the surroundings. The estate has been thoughtfully designed and meticulously maintained throughout the years, offering a perfect blend of modern convenience and classic elegance. The wood-paneled executive office, large bonus game room and indoor spa are just a few examples of the many luxurious features that make this property one of a kind. The estate's three kitchens are perfect for entertaining guests and the lush landscaping creates a serene and inviting atmosphere. Take a dip in the resort-like pool that waterfalls into a large wading pool, or enjoy the award-winning rose garden that spans the entire front of the property. If you'd rather doing something sporty, you can challenge your guests to a game of tennis on the private court or take a stroll through the orchard. The property also features a picturesque koi pond filled with a plethora of mature fish. The gated driveway leads to a four-car garage that ensures absolute privacy and security. Built in 1984, this single-owner property has been lovingly maintained and is in pristine condition. Located in close proximity to the freeway, shopping, and grocery stores, this estate is ideally situated for those who value convenience and luxury. HOA dues are calculated as $.20 per $100 of assessed value. Don't miss your chance to own this stunning property and experience the ultimate in luxury living. Schedule your private tour today and witness the breathtaking beauty of this one-of-a-kind estate for yourself!

45 Saddleback Road, Rolling Hills

601 Paseo Del Mar, Palos Verdes Estates
$9,400,000
5 Beds ⋅ 5 Baths ⋅ PV24153259 MLS ⋅ Closed Status
Every once in a while, Mother Nature gives us a glimpse of the awe inspiring beauty she’s capable of… Discover this bluff top property where walls of glass ensure that you are perfectly positioned to enjoy some of the most dramatic views the Peninsula has to offer - intimate ocean, whitewater, coastline and city lights views from most rooms. A gated driveway leads to the entry level, which includes the living room, formal dining, kitchen, office and an oversized primary suite. Direct access from the garage means that the home lives like a one level home. Downstairs, you’ll find a large family room and three additional bedrooms, all of which shepherd you to the huge backyard with pool and expansive decking. Built with steel frame construction, man and Mother Nature have found a way to work together in perfect harmony.

601 Paseo Del Mar, Palos Verdes Estates

1816 Paseo Del Mar, Palos Verdes Estates
$9,750,000
6 Beds ⋅ 9 Baths ⋅ SB26037312 MLS ⋅ Closed Status
Welcome to 1816 Paseo Del Mar — a stunning custom-built Tuscan-inspired villa on one of the most coveted streets in Palos Verdes Estates, sited directly across from the coastal bluffs for unmatched proximity to the ocean. Built in 2019, this newer-construction estate spans over a half-acre and offers panoramic ocean views from the second floor, with the main level and grounds designed for resort-style privacy and entertaining. Grand double doors open to a dramatic two-story foyer, anchored by a striking crystal chandelier and dual sweeping staircases with custom wrought iron detailing. The open floor plan continues into an expansive living room with soaring ceilings and a grand fireplace, flowing seamlessly to a wet bar and a temperature-controlled glass wine cellar. The chef's kitchen is outfitted with Wolf and Sub-Zero appliances and a large island topped in imported Carrara marble. The main level also includes a guest suite with en-suite bath, an office with attached bath, four bathrooms total, and a home theater made for entertaining or family movie nights. Upstairs — accessible by three staircases or a private elevator — wide hallways overlook the grand living space below. The primary suite is a true retreat, with a fireplace, automated window coverings, a covered balcony perfect for sunset views, and a spa-inspired bath featuring a soaking tub, dual-head walk-in shower, custom cabinetry, Carrara marble inlaid floors, and his-and-hers vanities. The oversized walk-in closet includes custom built-ins and dual center islands. Four additional en-suite bedrooms, each finished with custom tile and marble baths, complete the upper level. Two share a private connecting balcony, and one is configured as a home gym with a Tonal wall unit and Peloton equipment. The grounds are built for entertaining at every turn: a detached casita with fireplace and TV, a connected casita with its own fireplace, a courtyard fireplace, a covered BBQ area, a resort-style pool with connected spa, and a dramatic waterfall feature set on additional adjoining land. Over $500,000 in upgrades complete the estate, including a $150K Control4 smart home system (lighting, HVAC, security, sound, and fire monitoring), fire sprinklers, whole-house water filtration and softening, a Tesla charger, a $150K backyard waterfall and landscaping, and $50K in automated drapery and shades.

1816 Paseo Del Mar, Palos Verdes Estates

624 14th Street, Manhattan Beach
$9,350,000
5 Beds ⋅ 6 Baths ⋅ SW25235187 MLS ⋅ Closed Status
Presenting 624 14th St. The iconic Estate built and designed by the Tomaro brothers, atop Martyr’s Hill in the Tree Section, offering Ocean views, and custom craftsmanship. The reimagined property boasts 5 bedrooms, 6 baths, a media room, wine cellar, pool, spa and owned solar. The modernized Tuscany estate spans nearly 6,000sqft of living space on a generous 7,000sqft lot, perfectly situated on one of Manhattan Beach’s most sought after streets offering both privacy and an unbeatable location. High end finishes range from limestone, to real hard wood floors, custom cabinetry, berber carpet, wood finishes and designer lighting throughout. The custom remodel mixed rich and bold architecture with new modern finishes to give the property a timeless elegance. The heart of the the home boasts a brand new kitchen with a center island, quartz counters, brass finishes, designer lighting, Viking appliances, sub zero fridge, pot filler, wine fridge, a large butlers pantry and dumb waiter to the first floor. Seamless indoor-outdoor living defines the home, with arched French doors that fill each room with natural light and invite the outdoors in. The split level Estate features a large living room, dining room, and family room that all open to the exterior with two interior fireplaces for a cozy evening and a main floor bedroom and bath. Enjoy surround sound throughout the home all the way down to the first floor, where you can enjoy a private movie on a built-in movie screen and projector while entertaining from your dry bar and private wine cellar. The three car tandem garage offers plenty of storage via custom cabinetry. The third floor of the home is appointed with the main bedrooms each boasting their own private bathroom. Enjoy ocean views from multiple locations including the back private balcony and primary suite which boasts two balconies, two closets with custom cabinetry and an updated bath featuring a steam shower and bidet. There are many entertaining areas from the front balcony complete with a gas fireplace and ocean views, to an attached courtyard with artificial turf to the one of a kind yard. The private lot is appointed with a salt water, pebble tech pool, a private cabana and built-in BBQ, outdoor shower and tall hedges for ultimate privacy. Location is everything with this home being just minutes to the sand and downtown, a street from American Martyr’s church and just steps to the highly desirable Pacific ES, Live Oak and Dorsey Parks.

624 14th Street, Manhattan Beach

631 Paseo De La Playa, Redondo Beach
$9,700,000
5 Beds ⋅ 7 Baths ⋅ PV25035285 MLS ⋅ Closed Status
Every day is a vacation at this bluff top estate! Imagine lounging poolside with the Pacific Ocean and one of the most picturesque beaches in Southern California as your backdrop! Situated on a private Peninsula in the Hollywood Riviera section of Redondo Beach, this incredible beachfront estate could be yours. Soaring ceilings and walls of glass along the West side of the house provide incredible vistas of the ocean and coastline. Huge rooms include a spacious living room which opens to the chef’s kitchen with an expansive center island. The exclusive primary-suite includes a luxurious bathroom and two walk-in closets. The remaining living space includes 3 additional bedrooms, plus an incredible office (potential 5th bedroom), yoga room, and a large family room with wet bar. Outside is a tropical oasis with a resort-like pool and spa, multiple patios, and even an outdoor fireplace. The view must be one of the most panoramic ocean views in Los Angeles! Some of the other amenities include air-conditioning, a 3 car garage, two BBQ stations, lush, tropical landscaping and so much more. Conveniently located near world-class dining, shopping, LAX and downtown, this could be your perfect home base or West Coast destination! The choice is yours!

631 Paseo De La Playa, Redondo Beach

533 15th St, Manhattan Beach
$8,448,000
6 Beds ⋅ 7 Baths ⋅ SB25031041 MLS ⋅ Closed Status
Welcome to the ultimate coastal estate – 533 15th Street, a stunning residence located on the American Martyrs Hill and offering six bedrooms and seven baths in approximately 5300 square feet of premium living space. This expansive home, custom built in 2004 with designer finishes at every turn, is strategically sited on a 7702 square foot lot, perfectly positioned to take in ocean views from Palos Verdes to Catalina and beyond. Special touches such as a hand-carved spiral staircase, a Dutch front door, coffered ceilings, two inviting fireplaces, and a three-stop elevator make for advantageous living just steps from Live Oak Park, DTMB, and the Strand. A light-filled formal living room boasts a cozy fireplace and French doors to the veranda, while the formal dining room features handsome custom millwork and built-ins, perfect for hosting and entertaining. The open-plan family room includes built-ins and a fireplace with a separate seating area, while the first-floor bedroom is flooded in natural light. A gorgeous backyard with pool, a built-in fire pit and barbeque provides a private oasis for family and friends. The kitchen is resplendent with a large center island (including an expansive breakfast bar), a walk-in pantry, Butler’s pantry, stainless appliances, and a charming seating area overlooking the backyard. Tucked away on the basement floor, the media room offers the ultimate retreat with a state-of-the-art projector and ample space for a game table, while a convenient gym is found in the garage. Upstairs, the Primary suite features a cathedral ceiling and a large ocean-view balcony, and includes a custom, spa-like Primary bath. Second-floor bedrooms are sunny and bright and house wainscoting as well as views of the Pacific, and all baths contain designer tiles, fixtures, and finishes. Additional amenities abound, from a charming laundry room to a three-car garage, to the comforts of central air and a locale second-to-none. A spacious, covered front brick veranda and a generous side patio with ocean views and a built-in heater are just a few of the comforts of this beautiful home perched on a hill, created to provide stylish living in the center of storied Manhattan Beach.

533 15th St, Manhattan Beach

11 Vista del Golfo, Long Beach
$9,425,500
3 Beds ⋅ 5 Baths ⋅ OC25229825 MLS ⋅ Closed Status
An extraordinary compilation of captivating open-water views, refined design, and accommodating environments. Set idyllically on the bayfront crest of Naples Island, this exceptional presentation, with five levels of living spaces, affords all the elements for the quintessential modern domain. The entire 6,066 sqft of interior, along with the exterior perimeter, offers a finish and construction quality rarely executed. Every detail was considered for a meticulously curated and composed residence. A recent multi-million dollar renovation delivered an ideally reimagined respite, providing comfortable elegance and a harmonious connection to the natural setting. Encompassing a formal, and club level furnished for living, dining, and entertaining – both with kitchens; an entire-floor primary suite; two ancillary bedrooms with ensuite baths; a subterranean media room with an adjoining private study, fitness room, and a temperature-controlled wine cellar with capacity for 960 bottles; two additional baths; a fifth-level office; and a roof-top observation deck with multiple lounge areas, a kitchen, and a motorized pergola grants spectacular 360-degree bay, ocean, mountain, harbor, skyline, and city-light vistas – the home bestows countless lifestyle opportunities. A thoughtful assemblage of appointments and amenities graces every space; a small selection includes – four total view terraces; an all-glass elevator servicing every level; a 25-foot Koi pond; abundant use of millwork, Italian natural stone, custom ceiling detailing, wall, and window treatments, and designer fixtures and fittings; an opulent primary bath with a capacious connecting wardrobe room; radiant-heated floors in guest and primary baths; Thermador appliances; five total fire features; a 2.5-vehicle finished garage and space for three in-drive cars; as well as home automation and efficiency advancements including two tankless water heaters, four energy-saver HVAC units, CCTV security system, and Control4 smart home automation. Further distinguishing this extraordinary property – completely refurbished deep-water boat docks with berthing capacities of up to 40’, crowning 40’ of unobstructed water frontage. An opportunity for even the most discerning to enjoy on-water living amidst this coveted enclave’s charm.

11 Vista del Golfo, Long Beach

3701 Via Valmonte, Palos Verdes Estates
$9,500,000
5 Beds ⋅ 6 Baths ⋅ SB26045507 MLS ⋅ Closed Status
Designed by Domani Architecture and boasting unparalleled golf course views, this spectacular estate embodies a rare fusion of old-world craftsmanship and cutting-edge innovation. Offering five bedrooms and five-and-a-half baths in 6,506 square feet on a .34-acre lot, this architecturally stunning residence is truly one-of-a-kind. A single-lane driveway and rear-facing gated garages ensure a gracious and elegant curb appeal. Handcrafted steel windows, oak rift doors throughout, a slate roof, smooth stucco with copper accents, and a rich palette of the finest materials set the tone for uncompromising elegance. Stepping through the solid wood front door, a view unfolds from the intimate foyer to the light-filled courtyard, where a covered outdoor loggia extends the living spaces seamlessly. Designed for privacy and tranquility, this central gathering space creates the perfect area for entertaining. Inside, nine-foot-tall steel windows and doors blur the lines between interior and exterior, creating both drama and warmth. The living room, anchored by French Oak floors and a Town-and-Country fireplace, flows effortlessly into the chef’s kitchen, where a French Lacanche range, Calacatta marble countertops, and a butler’s pantry with a checkerboard marbled floor create the ultimate culinary experience. The Primary Suite is a private retreat with motorized window treatments, a marble-slab shower, and custom cabinetry. Additional bedrooms are spacious and inviting with designer finishes and built-in storage. Created to entertain with ease, the basement boasts a temperature-controlled wine cellar, a home theater with a 120” projector and Dolby surround sound, and a lounge finished in Roman clay. Outside, a saltwater plaster pool, fire pit, an outdoor kitchen, and French limestone patios were created to enjoy year-round. State-of-the-art amenities include a Savant Smart Home system, Lutron lighting, and distributed audio across multiple music zones, as well as a water filtration system and a natural gas-powered generator, ensuring smooth functionality. This extraordinary estate blends consummate craftsmanship with modern innovation, offering refined luxury in an idyllic setting.

3701 Via Valmonte, Palos Verdes Estates

109 S Poinsettia Avenue, Manhattan Beach
$8,920,000
4 Beds ⋅ 5 Baths ⋅ SB26071131 MLS ⋅ Closed Status
Located in the prestigious Hill Section of Manhattan Beach, this stunning Mediterranean estate offers panoramic ocean views stretching from Palos Verdes to Malibu. Situated on an oversized 7,503 square foot lot, this 5,586 square foot home combines timeless architecture, exceptional space, and an ideal coastal indoor/outdoor lifestyle. A dramatic entry welcomes you with travertine floors and a sweeping curved staircase, setting the tone for the home’s elegant design. The ground level features four bedrooms and a spacious family room that opens to the west-facing backyard, creating seamless indoor/outdoor flow. The backyard includes a jacuzzi and offers plenty of room for a pool, making it ideal for outdoor living and entertaining. The primary suite opens directly to the backyard, creating a private retreat. Upstairs is the main living level designed to capture the panoramic views, featuring the kitchen, family room, formal dining room, ocean-view office with custom wood built-ins, theater room, and a flexible space that could serve as a fifth bedroom. The open floor plan flows to a large ocean-view terrace, perfect for entertaining, dining, and enjoying sunsets over the Pacific with views of Palos Verdes and Catalina. Hardwood and travertine floors run throughout the home, and a basement level provides additional space ideal for a gym, wine cellar, and extra storage. With its oversized lot, expansive square footage, panoramic views, and prime Hill Section location, this is a rare opportunity to own a premier Manhattan Beach view property just minutes from downtown Manhattan Beach, award-winning schools, and the beach.

109 S Poinsettia Avenue, Manhattan Beach

811 6th Street, Manhattan Beach
$11,100,000
5 Beds ⋅ 5 Baths ⋅ SB26004720 MLS ⋅ Closed Status
An iconic Craftsman residence set on one of the most coveted corner lots in the Hill Section, 811 6th Street presents a once-in-a-lifetime opportunity to own a truly exceptional Manhattan Beach home. Situated on an expansive 8,322 square foot corner lot, this remarkable property offers panoramic ocean and coastline views stretching from Palos Verdes to Malibu, visible from nearly every room — including the ground level. Spanning 4,656 square feet, the home features five bedrooms and five bathrooms, with a thoughtfully designed layout that balances grandeur, comfort, and functionality. Four bedrooms are located upstairs, creating an ideal private retreat, while a fifth bedroom on the main level offers flexibility for guests, an office, or multigenerational living. Each room is filled with natural light and framed by breathtaking views, reinforcing the home’s elevated setting. The primary suite is a true sanctuary, complete with sweeping vistas and a private sauna, offering a spa-like experience at home. Classic Craftsman details blend seamlessly with the scale and openness of the interiors, creating warmth, character, and timeless appeal. A three-car garage provides generous parking and storage, while the private rear patio with jacuzzi offers a serene outdoor retreat—perfect for unwinding or entertaining, all while enjoying the coastal ambiance. Equally compelling is the property’s exceptional potential: remodel the existing home to make it your own, preserving its architectural character, or build new and create the ultimate custom dream home on one of the finest view lots in Manhattan Beach. Ideally located, this home is walkable to the beach, downtown Manhattan Beach, and local shops and dining, and is situated within the Robinson Elementary area. Combining an unparalleled location, extraordinary views, and enduring architectural charm, this is a rare and irreplaceable offering in the very best pocket of the Hill Section.

811 6th Street, Manhattan Beach

Based on information from California Regional Multiple Listing Service, Inc. as of . This information is for your personal, non-commercial use and may not be used for any purpose other than to identify prospective properties you may be interested in purchasing. Display of MLS data is usually deemed reliable but is NOT guaranteed accurate by the MLS. Buyers are responsible for verifying the accuracy of all information and should investigate the data themselves or retain appropriate professionals. Information from sources other than the Listing Agent may have been included in the MLS data. Unless otherwise specified in writing, Broker/Agent has not and will not verify any information obtained from other sources. The Broker/Agent providing the information contained herein may or may not have been the Listing and/or Selling Agent.

How much is your home worth?

Get instant property value now!