Refine Search
Sort by
3216 Highland Avenue, Manhattan Beach
$3,325,000
6 Beds ⋅ 4 Baths ⋅ SB25185367 MLS ⋅ Closed Status
Two blocks from the beach, surrounded by a vibrant retail scene, this four-unit property offers the opportunity to unlock significant upside potential through strategic renovation and repositioning. Separated into two structures, there is a ground-floor commercial space on Highland Avenue, and above it, a spacious 2-bedroom, 1-bathroom apartment boasts its own private outdoor living area. The rear building on Crest Drive hosts a cozy 1-bedroom, 1-bathroom unit with a private patio, and above it, spectacular unobstructed ocean views from Catalina to Malibu are enjoyed in the 3-bedroom, 2-bathroom unit. With strong rental demand and endless lifestyle appeal, this property offers both steady income today and exceptional upside for tomorrow in one of Southern California’s most coveted coastal markets. Recent improvements include exterior paint, interior updates and a refresh of the property.

3216 Highland Avenue, Manhattan Beach

1417 Pine Avenue, Manhattan Beach
$3,350,000
4 Beds ⋅ 3 Baths ⋅ SB25150620 MLS ⋅ Closed Status
Welcome to this picture-perfect Coastal Traditional home, ideally located in the highly sought-after Tree Section of Manhattan Beach. From the moment you arrive, you're charmed by the storybook curb appeal—complete with a white picket fence—setting the tone for this beautifully remodeled 4-bedroom, 3-bathroom residence. Inside, natural light fills the formal living room with a cozy fireplace and elegant dining area, all complemented by stunning walnut hardwood floors throughout. The beautifully updated kitchen features Thermador appliances, freshly painted cabinetry, generous storage, and opens to the spacious family room, creating the perfect setting for both everyday living and entertaining. French doors lead to the sun-drenched, west-facing backyard, a true highlight—ideal for indoor-outdoor living with a trellis-covered patio, large built-in firepit, also on the main level: a remodeled full bathroom and a versatile fourth bedroom, perfect for guests or a home office. Upstairs, you’ll find three additional bedrooms, including the expansive primary suite, complete with a beautiful fireplace—a true retreat with a spa-inspired bathroom featuring a soaking tub, frameless glass shower, and oversized dual-sink vanity with premium finishes. A sunny built-in workspace with storage and a cozy window seat adds functionality and charm to the upper level, along with a beautifully remodeled hall bath. Additional features include: • Interior repaint • Whole house water filtration system • New roof (2022) • Air conditioning • Upgraded electrical panel • Remodeled kitchen with Thermador appliances and built-in new Thermador refrigerator 2025 • Fully updated bathrooms • Fresh landscaping front and back Enjoy the best of Manhattan Beach living—tree-lined streets, top-rated schools, walk to Pacific Elementary, and walkability to downtown, the beach, parks, and beloved local restaurants. Don't miss the opportunity to own a stunning, move-in-ready home in one of the most desirable neighborhoods in Manhattan Beach. Don't miss this special home!

1417 Pine Avenue, Manhattan Beach

1616 Mathews Avenue, Manhattan Beach
$3,628,500
5 Beds ⋅ 4 Baths ⋅ SB25005045 MLS ⋅ Closed Status
Welcome to 1616 Mathews Ave in the highly sought after city of Manhattan Beach! This spacious 5 bedroom, 4 bathroom, 3,563 sqft (btv) home offers beauty, functionality and comfort at its finest. As you enter the front door you are greeted by a living room with high vaulted ceilings and a formal dining room. The home features a beautifully updated kitchen with a Sub-Zero refrigerator and a breakfast nook that opens to an expansive family room. The first floor also has a bedroom that would make the perfect office or guest room, a tastefully renovated full bathroom, and a laundry room that leads out to a freshly epoxied 3-car garage. The remaining 4 bedrooms and 3 bathrooms, including a large Primary Bedroom that offers 2 walk-in closets and a stunning en suite bathroom, complete with a soaking tub, dual vanities and walk-in shower are all located upstairs. Other updates include: an EV charger in the garage, newer Milgard windows with window treatments, freshly painted interior/exterior, hardwood floors and new carpet. Situated on a 7,493 sqft lot, the home has an expansive south facing backyard, allowing you to enjoy the Southern California sunshine or dine al fresco on those warm summer nights. Just minutes from the beach, this prime location provides the best of beachside living, with easy access to South Bay’s finest boutique shops, top-tier restaurants, and highly acclaimed schools. This truly is a special home that has been loved and well cared for and is ready for the next owner to make it their own.

1616 Mathews Avenue, Manhattan Beach

900 Loma Drive, Hermosa Beach
$3,370,000
4 Beds ⋅ 5 Baths ⋅ SB25002512 MLS ⋅ Closed Status
This exquisite home, designed by renowned architect Jay Stephenson, offers 4 bedrooms and 4.5 baths, including a 500-square-foot master suite with a jacuzzi tub and walk-in closet. A convenient ground-floor mini-suite with a private entrance is perfect for guests or in-laws. Enjoy a bright, welcoming home with natural light throughout. The open floor plan is ideal for entertaining, featuring a living room with a cathedral ceiling, fireplace, ocean views, and a balcony. The kitchen, dining room, and family room showcase hardwood floors and views of the Hermosa Hills. The large rooftop deck provides stunning panoramic views from Palos Verdes to Malibu. Additional features include a 4-car garage and two guest parking spaces.

900 Loma Drive, Hermosa Beach

136 Hill Street, Hermosa Beach
$3,200,000
5 Beds ⋅ 4 Baths ⋅ SB25004305 MLS ⋅ Closed Status
Only 5 blocks to the beach! Are you someone with an appreciation for Architecture, Art & Décor? For those who have discerning taste, don’t let this impeccably designed, re-imagined home pass you by! This extraordinary 5bed, 4bath, 3,700sq ft. home was stylishly remodeled about 6 years ago and offers an incredible amount of open living space, perfect for entertaining and the family. The open kitchen concept offers stainless steel appliances, including a Wolf 6 burner range, as well as a large quartz island, which also serves as a breakfast bar. The spacious living and dining areas entail, beautiful, pitched ceilings with exposed wood beams, and skylights. With two primary en-suites on opposite ends of the house, there is plenty of room to move around freely and have your privacy. Enjoy stunning sunsets and ocean views from the double roof top deck, which also has a built-in fireplace. This home is located just a few short blocks to the beach, the greenbelt and downtown Hermosa Beach.

136 Hill Street, Hermosa Beach

1133 Freeman Avenue, Long Beach
$3,500,000
SB24158172 MLS ⋅ Closed Status
6.18% CAP RATE! Newer 1971 build. This 16 unit Pride of Ownership asset is located in the highly coveted eastside of Long Beach. Property not only is being offered at an amazing 6.18% cap rate and a 10.5 GRM, but also comes with 9 Garages and 10 additional exterior parking spaces for a total of 19 parking. 1133 Freeman has a very desirable unit mx consisting of (6) 2Bed+1Bath, (8) 1Bed+1Bath and (2) Studio+1Bath units. An additional four 2 bedroom and 2 bathroom ADU's can be built in the garages for approximately $600K while still maintaining 16 exterior parking spaces on the site. The 4 additional ADU's will bring in $2600 a month each or $124,800 annually for a value of a 4.8 GRM or a 20% return annually. The tax accessor has allocated 81% of the assets value to the improvements giving a buyer a significant depreciation schedule (Most buildings are 50/50). This will be a further help for a buyer as they can currently collect 60% bonus depreciation and likely 100% retroactively if the current tax relief bill gets finalized on the senate floor. All units are separately metered for gas and electric and property is impeccably maintained. This property has the best current cap rate, price per foot, price per door GRM combo available on the market. With upside to over a 10.5% CAP rate this property truly is the best building you can buy right now and is perfect for any type of investor. CALL FOR OFFERS 8/14 5pm All offers will have a chance to tour the asset the week of August 5th.

1133 Freeman Avenue, Long Beach

5261 E The Toledo, Long Beach
$3,300,000
PW24115206 MLS ⋅ Closed Status
Introducing “The Toledo”, an 8-unit, apartment building in the heart of Belmont Shore. This immaculate building features 4 spacious units in the front- 2 of which have front patios, and the remaining 4 units located in the back. The property also includes a two-car garage that presents an excellent opportunity for an ADU conversion.  The common areas have been well-maintained, offering a pleasant environment for all tenants. This meticulously maintained 8-unit property offers a unique blend of coastal living and urban convenience, making it a highly desirable location for tenants. Nestled in the vibrant Belmont Shore neighborhood, this property is just a short stroll away from the beach, popular dining spots, boutique shops, and recreational activities. Enjoy the best of Long Beach living with easy access to the bustling 2nd Street and the serene coastline. Don't miss out on this rare opportunity to own this gem in one of Long Beach's best neighborhoods.

5261 E The Toledo, Long Beach

728 Cerritos Avenue, Long Beach
$2,350,000
PW24076719 MLS ⋅ Closed Status
We are pleased to present a 19+1 unit apartment building located at 728 Cerritos Avenue in Long Beach, California. This is a value-add opportunity in a great location. The subject property is close to 4th Street Retro Row, Downtown Long Beach and 2nd Street in Belmont Shore where there are restaurants, shops, bars, grocery stores and entertainment venues. The subject property consists of two parcels that total 11,750 rentable square feet spread throughout a 12,614 square foot lot. One property was built in 1924 and the other was built in 1952. The properties consist of 5 studios, 12 one bed/one bath units and 2 two bedroom / one bath units. The subject property is also separately metered for gas and electricity which helps keep expenses to a minimum. There are a total of 9 garages which generate income as well. Owners enjoy the high demand for rentals in a coastal city of Southern California. Tenants enjoy living close to the ocean breeze and walking distance to shops, restaurants, cafes, entertainment centers and grocery stores.

728 Cerritos Avenue, Long Beach

3650 E 2nd Street, Long Beach
$3,150,000
PW24062996 MLS ⋅ Closed Status
Introducing "The Euclid," an exceptional garden-style building boasting 12 generously-sized one-bedroom units. This charming row-style building features 8 units on the first floor and 4 units on the second floor, offering a diverse layout to cater to various tenant preferences. Convenience meets functionality with storage facilities conveniently situated adjacent to the laundry room, ensuring tenants have ample space to organize their belongings. Adding to the appeal, four garages line the alley, providing secure parking for residents. Nestled in the coveted rental district of Belmont Heights, tenants relish the opportunity to indulge in the quintessential beach lifestyle. With a remarkable walkability score of 89, residents are mere moments away from the pristine shoreline, acclaimed eateries along 2nd Street, and the vibrant atmosphere of Broadway. Priced attractively at $275K per door, "The Euclid" presents an enticing investment opportunity. Additionally, the adjacent property at 3656 E. 2nd is also available for sale, offering prospective buyers the chance to expand their investment portfolio seamlessly. Don't miss the chance to own this gem in Belmont Heights—schedule a viewing of "The Euclid" today and secure your foothold in this thriving coastal community.

3650 E 2nd Street, Long Beach

3242 Parkhurst Drive, Rancho Palos Verdes
$3,100,000
5 Beds ⋅ 4 Baths ⋅ PV24057227 MLS ⋅ Closed Status
Welcome to a Grand English Country Farmhouse overlooking the Pacific Ocean and Catalina Island. Flanked by mature landscaping, the semi-circle driveway and 3-car garage provide an impressive entrance to this 4,750 SF sprawling single-level estate home featuring old world charm and quality finishes throughout. As you enter the home, there is a large family room on the left with high beamed ceilings, fireplace, full bar and lovely views of the ocean. Across the hall is the elegant, formal dining room with hand-painted ceiling. Find the informal dining area with a cozy brick fireplace below the T&G ceilings that extend into the open concept kitchen. Brick flooring with wood inlay shows one of many custom installed design features that you will appreciate throughout the home. Gaze out the kitchen window to admire the ocean and Catalina Island views while preparing food on the Dacor 6 burner cooktop, warming drawer, newer double wall ovens, and commercial-sized Subzero refrigerator and freezer. The west wing of the house has 3 bedrooms, one with an ensuite bathroom, an oversized laundry room, and a large hall bath with double sinks, and separate tub and shower. At the end of the hall is a gigantic Family Room with vaulted ceilings, a beautiful wood bar, built-in office, billiard area, herringbone pattern brick fireplace, and floor to ceiling bookshelves. This amazing room with a fantastic view of the ocean and backyard is ideal for entertaining inside as well as outside, through the French Doors which open to a large brick patio and yard beyond. The east wing has a lovely hall bathroom, a 4th bedroom, and an impressive Primary Suite. Coffered ceilings catch your eye as you enter this oversized primary bedroom that features a walk-in closet, fireplace, built-in cabinets, and an en-suite spa, complete with separate tub and shower, two sinks, private toilet, and Huge Sauna! Three sets of French doors lead to the brick patio with built-in gas barbeque for the enjoyment of al fresco dining and sunbathing. Step down to the lawn and English garden with roses, vegetable garden, and an orchard with a variety of mature fruit trees, citrus trees, avocado trees and more. Located on a quiet cul-de-sac street it is close to Mira Catalina Elementary School, UCLA South Bay, Trump Golf Course, Terranea Resort, Cabrillo Beach and Marina and Freeway access. Tour this home today to appreciate all its unique details.

3242 Parkhurst Drive, Rancho Palos Verdes

5601 E Sorrento Drive, Long Beach
$3,582,200
3 Beds ⋅ 3 Baths ⋅ NP24000313 MLS ⋅ Closed Status
PRICED TO SELL!!! Step into this stunning Mediterranean-inspired home located in the coveted NAPLES ISLAND neighborhood of Long Beach, CA. As you enter, you'll be in a private garden just before entering the grand entrance featuring all-glass courtyard, seamlessly blending the outdoors with the indoors. The open concept living and dining area offers breathtaking water views, creating a perfect setting for entertaining. The chef's kitchen is designed for culinary enthusiasts, boasting high-end appliances and ample space for hosting guests. The primary bedroom is a luxurious retreat with amazing water views and an attached office, providing a tranquil space to work or unwind. Upstairs, you'll find two additional bedrooms and a private office, all flooded with natural light and offering easy access to the bathrooms. Elegance and brightness define the interior, with expansive windows framing the spectacular water and sunset views. The exterior of the home is equally impressive, featuring a gated private patio for barbecuing and turf grass before stepping onto the sand and beach. The oversized U-shaped patio deck is perfect for enjoying sunrises, sunsets, or al fresco dining while watching duffy boats and paddle boarders pass by. Boasting 42.5 feet of water frontage and an oversized patio dock, this home offers the ultimate waterfront living experience. The U-shaped floating dock easily accommodates three vessels and provides convenient access for launching paddle boards or kayaks. Don't miss this rare opportunity to own a waterfront oasis in the heart of Naples, Long Beach. Experience the epitome of coastal luxury living with this exceptional property. --

5601 E Sorrento Drive, Long Beach

349 Avenida Atezada, Redondo Beach
$3,150,000
4 Beds ⋅ 5 Baths ⋅ SB23165841 MLS ⋅ Closed Status
Welcome to the epitome of coastal luxury living! Nestled in the prestigious highly sought-after Hollywood Riviera neighborhood of Redondo Beach. Location, location, location is key. This exquisite single-family residence offers an unparalleled living experience of the serene coastal lifestyle with breathtaking panoramic ocean views of the Queen's Necklace, encompassing the coastline of Hermosa, Redondo, Manhattan Beach, and the Santa Monica mountain ranges, iconic Malibu views and downtown LA sky scappers from inside this residence the views are amazing during the day or as evening lights up all the nightlife. There are soo many NEW upgrades, such as: wood floors, lighting, roof, plumbing, A/C-Hvac, electrical @220v with E charge, new Chefs kitchen with a spacious island, granite countertops, soft closing cabinetry, top-of-the-line appliances, doors, double pane windows, accordion door next to a stunning 500 sqft exterior 2 level decks, bathrooms, new paint throughout. Each of the four luxurious bedrooms boasts its own new en-suite bathroom spa style, rain showers, 2 soak tubs, upscale tile finishes and walk in finished closets. The property's elevated position provides stunning and unobstructed views of the Pacific Ocean to savor mesmerizing sunsets and coastal breezes from the comfort of your own home. No expense has been spared in transforming this residence into a relaxing upscale masterpiece. The extensive remodeling encompasses every corner of the home, resulting in a seamless blend of contemporary elegance and functionality. A 100% flat lot that has 3 separate grassed areas, for outside dining, play games or catch a ball with friends and family. A private secured fence allows peace of mind anywhere in the property, like the private finished front patio. The open-concept living areas are designed to capture the stunning ocean views from every angle. High ceilings, large windows, and impeccable attention to detail create a bright and inviting atmosphere. Step outside to a private outdoor oasis with a spacious deck, perfect for al fresco dining, lounging, or simply enjoying the view. The beautifully landscaped yard offers a serene retreat. In the world of luxury real estate, few properties can match the allure of this Hollywood Riviera gem. With its unbeatable location, unparalleled ocean views, meticulous remodeling, and luxurious amenities, this single-family residence is a true masterpiece. Near excellent schools, dining, shopping, entertainment.

349 Avenida Atezada, Redondo Beach

3521 Walnut Ave, Manhattan Beach
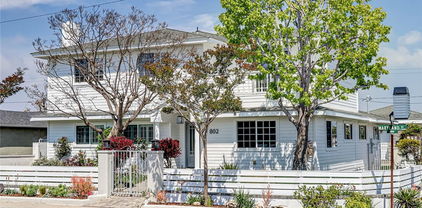
$3,505,000
5 Beds ⋅ 4 Baths ⋅ SB24192131 MLS ⋅ Closed Status
This exceptional custom home in the coveted Manhattan Beach Tree Section is truly one of a kind. Thoughtfully designed with no detail overlooked, it boasts 5 bedrooms plus a bonus room. Perched atop one of the highest points in the neighborhood, the property offers breathtaking 180-degree horizon views, including unforgettable sunsets that will leave you in awe. While not quite ocean-facing, the elevation gives you a near-glimpse of the coast. This "Smart House" features an integrated Crestron Automation System, Lutron Lighting, Sonos Sound and Built-in Speakers. The interior features hand distressed French Oak floors, valuted ceilings, natural stone, chef's kitchen with commercial grade stainless steel appliances. Outside a private oversized spa adds to the home's luxurious appeal, providing for a perfect retreat after a long day. The spacious bedrooms offer comfort and style, with the oversized primary suite providing unforgettable views, a luxurious spa-inspired bathroom featuring a clawfoot tub, rain shower, designer tiles, and touches of glamour. The additional bonus room, with a custom Dutch door, adds charm and practicality. Other highlights include A/C, security cameras, water filtration, a water softener, and more, making this home an extraordinary blend of elegance, technology, and comfort.

3521 Walnut Ave, Manhattan Beach

3433 Via La Selva, Palos Verdes Estates
$3,275,000
4 Beds ⋅ 3 Baths ⋅ SB24152139 MLS ⋅ Closed Status
Welcome to your dream home in the heart of Valmonte. Ideally located on one of the most desirable streets in the area, this enchanting Spanish-style residence exudes charm and character at every turn. Nestled on a lush corner lot, this turnkey property offers an idyllic retreat with its beautifully landscaped surroundings and inviting living spaces. Step inside to discover a functional floor plan that seamlessly blends timeless architecture with modern comforts. The living spaces are bathed in natural light, highlighting the home’s distinctive details such as arched doorways, beamed ceilings, and custom tile work. Fireplaces in the living room, primary bedroom, and guest bedroom add to the warmth and coziness. Balconies off the two upstairs bedrooms offer stunning views of the mature landscaping, enhancing the property’s serene and inviting atmosphere. The detached garage and long driveway, located off the side of the property, allow parking for up to six cars. The private backyard features multiple entertaining spaces, perfect for gatherings and relaxation. A separate detached structure at the rear of the property provides versatile bonus space, ideal for use as a gym, office, or various other purposes. This is a must-see property.

3433 Via La Selva, Palos Verdes Estates

2315 Via Acalones, Palos Verdes Estates
$3,510,000
3 Beds ⋅ 3 Baths ⋅ PV26197039 MLS ⋅ Closed Status
If an extraordinary view tops your list, this is the one! From the moment you enter, walls of glass span the entire north side of the house revealing sweeping 180-degree views of the ocean, coastline and city lights. Vaulted ceilings enhance the sense of space, while an expansive deck extends the living areas outdoors. The entry level includes a spacious bedroom, three-quarter bathroom, living room, dining area, and kitchen with breakfast nook. Downstairs are two additional bedrooms and two bathrooms, along with a versatile bonus room that could easily serve as a fourth bedroom, office or family room. Glass doors open to a large yard, where the tremendous views continue. A long driveway leads to the three-car garage, providing ample room for parking and storage. A rare opportunity to enjoy mid-century architecture, a flexible floor plan and some of the most captivating views on the Peninsula.

2315 Via Acalones, Palos Verdes Estates

701 W Maple, El Segundo
$3,299,000
4 Beds ⋅ 3 Baths ⋅ SB26171302 MLS ⋅ Closed Status
Built in 2015, this beautiful 4-bedroom, 3-bathroom home is located on a quiet cul-de-sac street! Enter the home and find a grand entry with soaring ceilings, crown molding, and an open-concept floor plan. The spacious living room features a fireplace with a built-in mantel and opens seamlessly to the gourmet kitchen which boasts a huge center island with seating for four, premium Viking appliances, abundant cabinetry, a dedicated coffee station, and a walk-in pantry. The living room also opens to the backyard through multi-slide glass doors creating a perfect indoor-outdoor living concept. The private backyard is designed for entertaining with a built-in BBQ, fire pit, and mature landscaping. The main level is complete with a bedroom, a three quarter bathroom, and a formal dining room. The second level of the home features an expansive primary suite with a private balcony, dual walk-in closets, abundant natural light, a huge built-in soaking tub, separate shower, and dual vanities. The spacious second and third upstairs bedrooms are connected by a bathroom in between them. The upstairs is complete with a laundry room and large landing at the top of the stairs, perfect as an upstairs lounge or work space. Additional highlights include professionally serviced central A/C, dual-paned windows, a new whole-house water filtration system, abundant storage throughout, a 2-car garage serving as a versatile bonus room -- perfect as a game room, office, gym, or media room with built-in and overhead storage. The two-car driveway provides off-street parking. This exceptional home features generous kitchen and bedroom spaces, thoughtful upgrades, and a desirable private location!

701 W Maple, El Segundo

3609 Walnut, Manhattan Beach
$3,238,000
5 Beds ⋅ 4 Baths ⋅ SB26055526 MLS ⋅ Closed Status
Welcome to 3609 Walnut Avenue, a beautifully situated home in the highly sought-after Manhattan Beach Tree section where coastal living meets timeless nature and charm. Perched high in the trees with beautiful west facing sunset and horizon views. This 3780 square foot home built by John Wisdom with 5 bedrooms and 4 bathrooms offers an exceptional opportunity to enjoy one of the most desirable beach communities in Southern California. This residence features a bright and airy layout with 28' ceilings filled with natural light, complemented by generous living spaces designed for both relaxation and entertaining. The home showcases a seamless indoor-outdoor flow, perfect for enjoying the year-round sunshine and ocean breeze. A well-appointed kitchen opens to inviting living and dining areas, while the spacious bedrooms provide comfort and privacy for family and guests alike. There is a downstairs bonus area with an adjoining bedroom and bathroom that can be used in a variety of ways. There are 4 large bedrooms upstairs including the primary suite with a large walk in closet, a large soaking tub and shower and a wood burning fireplace that adds to the beauty of this room perched up in the trees. The beach and the trees- this house brings the best together like peace and harmony. Step outside to a private outdoor space ideal for hosting, unwinding, or simply soaking in the coastal lifestyle. Whether it’s morning coffee on the patio or evenings with friends, the setting offers both tranquility and versatility. The large green backyard with mature trees is perfect for outdoor family fun or for a retreat with bird watching. Located just minutes from the sand, this home provides convenient access to the iconic Manhattan Beach Pier, top-rated schools, local boutiques, and some of the area’s best dining. With its prime location and inviting design, 3609 Walnut Avenue presents a rare opportunity to experience the best of the best in beachside living.

3609 Walnut, Manhattan Beach

1219 S Irena, Redondo Beach
$3,141,500
5 Beds ⋅ 5 Baths ⋅ SB26014077 MLS ⋅ Closed Status
Welcome to this exceptional Craftsman style home located in the heart of South Redondo Beach! Captivating curb appeal on a beautiful tree-lined street, this large family home warmly welcomes you with a charming covered front porch, classic storybook stone brick walkway and lush landscaping. Gleaming hardwood floors usher you in the entry level where you are greeted by an open concept flow from the front living room / den & dining room with a seamless transition to the chef’s kitchen and additional living room toward the rear. The kitchen comes fully equipped with brand new Thermador appliances (still in boxes, ready for install!), granite countertops, and a walk-in pantry. An ideal traditional layout, the second level features 3 bedrooms including a massive master suite complete with a large en-suite bathroom, spa tub, fireplace, 2 walk-in closets & balcony access. Completing this level further are a full guest bath, large laundry room and designated office zone which sits just inside of the large west-facing balcony… fully stocked with sunshine, ocean peeks and salty breezes. Continue upstairs from the balcony to find a most impressive rooftop deck. Stunning 360° panoramic views from Malibu & Santa Monica Bay to Palos Verdes Hills, Redondo Beach and everything in between. A great hosting/entertaining space, or just a private, secluded retreat zone with guaranteed views & sunshine year round! Heading all the way back downstairs, the bottom level of the home feels and lives like an entirely separate living quarters. A large, open living & dining room divides 2 bedrooms, both ensuite with their own private bathrooms … complete with a full kitchen, private entrance and even a 2nd laundry space with stackable W/D. The sliding glass door cascades tons of light throughout the space and offers great indoor/outdoor flow to the large backyard. There you’ll find a charming oasis surrounded by a variety of trees, flowers & plants plus an adorable playhouse / garden shed / art studio. A truly one-of-a-kind home in one of the most highly-sought after neighborhoods in all of the South Bay. Other features include: Attached 3-car garage with storage/organization systems, Central Heating, walk-in pantry, plantation shutters throughout, newer carpet, water filtration system, home security system... A+ LOCATION! Walk/Bike to the beach & Riviera Village.. Coffee Houses /bars/shops/restaurants/boutiques/fitness centers & more ALL at your fingertips. Excellent RBUSD Schools!

1219 S Irena, Redondo Beach

3321 Via La Selva, Palos Verdes Estates
$3,160,000
4 Beds ⋅ 3 Baths ⋅ SB25173529 MLS ⋅ Closed Status
Welcome to one of Valmonte’s most coveted addresses at 3321 Via La Selva. Nestled on a spacious flat lot with mature landscaping, the home showcases picturesque curb appeal. Once inside, the home combines timeless character with modern touches, with bespoke designer updates completed in 2021. The layout is designed for refined comfort and flexibility, offering three bedrooms upstairs and one on the main level. The large primary suite is a sanctuary featuring multiple closets, beam accented ceilings, custom built-in cabinetry, and a private balcony overlooking the serene backyard. Living spaces have gorgeous touches, with the kitchen opening up to the dining room and further to the generous living room, anchored by a wood-burning fireplace. The inviting family room is adjacent to a second eating nook, with access to the brick rear patio and backyard. A special bonus, the permitted flex space flanks the garage- with vaulted ceilings and direct access to the yard, the options are limitless for this retreat! Additional highlights include an upstairs laundry room, a large storage closet (and attic space) in the garage, along with an electronic driveway gate for privacy. The backyard offers plenty of usable space with room for a pool, space for gatherings, complete with a cozy fire pit and direct access to the adjacent bridal trail. With its prime Valmonte location, designer details, and exceptional lot, this property delivers the window to a lifestyle we all aspire to.

3321 Via La Selva, Palos Verdes Estates

537 3rd Street, Manhattan Beach
$3,299,000
3 Beds ⋅ 3 Baths ⋅ SR25121510 MLS ⋅ Closed Status
Discover this charming Manhattan Beach Sand Section home just blocks from the surf and sand, perfect for surf lovers and beach enthusiasts alike! This lovely 3-bedroom, all bedrooms are on the upper level & 2.5-bathroom residence offers over 2,000 sq ft of comfortable living space and is ideally situated within walking distance to the pristine beach, vibrant shops, and top-rated dining options. Enjoy the best of coastal living with easy access to volleyball courts, surfing spots, and scenic walks along the iconic Strand and greenbelt just half a block away. The south-facing property sits on a spacious, large lot, presenting incredible potential for customization—whether you're looking to build your dream home or invest in a rental property in one of Manhattan Beach’s most coveted neighborhoods. This versatile home is perfect for move-in ready living or revitalization projects, offering convenience to award-winning schools, scenic coastal routes, freeways, and local attractions. Don't miss this rare opportunity to own a piece of paradise just minutes from the Manhattan Beach Pier—your dream beach lifestyle awaits!

537 3rd Street, Manhattan Beach

802 Maryland Street, El Segundo
$3,155,000
5 Beds ⋅ 4 Baths ⋅ SB25096859 MLS ⋅ Closed Status
Price correction!....Buyers could not perform after 56 days...This is a one of a kind large home. Welcome to this exquisite 5-bedroom, 3.5-bathroom home nestled in the highly sought-after El Segundo neighborhood, renowned for its top-rated schools. This immaculate property boasts luxurious finishes and contemporary conveniences throughout. The expansive living area showcases soaring ceilings and gleaming hardwood floors, creating a sophisticated and welcoming ambiance. The gourmet kitchen is outfitted with high-end, professional-grade appliances, catering to culinary enthusiasts. Opening to a breakfast room and formal dining area, the kitchen is perfect for hosting gatherings. Two staircases lead to the upper level, featuring 4 bedrooms, including the primary suite with a lavish en-suite bathroom. An additional bedroom is located on the main level, along with a cozy family room and office space. In addition to the main residence, the property includes a detached ADU-style room with a full bath and fireplace, offering extra living space or guest accommodations. Positioned on a charming corner lot, this home serves as a secluded retreat with a detached 2-car garage, pool, and spa, ideal for both relaxation and entertainment. Don't miss the opportunity to view this exceptional property.

802 Maryland Street, El Segundo

2411 Daladier Drive, Rancho Palos Verdes
$2,825,000
4 Beds ⋅ 6 Baths ⋅ PV25024144 MLS ⋅ Closed Status
Appraised in 2023 for $4,450,000, this gated estate is priced to sell for $3,299,000 with panoramic views of the ocean and beyond! The expansive European inspired property has over 6500 sq. ft. of living space and is located on a 26,000 sq. ft. lot with gated lit sports court, pool, spa, huge garden area and massive outdoor veranda/deck perfectly positioned to take in the breathtaking views. Situated high on a cul-de-sac, you enter from a circular gated driveway to this open floorplan perfect for entertaining. The open floor plan will engulf you with a wall of glass exposing the postcard perfect views. Enjoy the amenities in the large family room with beautiful built-in cabinetry, a spectacular bar, and billiard area that leads to a dining area large enough for all your family and guests. There is also a separate formal dining room, living room, and additional salon for your enjoyment. Al fresco dining is available on a Tuscan stone balcony with food from the gourmet kitchen with Venetian glazed cabinets and top of the line appliances. A grand powder room includes three sinks and a large sitting area. The primary suite is complete with two separate bathrooms and walk-in custom closets. The bottom floor is an incredible party venue or its own living area leading outdoors to a sprawling terrace, backyard, pool, jacuzzi, and lit sports court highlighted by a banquet kitchen and dining area, living room, den (perfect for an in-home theater), bedroom, one and one quarter baths, laundry room, and two large storage rooms. The estate also features a large garden area with direct street access which could be the ultimate private ADU. Award-winning schools and the coastal beauty that surrounds this house should put this home at the top of every buyer’s list.

2411 Daladier Drive, Rancho Palos Verdes

525 21st St, Manhattan Beach
$3,050,000
3 Beds ⋅ 1 Baths ⋅ SB25020966 MLS ⋅ Closed Status
Presenting a wonderful opportunity to live in a cheerful, updated beach bungalow, featuring three bedrooms and one full bath in 1084 square feet. This south-facing home is charming and completely renovated, with hardwood floors throughout, crown molding, and fresh paint, as well as a rooftop deck. A hidden front door beyond the front yard welcomes you to the bright space, where three bedrooms are drenched in sunlight and convenient to the renovated bath, complete with dual vanity, subway tile, and an oversized shower. The family room is bordered by floor-to-ceiling windows, with an inviting fireplace and a separate space for dining. The modern kitchen features marble countertops, a large island with sink, stainless appliances, and plenty of storage. The spacious back patio is an extension of the home and large enough to host guests for dining al fresco. The outdoor shower is a welcome amenity after a day spent at Marine Street beach, just a short walk away. Sited on one of the most charming streets in the Gaslight neighborhood adjacent to Live Oak Park, you can walk to downtown Manhattan Beach in minutes to enjoy world-class dining, shopping, and entertainment. Come see for yourself why living in a Manhattan Beach bungalow is just the thing for simplifying and savoring all that this enviable town has to offer.

525 21st St, Manhattan Beach

216 Camino Real, Redondo Beach
$3,200,000
4 Beds ⋅ 5 Baths ⋅ 25483007 MLS ⋅ Closed Status
Welcome to this stunning new construction modern farmhouse residence in the heart of Redondo Beach, CA. This masterpiece spans 3,117 square feet across three meticulously designed levels, offering an unparalleled living experience. Step inside to discover the first level, where three spacious bedrooms and two elegant bathrooms await, along with a large laundry room for your convenience. The primary suite is a true retreat, featuring direct access to the serene backyard, a walk-in closet, and a luxurious en suite bathroom with a separate tub and shower that evokes a spa-like ambiance. Ascend to the second level and be greeted by soaring 18-foot ceilings bathed in natural light. This open-concept space seamlessly blends a dining area, a living room with a fireplace, and a chef's kitchen outfitted with Thermador appliances, an oversized island, and custom cabinets. The third level offers a versatile loft with its own bathroom, perfect for an office or additional living space, overlooking the grand living room below. Connected to the main residence is a Junior Accessory Dwelling Unit (JADU) complete with its own kitchen, fireplace, and luxurious bedroom suite, featuring high-end finishes. The private backyard is framed by hedges and includes an area plumbed for an outdoor shower. The home is wired for sound and high-speed internet, pre-wired for an electric car, and boasts fully owned solar panels and a central vacuum system. Experience the epitome of modern elegance at 216 Camino Real.

216 Camino Real, Redondo Beach

527 24th Street, Manhattan Beach
$3,325,000
4 Beds ⋅ 2 Baths ⋅ SB24215876 MLS ⋅ Closed Status
RE-launched and reduced: A classic & spacious ONE LEVEL beach home with style perfectly situated in the highly sought-after 'Gas Lamp' district of the Manhattan Beach Sand Section This beautiful Mid-Century Bungalow single-family home sits on a rare lot and a half (45' wide vs. the standard 30'). Built for quiet family life and entertaining, this four-bedroom has a great flow and lives much larger than the sq. ft. may suggest. The layout includes a wonderful primary suite with a newer bathroom and walk-in closet. The extra width and south-facing property orientation flood the home with natural light and offers a sneaky good view of the Tree Section and city lights below. Standout features include slightly vaulted white wood ceilings, a NEW KITCHEN, new floors, a large, sunny, private front deck off the living room and a spacious courtyard - perfect for outdoor dining and good times after a day at the beach. The two-car garage opens to a quiet, cul-de-sac-like alley providing easy access to award-winning Grandview Elementary School. Just a few blocks from one of California's most beautiful beaches and a short stroll to the shops and restaurants of famous downtown Manhattan Beach. This home offers the best of both the Tree Section and the Sand Section. You must see it to feel it—527 24th Street is truly special!

527 24th Street, Manhattan Beach

413 21st Place, Manhattan Beach
$3,245,000
3 Beds ⋅ 4 Baths ⋅ SB24173325 MLS ⋅ Closed Status
New construction contemporary coastal townhome on a central Gas Light sand section street! Casual elegance abounds in this airy three level home with ocean views. The heart of the home is an open top level with high volume ceilings featuring a designer-perfect kitchen and dining room with incredible Palos Verdes coastline views, flowing into a large great room with a sleek fireplace. Through multi slide doors is the oversized ocean view deck, with an indoor/outdoor feel for entertaining. Kitchen appliances are top of the line Thermador professional series, including 48” of refrigeration, a 36” range, a microwave drawer, and a dishwasher, all comfortably ensconced in high end custom cabinetry with thoughtful storage. This townhome features two en-suite bedrooms, including a primary suite with a very large walk-in closet and extensive built-in cabinets. The primary bathroom with an oversized shower and a soaking tub. The lower level features another en-suite bedroom, a finished laundry area with a stacked LG washer/dryer and sink area, storage closet, and access to the two car garage with one extra deep bay for storage. The home’s impeccable finishes include the latest in porcelain counters and tile in calming neutral tones, contemporary lighting fixtures, and faucetry by Kohler. This home is brimming with features — it has its own solar PV panel system with over 3 kW of power generation and is electric car charger ready, has AC installed, is equipped with a Ring doorbell system for security and is pre-wired for security cameras and AV speakers. All of this in a prime Mid- Manhattan location on a wider than average avenue with ample street parking, offering an easy stroll to Grandview Elementary, the Beach, and both downtown MB and Upper Manhattan.

413 21st Place, Manhattan Beach

2836 Victoria Place, Palos Verdes Estates
$3,100,000
5 Beds ⋅ 3 Baths ⋅ PV24111152 MLS ⋅ Closed Status
Located on a quiet and serene cul-de-sac, this beautiful, Spanish style home has one of the largest grassy backyards around! A gracious, double door entry opens to the wonderful living room with vaulted, beamed ceiling, fireplace and sliding doors that lead to the expansive deck, enormous backyard and views of the ocean and sunsets! The formal dining room, kitchen and breakfast room all enjoy access to the backyard and views. Downstairs, you’ll find a family room with fireplace and sliding doors that lead directly out to the yard. There’s also a second family room / play room that could also be a great home theater. Five bedrooms and three bathrooms include the spacious primary suite on the entry level with open beamed ceilings. A paver-stone driveway leads to the large, 3-car garage. A spacious laundry room, walk-in pantry and tons of storage are an added bonus. Some of the upgrades include a newer roof, new plumbing, 3/4” hardwood floors, real lath and plaster walls, outdoor brick fire pit, and more! A beautiful place to call home.

2836 Victoria Place, Palos Verdes Estates

Based on information from California Regional Multiple Listing Service, Inc. as of . This information is for your personal, non-commercial use and may not be used for any purpose other than to identify prospective properties you may be interested in purchasing. Display of MLS data is usually deemed reliable but is NOT guaranteed accurate by the MLS. Buyers are responsible for verifying the accuracy of all information and should investigate the data themselves or retain appropriate professionals. Information from sources other than the Listing Agent may have been included in the MLS data. Unless otherwise specified in writing, Broker/Agent has not and will not verify any information obtained from other sources. The Broker/Agent providing the information contained herein may or may not have been the Listing and/or Selling Agent.

How much is your home worth?

Get instant property value now!