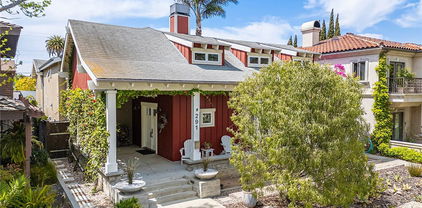
Refine Search
Sort by
192 Rivo Alto Canal, Long Beach
$3,020,000
3 Beds ⋅ 3 Baths ⋅ PW23172516 MLS ⋅ Closed Status
Welcome to this fabulous Waterfront Naples Canal Home! Enjoy the Indoor/Outdoor waterfront lifestyle on the Long Beach Naples Canal! Located in a premier area of the Canal. Tons of natural light flows throughout the home. This fantastic home is truly an Entertainer's Delight! One of the highlights of this home is its two expansive outdoor patios that overlook the serene canals, providing breathtaking views and a tranquil setting for outdoor entertaining or relaxation. Downstairs features a wide open floor plan with vaulted wood beam ceilings, new porcelain flooring downstairs, recessed lighting, gorgeous built-in shelving and custom cabinets, fireplace, new sliders that open out to the large downstairs outdoor space and a new Dutch door at the entry. The oversized ground level patio overlooking the canal is perfect for relaxing, entertaining or watching a captive sunset. The gorgeous open concept kitchen has a White Carrara Marble countertops, center island with lots of storage, a Franke small bar sink, custom cabinetry, Wine Refrigerator, Decor Refrigerator, 6 burner Decor stove, a Bosch dishwasher. The upstairs primary bedroom is a spacious combination of indoor/outdoor space with a large patio that is perfect for enjoying your morning coffee or watching a fabulous sunset. Primary Bathroom features an exquisite tile walk-in tile shower and dual vanities and tastefully designed with marble countertops and exqusite tiling.Upgrades Includes A|C, New Blue light Technology heater, New sliders both upstairs and downstairs patio door, new Dutch front door, New roof, new paint throughout. New wood laminate floors upstairs. Features a 2 car attached direct access garage with epoxy flooring, lots of built-in storage, with washer, dryer and laundry sink. Perfect in proximity to dining, shopping, excellent schools, aquatic activities, includes a boat dock to store your water toys or boat! Don’t miss out on this dream home and waterfront retreat. 192 Rivo Alto Canal exemplifies Long Beach living at its finest on Naples Canal.

192 Rivo Alto Canal, Long Beach

316 Paseo De Gracia, Redondo Beach
$3,100,000
4 Beds ⋅ 5 Baths ⋅ SB26142443 MLS ⋅ Closed Status
Perched in the highly coveted Lower Hollywood Riviera, The Buxton House represents a masterclass in coastal hillside ranch design. This fully permitted whole house remodel, two-level architectural retreat spans approximately 3,129 square feet on a 6,540-square-foot lot, cleverly pairing a discreet street presence with dramatic, down-slope luxury. Best of all, it places you just blocks from the highly sought-after Riviera Village and Redondo Beach waterfront beaches. At the heart of the home is an open-concept main level engineered for effortless entertaining. Here, the living, dining, and culinary spaces flow out through 12-foot Cantina bi-folding doors onto a spectacular 370-square-foot covered deck, framing views of the expansive, landscaped grounds below. The sophisticated layout accommodates four bedrooms, three baths, and two powder rooms. On the lower level, a daylight-flooded terraced space is anchored by a massive fireplace and framed by elegant casement windows. With three gas fireplaces in total and expansive decking, this residence flawlessly merges classic coastal warmth with high-end modern functionality to deliver an unparalleled multi-level sanctuary.

316 Paseo De Gracia, Redondo Beach

715 2nd, Hermosa Beach
$3,249,000
4 Beds ⋅ 4 Baths ⋅ SB26121467 MLS ⋅ Closed Status
Exceptional coastal living awaits in this custom-built residence, thoughtfully designed with an uncompromising commitment to quality, craftsmanship, and modern luxury. Spanning nearly 2,700 square feet, this stunning 4-bedroom, 3.5-bath rear unit townhome offers the scale, privacy, and feel of a single-family home while showcasing ocean and sunset views from the main living level and an expansive ocean view rooftop deck. The light-filled interiors feature wide-plank natural wood flooring, exposed beam ceilings, and an open-concept floor plan designed for seamless everyday living and entertaining. Floor-to-ceiling multi-slide glass doors create an effortless indoor-outdoor connection, while designer finishes and custom upgrades and built-ins elevate every space. Outfitted with an impressive array of premium and custom amenities, the home includes a private 3-stop elevator conveniently located in the oversized two-car garage, automated lighting and shades, surround sound, security and surveillance systems, separate laundry-room with sink, walk-in pantry, fireplace, and top-of-the-line appliances. The spectacular rooftop deck provides the perfect setting to enjoy panoramic coastal views and year-round California sunshine. Ideally located just blocks from the beach, the Strand, downtown Hermosa Beach, and within a highly acclaimed school district, this is a rare opportunity to own one of Hermosa Beach's finest custom-built residences.

715 2nd, Hermosa Beach

169 Via Los Altos, Redondo Beach
$3,240,000
3 Beds ⋅ 4 Baths ⋅ SB25022724 MLS ⋅ Closed Status
Luxury Coastal Retreat with Ocean & City Views + Elevator Indulge in the pinnacle of coastal luxury with this exquisitely remodeled single-level estate, offering breathtaking ocean and city views with seamless indoor-outdoor living. Nestled in an exclusive enclave, this architectural masterpiece boasts top-tier finishes, state-of-the-art amenities, and a sophisticated blend of modern elegance and comfort. Arrive in style via your elevator with direct access from the spacious two-car garage, leading into an expansive open floor plan bathed in natural light. The chef’s kitchen is a culinary dream, featuring custom cabinetry, premium stone countertops, and high-end appliances, while the buffet area ensures effortless entertaining. The grand living area, framed by floor-to-ceiling windows, flows seamlessly onto a front patio with ocean vistas, a sleek glass windscreen, and ample space for alfresco dining with stunning sunset views. Designed for effortless entertaining, the backyard oasis features a built-in BBQ and captivating panoramic views of the South Bay Basin. The lavish primary suite is a serene retreat, boasting spa-inspired finishes and custom lighting. Additional designer touches include a media room with fireplace, wide-plank hardwood floors, ceiling fans, ADT Security system with smart home automation, tankless water heater, recirculating hot water, central vacuum system, and outdoor security lighting for enhanced peace of mind. Experience the pinnacle of sophisticated coastal living in this flawlessly reimagined estate, just minutes from world-class dining, upscale shopping, and pristine beaches. Homes of this caliber are a rare find—schedule your private showing today.

169 Via Los Altos, Redondo Beach

336 Via El Chico, Redondo Beach
$3,107,300
4 Beds ⋅ 3 Baths ⋅ SB24193919 MLS ⋅ Closed Status
It is my pleasure to introduce, 336 Via El Chico! A masterfully curated custom home by the South Bays own, Braelyn Ruth Design. Flooded with natural bright light, enormous panoramic views and stunning sight lines from every single room - this space is inspiring, entertaining and wildly inviting. Enter through the oversized solid natural wood pivot door to a functional entry level complete with a main level primary suite, direct garage access and a speak easy hideaway/mudroom. The main level primary features a Tadelakt gas fireplace, custom bi-fold doors leading out to a secluded patio with ocean breezes & blue water views. The main level en suite features a stunning marble vanity, a Zellige tile shower and a walk in closet. Head up the widened staircase to the main level where you'll find the most inviting and spacious living room framed beautifully by exposed solid wood beams, arched built-in nooks and custom bi-fold doors leading out to a dream like backyard complete with a newly plastered inground pool, putting green and plenty of space to lounge, grill and entertain. The jewel of this home is the chef's kitchen. With the Pacific Ocean as the backdrop; this gourmet kitchen features exquisite quartzite countertops, a Z Line 6 burner 36 inch gas oven, a coffee bar, a dry bar, Z Line Autograph collection appliances and my favorite - bi fold windows to enjoy the cool ocean breezes while you do the dishes or entertain guests. Just off the kitchen you'll find your dining room; with floor to ceiling windows and a clear panoramic view from DTLA all the way to the gorgeous shores of Redondo Beach and beyond - dinner parties will never be the same. On to the living quarters; The primary suite features a gas fireplace, a designer en suite bathroom and floor to ceiling windows with stunning views of city lights at night and white water ocean vistas during the day. These views cannot be overstated, they are truly special. Just off the primary you'll find an additional designer bathroom complete with Terrazzo floors and a Zellige tile shower, a dedicated laundry space and the remaining two bedrooms; both with views of the resort like backyard. Functional upgrades include a new HVAC system, tankless water heater, upgraded plumbing, new electric panel, replastered pool, sprinkler system, new windows throughout and a new oversized 3 car driveway. I love this home and I'm excited to bring it to market!

336 Via El Chico, Redondo Beach

1429 Via Davalos, Palos Verdes Estates
$3,200,000
5 Beds ⋅ 4 Baths ⋅ PV23197019 MLS ⋅ Closed Status
Located at the end of a quiet cul-de-sac, you’ll be captivated by this gracious home with large rooms, high ceilings and walls of sliders that open to multiple, private ipe wood decks. The thoughtful floor plan includes a spacious living room with fireplace, a formal dining room and a large family room with another fireplace. The centrally located kitchen has granite counters and offers the perfect place for gathering. The adjacent stone patio has a fire pit and is the ideal spot for alfresco dining. Upstairs, you’ll find a private office / library. Downstairs, the bedroom wing includes a sumptuous Primary suite adorned with fireplace, which presents a peaceful refuge away from it all. The amazing outdoors includes a sustainable woodland garden with majestic trees and carefully curated collections of flora, where winding paths provide ample opportunities to enjoy the natural beauty.

1429 Via Davalos, Palos Verdes Estates

648 2nd Street, Hermosa Beach
$3,200,000
4 Beds ⋅ 4 Baths ⋅ SB26211881 MLS ⋅ Closed Status
This spacious, light and bright, three-story residence is the perfect seaside home! Offering four bedrooms and four baths in a quiet, private rear location off the street, this single family home is comprised of 3,264 square feet of stylish living, plus 570 sq.ft. of exterior deck space, all within walking distance to shops, restaurants, the greenbelt, and the beach. Fully updated, including new flooring throughout. Three levels, including a fabulous top floor with living room, dining area and gourmet kitchen, provide every convenience including coveted peace and quiet, yet this home is strategically located to take advantage of all that Hermosa Beach has to offer. The third level is surrounded by windows and includes a living room with 11' ceilings, fireplace and French doors leading to the open air deck. The recently remodeled designer kitchen is chic and expansive, with custom Moroccan tile flooring, stainless steel appliances, a breakfast bar, a walk-in pantry, and plenty of storage. The dining area offers ocean views and eye-catching lighting, while the living room is bathed in natural light and is the perfect spot to relax by the fire. Upstairs, the rooftop deck provides panoramic ocean views – a great spot for entertaining. The primary bedroom includes a corner fireplace, a large walk-in closet and an en suite bath, including two vanities, a walk-in shower and soaking tub. Marble floors and walls provide a spa-like experience and envelop you in luxury. There are two additional bedrooms on the same floor, both generously sized and with high ceilings - plus another bathroom with double vanities. Downstairs, a separate large bedroom and full bath and private entrance present an ideal locale for guests, nanny or an additional office space. The ground floor also includes a laundry room with side-by-side washer & dryer. Additional amenities include a two-car garage plus additional carport, a Juliette balcony, and an extra wide lot. With a location central to dining, shopping and walking in the picturesque city of Hermosa Beach, this home is a wonderful opportunity to make living by the sea your new reality.

648 2nd Street, Hermosa Beach

5506 Paseo De Pablo, Torrance
$3,070,000
5 Beds ⋅ 4 Baths ⋅ PV26126663 MLS ⋅ Closed Status
A Rare Masterpiece in the Heart of Hollywood Riviera. Step into a world of architectural elegance, natural light & effortless coastal living in this stunning ocean view residence, thoughtfully designed around the timeless principles of entertaining. Defined by soaring ceilings, expansive walls of glass & an open multifunctional floor plan. This exceptional home offers a living experience that is both sophisticated & remarkably comfortable. Designed to embrace seamless indoor-outdoor living by creating a tranquil/Zen retreat that brings nature into the heart of the home. The massive resort style rear yard is unmatched & provides a truly unique setting for dining under the stars. The pool & grounds rival any Chic 5-star hotel. Sunlight pours through sliding glass collapsible doors illuminating the spacious living areas & enhancing the home's warm inviting ambiance. Two generous living areas provide flexible spaces for relaxing/entertaining while picturesque views of the pool create a stunning backdrop throughout the day/night. Take notice of the stunning custom fireplace. Hardwood flooring & dramatic ceilings add warmth, character, & architectural authenticity to the home's distinctive design. The Chef's Kitchen is superbly adorned & features plenty of cabinet space & a massive walk-in pantry. The expansive bedrooms provide comfort & privacy, while the home's thoughtful design creates a harmonious connection between every indoor/outdoor space. The spacious Primary Retreat opens to the luxurious spa like Primary Bath. Featuring a steam shower & soaking tub. Take notice of the immense wardrobe closet. Whether hosting memorable gatherings or enjoying quiet mornings in this sundrenched home, every detail has been carefully curated to celebrate the So. Cal. lifestyle. Additional upgrades include air conditioning, solar panels, motorized window coverings, Savant smart home system, surround sound, rear patio built in heating. Residents enjoy access to highly regarded Riviera Elementary School, Rocketship park, the Bridal Trail. Ideally located less than 1.5 miles from the beach, the home is just minutes from The RIV, offering premier shopping, dining/entertainment & a short bike ride to the Strand, offering miles of scenic trails. Combining iconic architectural design, abundant natural light, exceptional indoor-outdoor living & an unbeatable coastal location, this is a rare opportunity to own a true GEM in one of Hollywood Riviera's most desirable neighborhoods.

5506 Paseo De Pablo, Torrance

108 Via Pascual, Palos Verdes Estates
$3,200,000
4 Beds ⋅ 4 Baths ⋅ SB26103412 MLS ⋅ Closed Status
Tucked away on an oversized corner lot in the heart of Valmonte, this one-of-a-kind retreat blends timeless charm with thoughtful modern updates in one of the most sought-after neighborhoods in Palos Verdes Estates. Since purchasing the home in 2022, the current owner has beautifully renovated two of the main bathrooms, elevating the home with fresh, refined finishes while preserving its original warmth and character. From the moment you arrive, the home’s exceptional curb appeal sets the tone. Beyond the iconic blue Dutch-style door awaits a stunning sun-drenched courtyard that becomes the true heart of the property — a seamless indoor/outdoor living space complete with an outdoor dining area, tranquil fountain, and built-in BBQ area. Nearly every major living space is oriented around this private courtyard, creating an inviting atmosphere throughout. The kitchen offers rustic elegance with a farmhouse copper sink, butcher block island, and Wolf range framed by beautiful stonework, while the adjacent breakfast nook opens directly to the courtyard for effortless everyday living. Designed for both entertaining and relaxing, the home features multiple gathering spaces including a spacious family room overlooking the lush oversized yard. Warmth and character are found throughout with multiple fireplaces, abundant natural light, and numerous skylights. Additional highlights include a 220-volt electric vehicle hookup in the garage. Ideally located near Palos Verdes Golf Club, Malaga Cove, and Riviera Village, this special property captures the essence of Valmonte living — private, peaceful, and close to everything the South Bay has to offer.

108 Via Pascual, Palos Verdes Estates

606 Penn Street, El Segundo
$2,830,000
3 Beds ⋅ 3 Baths ⋅ SB26064752 MLS ⋅ Closed Status
Welcome to 606 Penn Street — a landmark El Segundo residence that is both delightful and captivating, offering timeless charm and rare privacy. Built in 1919, this enchanting 3-bedroom, 2¼-bath home blends character and comfort in a layout designed for meaningful gatherings and everyday living. Features include hardwood floors, a spacious living room with a classic brick fireplace, a bright sunroom, formal dining room, garden-view breakfast nook, and a cozy den. Set on lush, secluded grounds with mature landscaping and fruit trees, the outdoor spaces invite relaxing afternoons, entertaining, and room for grandkids to roam. This is more than a home—it’s a legacy property in one of El Segundo’s most sought-after neighborhoods.

606 Penn Street, El Segundo

34 Rivo Alto Canal, Long Beach
$2,904,500
OC26036855 MLS ⋅ Closed Status
Rare canal-front mid-century coastal opportunity in the highly desirable Naples Island. The property consists of two units and can be acquired as an owner-occupied residence while generating rental income from the second unit. A standout feature is the private 24-foot boat dock providing direct canal access, along with an integrated rooftop terrace with spa overlooking the canal, a rare amenity in the submarket. The asset offers both lifestyle and income potential and is well suited for an owner-user or investor seeking a unique waterfront opportunity with upside. The property is currently vacant, allowing for immediate occupancy or lease-up. 34 Rivo Alto features a single-family-home style layout with an integrated ground-level garage and direct interior access. The lower level includes one bedroom, one bathroom, and a bonus room suitable for an office or potential bedroom conversion. The upstairs primary bedroom overlooks the canal and has direct access to the rooftop terrace and spa, offering expansive outdoor living and water views. Unit B is a two-bedroom, one-bath unit with a private sun deck facing the alley, offering separation and privacy and making it well suited for rental income, guest use, or extended family occupancy. Architectural and design characteristics include large view-oriented window openings facing the canal, stacked living levels that separate public and private spaces, and deck and terrace areas integrated into the structure for waterfront enjoyment. A new owner has the opportunity to enhance and personalize this rare asset with upgrades and finishes to match their vision, creating either a dream waterfront home with income or a strong long-term investment.

34 Rivo Alto Canal, Long Beach

1149 E 1st, Long Beach
$3,325,000
PW26011273 MLS ⋅ Closed Status
1149 E. 1st Street is a striking 12-unit Art Deco multifamily property with a bonus 13th non-conforming unit, ideally located in the heart of Alamitos Beach — one of Long Beach’s most desirable coastal neighborhoods. This architectural standout blends timeless 1930s character with meaningful modern upgrades. The building has been freshly painted and features upgraded plumbing and electrical systems, enhancing long-term performance while preserving its historic charm. Its bold lines and coastal energy evoke a subtle Miami Art Deco aesthetic — vibrant, clean, and full of personality. The property offers a well-balanced unit mix: 3 Studio Units, 2 Two-Bedroom Units (one serving as a penthouse-style unit), 7 One-Bedroom / One-Bath Units, Bonus 13th Non-Conforming Unit All units have been thoughtfully updated with newer kitchens, upgraded flooring, and refreshed interiors. The layouts are spacious and filled with natural light, offering larger-than-average unit sizes compared to many nearby properties — a significant advantage in tenant appeal and retention. The property also includes three garages, providing valuable parking and/or additional income potential in this high-demand beachside location. Situated just blocks from the ocean and minutes from Downtown Long Beach, residents enjoy exceptional walkability, coastal access, dining, nightlife, and the vibrant energy that defines Alamitos Beach living. 1149 E. 1st Street represents a rare opportunity to acquire a character-rich coastal asset with strong rental appeal, solid improvements, and long-term upside in one of Long Beach’s most dynamic neighborhoods.

1149 E 1st, Long Beach

1505 Nelson Avenue, Manhattan Beach
$3,155,000
4 Beds ⋅ 3 Baths ⋅ SB25241335 MLS ⋅ Closed Status
Big Lot, Big Potential—Modern Coastal Canvas in the Knolls. Looking for space, light, and location with room to make it your own? This nearly 3400 sq. ft. home on an oversized 7,500 sq. ft. lot (50 x 150) in the heart of Manhattan Beach’s coveted Mira Costa neighborhood (aka The Knolls) is the opportunity you've been waiting for—but rarely find at this price point. Built in the '90s and lovingly maintained, this home offers all the right ingredients: an expansive floor plan, excellent natural light, and unbeatable lot size. While the finishes reflect its era, the layout is timeless—and the potential? Off the charts. Whether you're dreaming of a design refresh, modern upgrades, or simply maximizing the space as-is, this property gives you the freedom (and the footprint) to bring your vision to life. Inside, the main level unfolds with high ceilings, hardwood floors, and wide-open living and dining areas made for gathering. The family room flows into a spacious kitchen with an island, gas range, marble counters, and generous cabinetry—plus a cozy living room with fireplace and wet bar, and even a separate office for quiet productivity. Upstairs, four bedrooms, two full baths, and a large laundry room offer comfort and flexibility. The primary suite is oversized and serene, with a walk-in closet and a spa-inspired ensuite featuring a Japanese-style wet room with marble shower and soaking tub. Out back, the lot size really shines—offering a private, green-lined yard with plenty of room to play, entertain, or add your dream outdoor setup. A two-car garage with bonus storage seals the deal. The home is ready for your updates—but that’s exactly what makes this such a rare value in this neighborhood. Homes of similar size on smaller lots have sold for more, making this not just a smart move—but a strategic one. Bring your style, your ideas, and your vision—because this one’s got the bones, the lot, and the location. Let’s just say... this could be the best “before-and-after” story in the South Bay.

1505 Nelson Avenue, Manhattan Beach

3664 Vigilance Drive, Rancho Palos Verdes
$2,720,000
5 Beds ⋅ 5 Baths ⋅ WS25226127 MLS ⋅ Closed Status
VIEWS, PRIVACY & SERENITY ABOUND! Just a short walk from the Trump National Golf Course and sandy beaches, this stunning luxury home offers the best views on the Peninsula—Catalina & Santa Barbara Islands, Trump golf course, coastline coves, whitewater, and beyond. Sit back and enjoy the ever-changing scenery of sunsets, moonsets, sunrises, cloud formations, and sparkling city lights. Ocean vessels of all kinds dazzle the eyes while migrating whales & dolphins capture the imagination. Red-tail hawks and local owls add to the natural spectacle. Completely renovated in 2016. This in heart of Rancho Palos Verdes home offers 3,540 square feet of living space on a 0.36-acre lot. the home features approx. 7,500 sqft of entirely usable indoor & outdoor living space with a modern open floor plan designed to maximize the ocean-view experience. This stunning 5 spacious bedrooms, 5 luxurious bathrooms each appointed with fine stonework, custom cabinetry, and designer touches. The state-of-the-art gourmet kitchen is a chef’s dream with dual islands & sinks, granite countertops, slate floors, and rich cherry wood cabinets, seamlessly flowing into a wrap-around wet bar and entertaining areas. Outdoors, the rear grounds are truly one-of-a-kind with a sparkling heated pool, soaring palms that create a tropical setting, and a resort-style outdoor kitchen equipped with stainless steel appliances, a large rotisserie BBQ, sink, refrigerator, beverage cooler, and raised bar seating. Additional amenities include: • Glass rock outdoor fireplace • Huge upper deck and waterproof lower patio • Outdoor sports court • Large driveway for multiple vehicles, RV, and boat parking Located on a quiet cul-de-sac close enough to hear the waves and sea life, yet removed from the bustle of Palos Verdes Drive, this home offers both serenity and accessibility. Residents benefit from being in one of the top-rated school districts in the country, and the property is just minutes to UCLA South Bay campus, as well as restaurants, shopping centers, premier parks, hiking trails, and coastal amenities. This is truly a rare offering—a coastal retreat that embodies the very best of Southern California living. Your Dream Home Awaits!

3664 Vigilance Drive, Rancho Palos Verdes

6 Toprail Lane, Rancho Palos Verdes
$3,100,000
5 Beds ⋅ 4 Baths ⋅ 25577889 MLS ⋅ Closed Status
LOCATION, LOCATION, LOCATION! This completely renovated estate is one of a kind! It has captivating views with glistening and mesmerizing city lights! Welcome to 6 Toprail Lane. This modern 2 story luxury estate is a highly sought after private oasis, on a 29,815 sq ft lot. There are breathtaking views from Los Angeles to Dana Point including the Vincent Thomas bridge. This lush tropical landscaped estate is the perfect home for a family. It boasts an infinity pool, jacuzzi and sports court. It offers 5 bedrooms, 5 baths and, bonus room. The open floor plan is perfect for entertaining. The ensuite primary bedroom is complete with full bath and private balcony. A gourmet kitchen is bright and a chef's delight. The extensive cabinetry and quartz countertops are perfect for meal prep and dining. The travertine patio boasts a fireplace, built-in Fire Magic gas grill and granite countertops. The lower level of the property has ten mature fruit trees, with room for a vegetable garden. This estate is on horse property and private street. The sports court has tennis lighting and can be used for pickleball, volleyball and basketball. The first and second floor living rooms have floor to ceiling windows that take advantage of the tremendous views. The upstairs bonus room can accomodate a pool table and perfect for movies and gaming. Rancho Palos Verdes offers a luxury lifestyles with award winning schools, beaches, scenic bluffs, biking, equestrian facilities, and nature preserves. Close to shopping, Rolling Hills Country Club, Trump National Golf Course, and Terranea Resort. Highlights include the Abalone Cove Shoreline Park, South Coast Botanic Garden and Point Vincente Lighthouse

6 Toprail Lane, Rancho Palos Verdes

259 Park Avenue, Long Beach
$3,050,000
PW25095992 MLS ⋅ Closed Status
A Masterfully Reimagined Investment Opportunity: Step into the heart of Belmont Heights—Long Beach’s most sought-after and architecturally rich enclave—where historic charm seamlessly blends with modern refinement. This exceptional multifamily estate has been extensively transformed, combining timeless elegance with high-end finishes to set a new standard for turnkey investment excellence. A rare opportunity for the selective investor, offering both lasting value and sophistication. This premier fourplex has been extensively renovated with premium finishes, providing the perfect mix of classic charm and contemporary luxury. The charming Spanish-style duplex has been fully updated for modern living, featuring all-new gourmet kitchens, beautifully remodeled bathrooms, luxury vinyl plank flooring, mini-split climate control systems, upgraded electrical, and entirely new plumbing throughout. Further adding to the property’s value and versatility are two newly constructed accessory dwelling units (ADUs), seamlessly integrated into the estate. Each ADU is designed for privacy, functionality, and aesthetic appeal, with private in-unit laundry, well-appointed interiors, and thoughtful floor plans that offer both comfort and efficiency. Additionally, the property includes four generously sized garages, providing secure parking and added convenience for tenants or owners. The craftsmanship and attention to detail are evident in every corner—too many enhancements to list here. Please inquire for a full list of improvements!

259 Park Avenue, Long Beach

291 Argonne Avenue, Long Beach
$3,100,000
5 Beds ⋅ 4 Baths ⋅ PW25101053 MLS ⋅ Closed Status
Welcome to our stunning Australian Farm House - a style that blends modernism with old world charm. Estate in Belmont Heights home is in the heart of Long Beach, CA, which is just blocks from the bay, sandy beaches, shopping, and dining. 291 Argonne offers an expansive 4,400 square feet of luxurious living. This meticulously renovated home boasts five spacious bedrooms and four elegant bathrooms, designed for both comfort and style. 4 car garages. Step inside to discover a harmonious blend of modern design and classic charm. The home features ten beautifully appointed rooms, including a formal dining room perfect for entertaining and two family rooms perfect for relaxation. The interior is enhanced by dual pane, floor-to-ceiling, and oversized windows that flood each room with natural light, complemented by window treatments for privacy. The state-of-the-art chef's kitchen is a culinary dream, spacious island, equipped with a butler's pantry, island, stainless steel appliances, and an eat-in area. The home’s thoughtful design extends to the bedrooms, offering custom and walk-in closets and the bathrooms, featuring granite and tile finishes, double sinks, and a luxurious primary ensuite with a soaking tub and second ensuite with it's own private balcony great for guest! Fold back the floor to ceiling windows to bring the outdoors in and enjoy California’s beautiful weather in your private outdoor oasis that includes, beautiful pool views, built-in barbecue, wood burning pizza oven, private dining alcove with a cozy fireplace, and a relaxing fire pit. Additional features include beautifully polished concrete flooring, plus carpet and hardwood, recessed lighting, skylights, dual central heating and cooling systems, laundry, and convenient 2-2 car attached garages and additional parking for 2 cars which makes a total of 6 places to parking. Experience upscale living in this exceptional Long Beach home, designed for those who appreciate both elegance and functionality.

291 Argonne Avenue, Long Beach

5621 E El Jardin Street, Long Beach
$3,050,000
3 Beds ⋅ 2 Baths ⋅ PW25087025 MLS ⋅ Closed Status
Welcome to 5621 E El Jardin Street—a masterfully designed, professionally curated residence tucked away within the prestigious enclave of Park Estates known for its tree-lined streets and one-of-a-kind custom homes. Featuring three bedrooms plus a home office and two bathrooms, this estate offers a well thought out floor plan on a sprawling 9496 SF lot. Lovely curb appeal with expansive front yard & gorgeous landscape. Formal entry with dramatic chandelier sets the stage for all the fabulous elements this home has to offer. Formal living room & formal dining room both with doors and views to the backyard. Separate home office with remote access "hidden" TV anchored by custom built-ins. At the heart of the home lies a true gourmet kitchen, featuring top-tier stainless steel appliances, a professional salamander broiler system, custom cabinetry, and a thoughtful layout that flows effortlessly into the dining and family room areas. Every finish has been crafted with the highest quality materials, showcasing professional design and attention to detail throughout. The large family room offers an entertainment room complete with built-ins, surround sound system, and convenient access and views to the backyard. The primary suite is spacious with additional retreat, ensuite bathroom, and doors to a private garden space. Two additional spacious bedrooms along the West wing of the home, each with serene views of the landscaping. The backyard is a private retreat, highlighted by a sparkling pool & spa, a fully equipped outdoor kitchen, and multiple patio spaces surrounded by lush landscaping. Wander through the English garden, harvest fresh ingredients from the herb garden, and dine under the stars. Attached two car garage is completely finished with cabinetry, overhead storage, and True commercial refrigeration. Enjoy the Park Estates lifestyle where pride of ownership shines on every street. Minutes from Alamitos Bay where water enthusiasts enjoy kayaking, paddleboarding, sailing, & endless fun at the beach. Enjoy easy access to the vibrant dining and shopping of Belmont Shore and Naples all while enjoying the tranquility of an established residential haven. Families will appreciate the top-rated schools nearby, including Gant Elementary School and nearby SATO Academy. With the architectural quality, indoor-outdoor lifestyle, and the unbeatable location, this is an opportunity to own a gorgeous, move-in ready property in Park Estates.

5621 E El Jardin Street, Long Beach

100 Terranea Way Unit 24-201, Rancho Palos Verdes
$2,800,000
3 Beds ⋅ 3 Baths ⋅ PV25056381 MLS ⋅ Closed Status
If you've been waiting, now is your chance: this is the ONLY Oceanfront Terranea Casita for sale! Gorgeous unobstructed ocean views are best part of this upstairs Casita. Relax to the sound of the waves crashing along the shore and the peaceful views of the Pacific and Catalina Island, renewing your spirit every time you return to your very own "beach house". This is fee-simple real estate, so owners have the Grant Deed and title, and because of the California Coastal Commission conditions, it is not a primary residence. The lucky owners may sleep here up to any 60 nights per calendar year, as it works with their schedule, and when they're not in residence, owners make it available for other resort guests to rent. Three individual suites are accessed independently through the covered courtyard, with its outdoor fireplace and cozy seating area, a favorite place for roasting s'mores. The owner owns all three suites, and guests may stay in one, two or three bedrooms on a nightly basis. This offers flexibility and the potential to rent to guests with various room requirements. The large main suite has the entry foyer, the kitchen and dining table, the great room with its fireplace and beamed ceilings, opening to the covered ocean view balcony. The primary suite has French doors opening to the balcony and another set with views of the ocean. The second suite can be accessed through the main suite, or independently through the courtyard. This creates a two-bedroom casita when the interior doors are opened. The second suite has two queen beds and an ocean view balcony. The separate third suite has a king bed, lots of natural light with windows on three sides plus an ocean view balcony. Beautifully designed & fully furnished, this casita is professionally managed by Terranea Resort. Owners enjoy full access to the Resort's six restaurants, 24-hour room service, four pools, The Links, a 9-hole par-three golf course, and of course the outstanding 50,000 sq. ft. Terranea Spa and fitness center at the edge of the ocean. Enjoy the hiking trails, the resort activities and the personal owners' concierge team. Everything is included to make your stays easy and comfortable, including insurance, gourmet kitchen appliances & cookware, dishes, and linens. Now is your chance to finally own the world's easiest vacation home, rental property and guest house within the award-winning Terranea Resort. These casitas are rarely available, so make an appointment to see it soon!

100 Terranea Way Unit 24-201, Rancho Palos Verdes

625 Elm Avenue, Long Beach
$3,050,000
PW25006856 MLS ⋅ Closed Status
Substantial Reduction in Price--625 Elm Avenue is a 21-unit multifamily investment opportunity located in Long Beach, CA. The property offers 20 studios, and 1 one-bedroom unit, with amenities including gates access, security doors, and one double car garage. This investment property is situated in the fantastic Downtown Long Beach location, surrounded by an abundance of retail, dining, and entertainment options, as well as many employers in the high-rise office buildings. Additionally, the property's close proximity to Interstate 710 provides convenient access to the Port of Long Beach and the Port of Los Angeles, two of the busiest ports in the world and a major employment hub for the region. Furthermore, 625 Elm Avenue is within close proximity of all three levels of education.

625 Elm Avenue, Long Beach

2800 Ocean Drive, Manhattan Beach
$3,200,000
3 Beds ⋅ 4 Baths ⋅ AR24231314 MLS ⋅ Closed Status
Just one block from the Strand in the desirable Sand Section, this corner lot offers developers and owner/users alike a rare chance to build a custom coastal dream home in one of Manhattan Beach's most sought-after neighborhoods. With Ocean Drive’s tranquility and proximity to the beach, this prime location is perfect for those seeking an unmatched lifestyle in an ideal setting. The property’s value lies in the land alone, presenting an incredible development potential for anyone looking to build in Manhattan Beach. Property is being sold "AS-IS" for land/development value only: The existing structure is approximately 50% completed, with construction halting in October 2021. All permits, including coastal permits, are expired and cannot be reinstated. Buyer will need to reapply for new permits and approvals from local officials and the coastal commission to move forward with possible development. Buyer must conduct all inspections and comprehensive due diligence, including verifying zoning, structural integrity, permits, insurance, and any other property matters. The property is being sold with no guarantees or warranties provided by the seller, agent, or broker. Buyer accepts all risks, including the possibility of demolition. A 1542 release will be requested from all parties involved in the sale. The construction came to a halt in October 2021 and the structure's wood has been exposed to the environmental elements as it was sitting for numerous years. A Wood Forensic Scientist Letter is available but does not guarantee the current condition of the wood or structure. Before reapplying for new permits, the buyer must obtain a wood rater report as required by the city. Title 9 may impact zoning as this was previously a duplex which was converted to a SFR and permitted as a SFR, however this was before Senate Bill 9 took place in 2021 which made it illegal to change the zoning of multifamily properties to SFR - Buyer should verify with the local government officials given permits are expired. The property has an outstanding mechanics lien. This unique opportunity offers substantial potential for the right buyer but requires thorough due diligence. Buyers are encouraged to carefully evaluate all aspects and requirements for 2800 Ocean Dr.

2800 Ocean Drive, Manhattan Beach

23250 Robert Road, Torrance
$2,900,000
4 Beds ⋅ 5 Baths ⋅ SB24215619 MLS ⋅ Closed Status
This newly renovated four-bedroom, five-bathroom estate is a masterpiece of luxury and elegance, situated on a sprawling lot that once housed the Chalet de France Restaurant. Positioned at the southeastern edge of the highly sought-after Sleepy Hollow/Seaside “Christmas Lights” neighborhood, this home offers both a prestigious location and timeless sophistication. Upon entering through the grand two-story foyer, you’re greeted by a sweeping curved staircase, high tray ceilings, and refined Venetian plaster walls, all of which exude an ambiance of opulence. The interior has been freshly painted and showcases exquisite marble and hardwood flooring, providing a seamless backdrop for lavish entertaining. Upstairs, the open-concept design connects the living room, dining area, and gourmet kitchen, creating an ideal space for hosting gatherings. The centerpiece kitchen features a large island and top-of-the-line stainless steel appliances, including a Subzero refrigerator, Viking double oven, Jenn-Air cooktop, microwave, and more—perfect for culinary enthusiasts. Flooded with natural light from three sets of oversized French doors and strategically placed skylights, the home feels bright and airy throughout. Outside, a private artificial turf putting green awaits, offering the perfect spot to practice your golf game. The main-level primary suite is a sanctuary of luxury, complete with a cozy fireplace, private balcony, and dual walk-in closets. The spa-like en-suite bathroom features a spacious shower, jacuzzi tub, and dual vanities, offering a retreat-like experience. On the lower level, you’ll find three additional en-suite bedrooms, a family room, and a versatile office or gym. Each bedroom opens to its own patio through elegant French doors, blending indoor and outdoor living. Additional features include LED recessed lighting, double-pane windows, two-zone central heating and air conditioning, washer/dryer hookups with a utility sink, a tankless water heater, a two-car garage, and a RING video doorbell system for enhanced security. Located just one mile from the Pacific Ocean and the vibrant Redondo Riviera Village, this exceptional home offers unbeatable weather and is part of the highly desirable Torrance school district. Experience luxury coastal living at its finest in this exquisite property!

23250 Robert Road, Torrance

214 S Broadway, Redondo Beach
$2,400,000
PV24197358 MLS ⋅ Closed Status
Prime South Redondo Beach Location just blocks from the Redondo Beach Pier and Harbor. This 7,534 sq ft property sits West of Pacific Coast Highway offering 4 - 1 bedroom 1 bathroom units in the front building and 2 - 1 bedroom 1 bathroom free standing cottages. There is tremendous upside potential with rent increases to market rents as well as potential for an ADU. The property also offers 4 single car garages. Owner has completed upgrades including a new roof installation which is in process. Current CAP rate of 3.4% with $157,740 Gross annual income. Huge upside with Pro forma income of $200,520 would bring the CAP rate to 4.7%. Great opportunity to own a prime location building with huge future upside.

214 S Broadway, Redondo Beach

Based on information from California Regional Multiple Listing Service, Inc. as of . This information is for your personal, non-commercial use and may not be used for any purpose other than to identify prospective properties you may be interested in purchasing. Display of MLS data is usually deemed reliable but is NOT guaranteed accurate by the MLS. Buyers are responsible for verifying the accuracy of all information and should investigate the data themselves or retain appropriate professionals. Information from sources other than the Listing Agent may have been included in the MLS data. Unless otherwise specified in writing, Broker/Agent has not and will not verify any information obtained from other sources. The Broker/Agent providing the information contained herein may or may not have been the Listing and/or Selling Agent.

How much is your home worth?

Get instant property value now!