Refine Search
Sort by
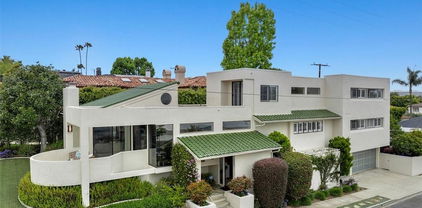
508 Judy Drive, Redondo Beach
$3,195,000
5 Beds ⋅ 6 Baths ⋅ 26666055 MLS ⋅ Closed Status
Living the Southern California Dream in this beautifully remodeled 5-bedroom, 5.5-bathroom pool home with a den located in the heart of Redondo Beach. You are just minutes from the beach, local shops, popular restaurants and the infamous King's Harbor. This spacious residence offers a bright open-concept floor plan designed for modern living and effortless entertaining. The stunning kitchen features a large center island, brand-new stainless steel appliances, custom cabinetry, and beautiful marble countertops, all overlooking the expansive living and dining areas filled with tons of light. The thoughtful layout provides generous living space, ideal for both everyday comfort and hosting guests. The home includes five well-appointed bedrooms, and a versatile den perfect for an office or additional living space. The primary bedroom showcases a fully remodeled bathroom and two walk in closets. When you want some fresh air, you can walk to the beach or just step outside to a private backyard retreat complete with a sparkling pool and patio area, perfect for relaxing or entertaining year-round in Southern California's ideal climate. Ideally located near award-winning schools, parks, beaches, dining, and shopping, this move-in ready home offers the perfect blend of luxury, comfort, and coast.

508 Judy Drive, Redondo Beach

628 35th Street, Manhattan Beach
$3,100,000
4 Beds ⋅ 4 Baths ⋅ SB25004039 MLS ⋅ Closed Status
This beautifully one-of-a-kind Nantucket-style Manhattan Beach home located in the 600 block of the Tree Section is now available!! Featuring 3 bedrooms and 2.5 bathrooms with a Detached Guest Suite, this home sits on an oversized, elevated south-facing 5,400 square foot street-to-alley lot. Whether you’re entertaining or tending gardens in the spacious backyard or relaxing on the peaceful porch overlooking the nicely landscaped front yard, this home is your sanctuary. Other features include a gourmet kitchen with open access to the backyard; Detached Guest Suite with kitchenette, one bedroom and one bath; air conditioning in main house; solar panels; easy access garage from the back alley; and fruit trees for fresh avocados, lemons, and oranges. Leisurely walk to the beach, San Dune Park and the award winning Grandview Elementary School. A perfect family home for years of enjoyment! Leisurely walk to the beach, Sand Dune Park and the award-winning Grandview Elementary School. A perfect family home for years of enjoyment!

628 35th Street, Manhattan Beach

415 W Walnut Avenue, El Segundo
$3,150,000
4 Beds ⋅ 4 Baths ⋅ SB25056416 MLS ⋅ Closed Status
Welcome to 415 West Walnut Avenue, where Craftsman charm abounds in this beautifully reimagined home. This expansive residence boasts 4 bedrooms + office and 4 full bathrooms, and was initially rebuilt in 2019, with a stunning facelift by Alison White Homes in 2025. As you step inside, you'll be greeted by over 3,100 square feet of thoughtfully designed living space. You’ll immediately be captivated by the high ceilings and woodwork, complemented by beautiful designer finishes throughout.  The home features new bathrooms, fresh paint, and exquisite tile flooring, with elegant hardwood floors that add warmth and sophistication. The kitchen is a true chef's dream, featuring a premium 8-burner Wolf stove and a Sub-Zero refrigerator, along with soaring high ceilings and ample storage space. A custom built-in coffee bar enhances the functionality and style of this culinary space, perfect for both everyday living and entertaining.  Adjacent to the kitchen is an open dining room and large great room with beautiful fireplace.  A dedicated office space offers the perfect environment for remote work or study, while a separate unique kids' attic playroom, affectionately known as the "kid cave," provides a delightful retreat for the little ones. With one bedroom downstairs and three bedrooms upstairs, including two with a convenient Jack and Jill bathroom, this home has an ideal setup for family living. The outdoor space is just as impressive, featuring an outdoor kitchen perfect for entertaining and a yard with SmartGrass turf, offering low-maintenance beauty and functionality. Modern convenience is ensured with two tankless water heaters and brand-new air conditioners, providing efficient and reliable comfort year-round.  The house also features a large laundry room with sink, multiple storage closets, a security camera system, and a finished garage. Set on a generous 6,369 square foot lot, this property offers ample outdoor space for relaxation and entertainment. Located in a community known for its strong sense of safety and convenience, you'll appreciate the local fire and police departments that serve the area. This home is not just a place to live—it's a place to thrive. Discover the perfect blend of style, comfort, and functionality at 415 West Walnut Avenue.

415 W Walnut Avenue, El Segundo

1940 Loma Drive, Hermosa Beach
$3,075,000
4 Beds ⋅ 4 Baths ⋅ SB25010841 MLS ⋅ Closed Status
A rare find in the coveted Sand Section of Hermosa Beach, a short walk from downtown shops and restaurants, this oversized 4,754s.f. lot features a 1999 built 3,230s.f (buyer to verify) 4 bedroom 3.5 bath Mediterranean home with significant deferred maintenance... read UPSIDE The family friendly floorplan offers stunning vistas to the east and ocean views from the roof top deck. The property is being sold AS IS, the Seller will not make repairs. Single family residences in the Hermosa Sand section on oversized lots are hard to find. Whether you’re looking to renovate as an investment or customize your own home, this prime location with spectacular views is an enticing opportunity in one of the most desirable neighborhoods in Hermosa Beach. Don’t miss the chance to transform this property into your own coastal sanctuary!

1940 Loma Drive, Hermosa Beach

713 29th Street, Manhattan Beach
$3,050,000
4 Beds ⋅ 4 Baths ⋅ SB24096062 MLS ⋅ Closed Status
Located on one of the BEST blocks on one of the BEST streets in the MB Tree Section this classic 4 bedroom and 4 bath family is home filled with character, charm, and a great vibe... Affectionately nicknamed 'Tahoe at the Beach in the Trees', 713 29th is definitely not your typical Tree Section home. The MAIN HOUSE has 2,209 sq ft of living space with 3 bedrooms and 3 baths along with 2 living rooms, both opening to great outdoor spaces. The primary bedroom suite also has an enclosed sunroom that would be perfect for an office or gym. The other two bedrooms each have cool and functional sleeping lofts that give the bedrooms more hanging-out space for the kids. The garage is in the rear of the property which allowed a separate, permitted living space to be added. The approx. 650 sq ft living space/4th bedroom with 3/4 bathroom above the garage can also be used as a great guest suite with a large sleeping loft, amazing office space, hang out bonus room, or all of the above! The backyard area is a highlight of the property. It perfectly utilizes all of the 4,800 sq ft lot as the current residents enjoy a spa, outdoor shower, dining area, large yard/patio area, and sports court. The possibilities are intriguing, the location is A+ and the home is ready for you to step in and make your own. Note: Main home 3 bed, 3 bath, 2,200 sq ft and permitted unit above garage is approx 600 sq ft and 1 bed/1bath.

713 29th Street, Manhattan Beach

528 Via Almar, Palos Verdes Estates
$3,195,000
4 Beds ⋅ 3 Baths ⋅ PV24088967 MLS ⋅ Closed Status
This custom home offers a coveted lifestyle and a rare chance to own a home in the highly desired neighborhood of Lower Malaga Cove with breathtaking views of the ocean, coastline, city lights, downtown Los Angeles, Malibu, whitewater and Queen's Necklace! The grand living room has hardwood floors, marble fireplace and direct access to the backyard. The kitchen and dining room offers spectacular views and gorgeous crown molding. The kitchen has marble countertops, bay window with view and opens to the backyard which has plenty of privacy and opportunities for outdoor dining, lounging and enjoying the incredible climate of Palos Verdes Estates. Upstairs, two of the four bedrooms have magnificent ocean views. On the entry floor you'll find a cozy family room/den with it's own fireplace, an ocean view office and French doors that open to the large front view deck. Additionally, there is a laundry room inside, newer water heater, furnace and air conditioning. Remodeling opportunities abound and approved Art Jury plans to to remodel are included. You won't want to miss the many benefits of this prestigious location and the incredible lifestyle you'll have when you own this spectacular view home!

528 Via Almar, Palos Verdes Estates

705 2nd Street, Hermosa Beach
$3,190,000
4 Beds ⋅ 5 Baths ⋅ SB25224041 MLS ⋅ Closed Status
This 4-bedroom, 4.5-bathroom coastal modern townhome embodies luxury, style, and sustainability. Meticulously designed, this 2,831 square foot masterpiece features a gourmet kitchen equipped with top-of-the-line Sub-Zero and Wolf appliances, complemented by a spacious 10-foot marble island, white rift oak cabinetry, and custom underlit lighting that adds a warm, elegant touch. The open-concept living spaces are adorned with solid oak wide-plank flooring, high-end Andersen windows and oversized sliders. The primary suite is a private retreat all its own, complete with a spa-inspired bath featuring a freestanding soaking tub, glass-enclosed walk-in shower, dual vanities, and direct access to a serene outdoor deck. Every detail, from the underlit cabinetry and stair lighting to the power-saving fixtures and sustainable wood accents, speaks to quality craftsmanship and thoughtful design. As day turns to night, architectural outdoor lighting along the home’s exterior and pathways sets the tone for relaxed luxury. And above it all, the rooftop deck with gas and water hookups offers panoramic views of the Queen’s Necklace, ideal for entertaining, relaxing, or simply taking in the beauty of the South Bay. With a wine cellar, three-stop elevator, and multizone smart climate control, this home offers a lifestyle as effortless as it is exceptional. Every day is truly a reminder: When you buy here, you're buying a lifestyle!

705 2nd Street, Hermosa Beach

7460 Alida Place, Rancho Palos Verdes
$2,730,000
6 Beds ⋅ 6 Baths ⋅ PV25215415 MLS ⋅ Closed Status
Welcome to 7460 Alida Place, a Mediterranean estate with endless potential, just steps from the scenic Palos Verdes bluffs. Positioned to capture sweeping 180-degree ocean views and refreshing coastal breezes, this property offers the rare chance to create your dream home in one of Rancho Palos Verdes’ most desirable settings. The residence features a well-designed floor plan with grand entry, sweeping staircase, formal living and dining rooms, spacious family room with wet bar, and a chef’s kitchen ready to be reimagined. A private guest suite is located on the main level, while the upstairs primary suite showcases stunning ocean views, a spa-inspired bath, and oversized walk-in closet. Cosmetic updates could elevate it into a showplace., its generous layout, timeless Mediterranean character, and premier bluffside location provide the perfect foundation for transformation. Blending classic charm with modern style for extraordinary coastal living. Part of the award-winning Palos Verdes Unified School district. Easy access to shopping center, with grocery stores, restaurants, golf courses and hiking trails.

7460 Alida Place, Rancho Palos Verdes

29 Santa Catalina Drive, Rancho Palos Verdes
$3,050,000
4 Beds ⋅ 4 Baths ⋅ SB24188125 MLS ⋅ Closed Status
Welcome to this beautifully updated, single-level home in the highly sought-after Island View community, nestled in the serene interior location of Santa Catalina Drive. With its elegant curb appeal and charming front pathway, you’re greeted by an inviting courtyard and custom iron doors that welcome natural light and breezes into the grand foyer. Upon entering, the warm, open living space captivates with an oversized stone fireplace, high ceilings, and a wall of windows that frame views of the expansive, private backyard. Designed for both relaxation and entertainment, the outdoor oasis features a pool, spa, fire pit, fruit trees, vegetable garden, and a built-in BBQ area complete with a pizza oven—ideal for hosting unforgettable gatherings or simply enjoying Southern California’s enviable climate. The kitchen and family room effortlessly flow into this outdoor space, creating a seamless indoor-outdoor living experience. Adjacent to the living room is a spacious dining area, equipped with a built-in bar and wine refrigerator, perfect for intimate dinners or larger celebrations. The chef’s kitchen, tailored for both families and culinary enthusiasts, features a large island that provides ample space for meal preparation and casual dining. Nearby, the cozy family room with its inviting fireplace offers a perfect retreat for movie nights or quiet relaxation with family and friends. Living in Island View means embracing a lifestyle of luxury and recreation. Residents enjoy exclusive access to private tennis and pickleball courts, along with nearby hiking trails at Del Cerro Park. Minutes away, indulge in world-class leisure destinations like Terranea Resort, Trump National Golf Club, and the numerous shopping and dining experiences at The Avenues & Peninsula Center. With breathtaking ocean-view public golf courses like Los Verdes and private clubs such as Rolling Hills Country Club nearby, this home truly represents the pinnacle of upscale living in a tranquil setting. Located within the renowned Palos Verdes Unified School District, this Island View stunner offers a refined yet relaxed lifestyle in one of the most coveted neighborhoods. More than just a residence, this home is a harmonious blend of luxury, comfort, and community, offering an elegant retreat for everyday living. Here, you'll discover a sanctuary where every moment feels like a special occasion.

29 Santa Catalina Drive, Rancho Palos Verdes

1406 S Catalina Avenue Unit C, Redondo Beach
$3,100,000
5 Beds ⋅ 4 Baths ⋅ SB24102349 MLS ⋅ Closed Status
Step off the beach into this exquisite residence where every detail blends functional design with luxurious style The entrance level graciously hosts three of the five bedrooms. Among them is the tranquil primary suite with its stylish fireplace, spacious walk-in closet, and expansive luxury bath. This intimate suite is a symphony of indulgence and lavish amenities. It opens to the backyard where you are invited to savor your morning coffee or unwind with the evening’s ocean breeze. The thoughtfully designed lower level offers abundant storage and a stage setting area for a seamless transition to and from your busy day. A spacious bedroom with its own bath offers private guest quarters while a well-appointed laundry room on this level is ideal for beach side living. Effortlessly traverse this mulit level home with ease via the stylish stairway or convenient three- stop elevator. Ascending the stylish stairway, you are introduced to the dramatically expansive living area with a show stopping fireplace and a sun-drenched atmosphere of elegance and comfort. The gourmet kitchen is a focal point for gathering with its large central island, waterfall quartz counter tops, abundant self-closing cabinetry, walk in pantry and premium appliances all of which inspires culinary creativity and memorable gatherings. This alluring level also has an additional bedroom poised to be a home office/home study area, artist studio, or even a personal gym. Step through the triple sliding doors to the covered balcony, where you meet the gentle ocean breeze and can fully embrace the essence of this coveted location. Just When you think it simply cannot get any better, step out onto the rooftop deck. Whether it’s a joyful gathering of family and friends under the sunny skies or a serene night spent absorbing the breathtaking sunsets and ocean views, this space is yet another unforgettable reason to make this your new home.

1406 S Catalina Avenue Unit C, Redondo Beach

1808 Manzanita Lane, Manhattan Beach
$3,000,000
5 Beds ⋅ 3 Baths ⋅ SB26064212 MLS ⋅ Closed Status
Nestled in one of Manhattan Beach's most desirable, picture-perfect neighborhoods, 1808 Manzanita Lane offers timeless charm, flexible living and an unbeatable location. This two-story home features 5 bedrooms, 3 bathrooms and a thoughtfully designed layout with multiple living spaces and room to grow. The main level includes a welcoming living room, an inviting family room, and a spacious kitchen that opens up to the dining area- perfect for everyday living and entertaining. French doors open to the backyard, creating a seamless indoor-outdoor flow. Two bedrooms and one bathroom on this level provide ideal space for guests, a home office, or multi-generational living. Upstairs, you'll find three additional bedrooms, including a spacious primary suite with vaulted ceilings, a walk-in closet and abundant natural light. The en-suite bathroom features dual sinks, a soaking tub and separate shower. A convenient laundry room is also located on the upper level. Beautiful hardwood floors run throughout the home, adding warmth and timeless character. Step outside to a private backyard retreat featuring a swim spa with a newly remodeled detached two-car garage, perfect for relaxing, entertaining, and enjoying the Southern California lifestyle. Located in a beautifully maintained neighborhood known for its pride of ownership, manicured lawns and strong sense of community, this home is just minutes from award-winning Manhattan Beach schools, the beach, Manhattan Village shopping center, local dining hotspots, and with easy access to the 405 freeway. This isn't just a home- it's your chance to live the Manhattan Beach lifestyle everyone wants.

1808 Manzanita Lane, Manhattan Beach

720 36th Street, Manhattan Beach
$3,550,000
4 Beds ⋅ 3 Baths ⋅ SB25064633 MLS ⋅ Closed Status
CHARMING TWO-STORY CAPE CODE HOME IN PRIME MANHATTAN BEACH LOCATION.... Nestled in one of the most sought-after tree-lined sections of Manhattan Beach, this stunning Cape Cod-inspired single-family home is just minutes from the beach, parks, The Strand, and the vibrant shops and dining of Downtown Manhattan Beach. Offering an impeccable blend of style, comfort, and functionality, this home provides an ideal setting for both effortless entertaining and everyday living. Step through the charming picket-fenced front yard, complete with inviting seating, lush greenery, and a brick walkway that leads you to the arched Dutch entry door. Inside, the expansive open floor plan is flooded with natural light, highlighting the high vaulted beam ceilings, cozy fireplace, wet bar, and wood-framed windows that bring in refreshing ocean breezes. The chef-inspired kitchen features stainless steel appliances, a convenient pass-through window, and a breakfast bar, creating a seamless flow for hosting guests or enjoying meals with family. The main-level private primary suite is a true retreat, overlooking the serene patio and offering high ceilings, expansive windows, and an en-suite bath with double sinks, a walk-in rain shower, and a spacious walk-in closet. A versatile second bedroom/den offers flexible use, while a full bath and convenient washer/dryer area complete the main floor. Upstairs, two generously sized bedrooms enjoy treetop views, abundant sunlight, and cool ocean breezes. The full bath includes a luxurious soaker tub and shower combination. The backyard is a true private oasis, perfect for hosting gatherings or relaxing in solitude. Enjoy a built-in BBQ, firepit seating area, astro-turf sports space, beach shower, and shaded trees that create the perfect resort-style atmosphere. Additional features include an attached two-car garage with interlocking rubber flooring, split heating/air-conditioning, ample storage, 220V voltage, a new garage door, plus extra parking for a third car on the apron. The home has been freshly painted throughout and boasts wide plank real wood floors, new windows, a new front door, upgraded front yard landscaping with brick columns and lighting, new window coverings, ceiling fans, recessed lighting, and more. This beautiful home offers the perfect blend of comfort, convenience, and coastal living – YOU'LL NEVER WANT TO LEAVE!

720 36th Street, Manhattan Beach

3504 N Poinsettia Avenue, Manhattan Beach
$3,050,000
4 Beds ⋅ 3 Baths ⋅ SB26174598 MLS ⋅ Closed Status
Enjoy comfortable coastal living in the highly sought-after Manhattan Beach Tree Section with this 2,238 sq ft home that features a timeless design with four bedrooms, including three upstairs and one on the main level, ideal for a home office or guest suite. Remodeled in 2010 to include a modest 135-square-foot expansion to the entry living area, the home offers several versatile spaces for relaxation and entertaining. Multiple sets of French doors seamlessly connect the indoors with both the rear outdoor space and a spacious, gated front yard and patio. Upstairs, the primary retreat includes a private deck added in 2010, providing a peaceful spot to wind down before bed. This home delivers flexible living spaces, excellent indoor-outdoor flow, plenty of custom built-ins for storage, and an enduring appeal, just minutes from local parks, top-rated schools, and the beach.

3504 N Poinsettia Avenue, Manhattan Beach

28737 Doverridge Drive, Rancho Palos Verdes
$3,128,000
5 Beds ⋅ 4 Baths ⋅ SB26128610 MLS ⋅ Closed Status
From Catalina to Malibu, sweeping ocean, coastline, and sunset views define this newly remodeled coastal estate on the renowned Palos Verdes Peninsula. Renovated with refined sensibility, the open-concept kitchen features white oak cabinets and waterfall dolomite countertops, equipped with premium appliances—including a paneled Sub-Zero refrigerator, an under-counter beverage drawer, a professional-grade 48-inch Wolf cooktop, and a Miele dishwasher—seamlessly blending style and functionality for the discerning home chef. Flanked by the spacious living room and a sun-drenched family room with a sleek fireplace, the kitchen opens to the entire back side of the property, which is oriented to capture expansive ocean views. The home offers five bedrooms, with one bedroom and a full bath on the first floor—ideal for multi-generational living. Upstairs, the primary bedroom suite is surrounded by panoramic ocean view. The oversized walk-in closet accommodates makeup desk space, a sitting area beside the bed is framed by an ocean-view window, and dazzling mosaic tiles in the primary bath all come together for a blend of modern comfort and relaxed coastal living. A tranquil junior suite features an en-suite bath and an ocean-view balcony. Two additional guest rooms share a well-appointed bathroom, completing the thoughtfully designed layout. The backyard is an oasis of ocean views, mature pine trees, and a deck combined with hardscaping. Situated in the heart of the Palos Verdes Peninsula, this home is close to top-rated schools, parks, shopping, and dining options. Combining breathtaking views, brand-new remodeling, and sophisticated design, this is a fabulous opportunity to enjoy the best of Southern California coastal living.

28737 Doverridge Drive, Rancho Palos Verdes

1901 Oak Avenue, Manhattan Beach
$3,275,000
4 Beds ⋅ 3 Baths ⋅ SB26115501 MLS ⋅ Closed Status
Tucked into the heart of the Manhattan Beach Tree Section, this warm and stylish home blends timeless character with an effortless coastal feel. A private brick courtyard framed by mature landscaping and cascading bougainvillea creates a welcoming first impression. Inside, beamed ceilings, skylights, and natural light create an airy atmosphere with an easy, relaxed flow throughout the home. The kitchen features white cabinetry, granite countertops, a center island, and double ovens, flowing seamlessly into the family room for an easy, connected layout designed for everyday living and entertaining. Hardwood floors run throughout, adding warmth and continuity across the space. With a total of four bedrooms — three upstairs and one on the main level — the floor plan offers both flexibility and functionality. The primary suite feels like a true retreat, complete with a spacious bath featuring double sinks, a soaking tub, and separate shower. A private backyard offers a sunny lawn and relaxed outdoor setting perfect for laid-back weekends, dinner with friends, or catching the ocean breeze after a day at the beach. Additional features include a two-car attached garage and easy access to award-winning Pacific Elementary School. Just minutes from the beach, the Greenbelt, downtown Manhattan Beach, and some of the South Bay’s best local shops and restaurants.

1901 Oak Avenue, Manhattan Beach

5215 Middlecrest Road, Rancho Palos Verdes
$3,035,000
4 Beds ⋅ 6 Baths ⋅ PV25281801 MLS ⋅ Closed Status
It is hard to find such an elegant home, with loads of curb appeal on a flat half-acre lot, with a guest house and pool, at the end of a quiet cul-de-sac. This gorgeous home offers privacy in a tranquil country setting, featuring a massive yard and a charming one-bedroom, three-quarter-bath guest house, which is perfect for an office or gym. The spacious remodeled cook's kitchen features top-of-the-line appliances, including a 6 burner Viking Range, built-in microwave, double oven, and dishwasher. The kitchen is open to the breakfast area and family room leading to a sunny upper deck. Direct entry from garage through the laundry room. The formal living room has a fireplace, coffered ceilings and hardwood flooring. The entry-level has two bedrooms and three baths, with the lower level featuring a family room, a large wine cellar, fireplace, and two bedrooms with a bath. A separate bathroom with its own entrance is located off the patio and pool area. The backyard paradise has a pool, rolling lawns, and fruit trees. The property backs to the Rolling Hills bridle trail and is ideally located near the Peninsula Center with easy off-the-hill commute via Crenshaw Blvd.

5215 Middlecrest Road, Rancho Palos Verdes

1467 18th Street, Manhattan Beach
$2,995,000
4 Beds ⋅ 4 Baths ⋅ SB25086571 MLS ⋅ Closed Status
Award-winning corner home, offered for the first time by the original owners. This tri-level residence—designed by noted architect Joe Sing—is ideally situated across from Polliwog Park and Manhattan Beach middle school. Thoughtfully planned for both function and flow, the home features a versatile floor plan with generous volume, abundant natural light, and multiple indoor-outdoor connections. A dramatic entryway leads to a wide central staircase connecting two levels of the home. The main living room features vaulted ceilings, a marble-faced fireplace, and views of the private interior courtyard. The formal dining room opens to a tiled patio with expansive park views, while the large family room includes a second fireplace, a six-seat wet bar, and direct access to the spa courtyard and oversized three-car garage. The kitchen is well-appointed with 20-foot ceilings, skylights, large windows, a cooktop island, walk-in pantry, breakfast nook, and access to a small deck with a natural tree feature. The main level also includes two spacious bedrooms, a full bath, a powder room off the family room, and a separate laundry room. Upstairs, the primary suite offers a large walk-around closet, built-in storage, and a spacious en-suite bath with dual vanities, a skylight, separate tub and shower, and access to an east-facing landing with backyard views. An additional southeast-facing bedroom completes the upper level. A secondary staircase off the kitchen provides access to the three-car garage, the spa, and the courtyard. Outdoor features include both front and rear yards, multiple patios and decks, and elevated views of the surrounding landscape. With extensive use of glass and thoughtful layout, this is a rare architectural opportunity in a premier location. Minutes to 405, 105 and LAX. Minutes to downtown MB, Pier and MB Mall.

1467 18th Street, Manhattan Beach

252 Avenida Atezada, Redondo Beach
$3,150,000
4 Beds ⋅ 4 Baths ⋅ SB25032222 MLS ⋅ Closed Status
Nestled in the heart of the Hollywood Riviera, this architectural masterpiece offers unobstructed views stretching from Malibu to Mt. Baldy. Designed by a previous owner-architect in 1986, this custom contemporary home perfectly captures panoramic vistas of the ocean, Queen’s Necklace, Downtown LA, and mountains—all free of obstructions. Featuring soaring ceilings, a wall of windows, skylights, and a floating granite fireplace. The chef’s kitchen includes Caesarstone counters, a large island with a cooktop, wine fridge, and stainless steel appliances. A converted 5th bedroom serves as a theater/media room with a cozy fireplace, built-in projector, screen, and backyard access. The spacious primary suite offers ocean views, a fireplace, walk-in closet, and ensuite bathroom. Additional features include hardwood floors, solar panels, tankless water heater, and central HVAC. Don’t miss this rare opportunity to own a one-of-a-kind home in Upper Hollywood Riviera.

252 Avenida Atezada, Redondo Beach

6 Village Circle, Manhattan Beach
$3,100,000
4 Beds ⋅ 3 Baths ⋅ SB24195820 MLS ⋅ Closed Status
Welcome to 6 Village Circle, located in the highly desirable Manhattan Village community. This stunning 4-bedroom, 2.5-bathroom home offers the perfect blend of modern elegance and relaxed coastal living, making it the ideal family home. Step inside to discover an open-concept floor plan with vaulted ceilings, flooding the space with natural light. The living room, separate dining area and kitchen all flow seamlessly to the private patio, creating a perfect indoor-outdoor living experience for family gatherings or entertaining. The gourmet kitchen is a chef’s dream, featuring high-end Miele, Viking, and Thermador appliances, sleek granite countertops, and ample cabinet space, as well as a cozy breakfast nook for informal meals. A separate family room provides additional living space, complete with a built-in wet bar, gas fireplace and custom cabinets, ideal for watching football or movie night! The expansive primary suite is your private oasis, featuring an inviting sitting area with a fireplace, built-in cabinets for extra storage, and direct access to a private balcony—perfect for enjoying your morning coffee or unwinding in the evening. The oversized primary bath includes dual vanities, a separate walk-in shower, and a luxurious Jacuzzi tub, offering a spa-like retreat at home. Three additional bedrooms provide ample space for children, guests, or a home office. Outside, enjoy your own private patio with a gas fireplace, ideal for family gatherings or al fresco dining with friends. This gated community, with 24-hour guard service, provides peace of mind for families, offering both safety and security. And you’re just a short walk to the community’s in-ground heated pool and spa. Located in Manhattan Beach's A+ rated school district, just minutes from world-class dining, shopping, and the iconic Manhattan Beach Pier, this property offers the best of South Bay living. Don’t miss the opportunity to make this luxurious retreat your new home!

6 Village Circle, Manhattan Beach

30 Via Malona, Rancho Palos Verdes
$2,850,000
5 Beds ⋅ 5 Baths ⋅ 24423317 MLS ⋅ Closed Status
Located in the highly coveted Wallace Ranch of Rancho Palos Verdes, this home is turnkey and nothing short of a dream come true! Completely remodeled and upgraded, this stunning property boasts custom built-ins, fresh interior and exterior paint, new piping, upgraded outdoor drainage, exterior waterproofing, smart home features, and so much more! Spanning over 4,100 square feet of luxurious living space, this home offers five expansive bedrooms, each with its own ensuite or Jack & Jill bathroom. With four bedrooms on the second floor and one conveniently located on the first floor, this layout provides both privacy and convenience for every family member. The open floor plan and abundant windows flood the home with natural light, accentuating the modern design, wide plank luxury vinyl flooring, and elegant marble finishes. The chef's dream kitchen is a masterpiece with brand-new appliances, custom modern white cabinets, and sleek quartz countertops. The ultra-expansive primary suite is a sanctuary featuring a marble fireplace, wet bar, and dual walk-in closet. The massive dual master bathroom includes a walk-in shower and a soaking tub, providing a spa-like retreat. Step out onto the private balcony and take in the lush backyard, bursting with apple, fig, and lemon trees. Across from the primary suite, another large bedroom with a spacious ensuite offers a grand terrace perfect for enjoying stunning front yard sunsets. The step-down family room is designed for entertaining, complete with a marble fireplace and wet bar. The private and spacious outdoor living area is an entertainer's paradise with meticulously polished mature landscaping and vibrant flower beds. This estate is not just beautiful but also practical, featuring a comprehensive water filtration system and a central vacuum system throughout the house. Situated in the highly sought-after Palos Verdes Peninsula School District and just a short stroll to the middle school, this home is an absolute gem for families! Opportunities to own an estate in the exclusive Wallace Ranch community are few and far between. Seize this chance to make this spectacular property your forever home today! We can't wait to show you this extraordinary home, where every detail has been thoughtfully designed and executed to perfection. Don't miss out on this exceptional opportunity to own a piece of paradise in Wallace Ranch! Looking forward to showing you this gorgeous home! Contact Esther Kim 714-745-4727 for showings.

30 Via Malona, Rancho Palos Verdes

5611 E El Parque Street, Long Beach
$2,900,000
5 Beds ⋅ 4 Baths ⋅ PW24132954 MLS ⋅ Closed Status
Welcome to 5611 El Parque, a contemporary ranch estate designed by the acclaimed architect Edward Killingsworth FAIA. This architectural gem spans nearly 4,000 square feet, offering a seamless blend of modern luxury and mid-century elegance. Completely refurbished in 2017, this home exemplifies meticulous craftsmanship and thoughtful design, creating a sophisticated living environment ideal for both relaxation and entertaining. The residence features a carefully curated floor plan centered around a grand entertainment pavilion, which overlooks a sparkling saltwater pool. The impressive bi-fold glass walls that wrap around the rear of this L-shaped home create an effortless transition between indoor and outdoor spaces. Inside, the formal living and dining areas make a striking statement with their soaring 17-foot ceilings and an oversized wood-burning fireplace, providing a dramatic focal point for gatherings. The heart of the home is the modern kitchen and family room, designed for both style and function. It includes a vast center island, professional-grade Thermador appliances, a sleek flush-mount hood, a walk-in pantry, and pristine white quartz countertops. Adjacent to the kitchen, the game room, poolside bar, and wet bathroom offer a sophisticated twist on casual entertaining, reminiscent of a chic pool house. The primary suite, located in the eastern wing, provides a serene retreat with expansive pool views, a generous closet, dual vanity areas, a separate chamber room, and a stunning glass mosaic-tiled shower. Four additional bedrooms are thoughtfully positioned in the western wing, ensuring privacy and comfort. This estate-sized lot spans over 10,000 square feet and is quietly nestled on a prime interior tract in Park Estates. This home features an array of smart home technologies, including Lutron lighting and HVAC automation, a wired sound system, Wi-Fi extenders with Cat5 wiring, and Pentair pool automation. Additional updates include an outdoor kitchen with a Lion grill, state-of-the-art pool equipment, a durable concrete tile roof, Milgard windows, updated electrical and plumbing systems, water softening system, a tankless water heater with a recirculating pump, modern insulation, and dual-zone HVAC systems. This exceptional property, with its unparalleled design and modern amenities, offers a rare opportunity to own a piece of architectural excellence in Park Estates.

5611 E El Parque Street, Long Beach

3108 N Poinsettia Avenue, Manhattan Beach
$3,000,000
4 Beds ⋅ 3 Baths ⋅ SB24131428 MLS ⋅ Closed Status
Welcome to 3108 N Poinsettia, located on the most desirable street in the Tree Section! Just a short walk from the iconic Manhattan Beach Pier, this 4-bedroom, 3-bath home offers a perfect blend of welcoming charm and modern convenience. Imagine living the American dream with a red brick patio, grassy front yard, mature shade trees, and a charming white picket fence. Inside, the open floor plan creates a spacious feel, featuring an updated gourmet kitchen perfect for entertaining, and a cozy wood and gas burning fireplace in the living room. Beautiful wood floors, crown molding, and tasteful built-ins add a touch of sophistication throughout the dining room and living areas. The main floor includes two comfortable bedrooms and a versatile home office or third bedroom that leads directly to a serene backyard. The large deck overlooks a beautifully landscaped yard with iconic Southern California palms and a productive lemon tree. Upstairs, the primary suite is a true retreat with vaulted ceilings, French doors, a gas fireplace, and a remodeled bathroom with an oversized soaking tub—ideal for unwinding after a long day. The lower level offers a flexible bonus room with a full bath, a walk-in laundry room, and French doors opening to a shaded patio retreat, making it perfect for a family room or guest suite. This home also features a private gated driveway leading to a detached 2-car garage, with additional finished loft space above that could serve as an office, game room, or potential ADU. With its bonus rooms and office, this home lives like a five-bedroom, providing ample space for a growing family.

3108 N Poinsettia Avenue, Manhattan Beach

2803 Pinckard Avenue, Redondo Beach
$1,300,000
4 Beds ⋅ 5 Baths ⋅ 24391581 MLS ⋅ Closed Status
Unlock the advantages of buying a work-in progress home built by Thomas James Homes, a national leader in high-quality single-family residences. Learn about the preferred pricing plan, personalized design options, guaranteed completion date and more. Nestled in a quiet Villas North neighborhood of Redondo Beach, this luxurious home has an open concept floor plan and overall layout that flows gracefully. Stunning, 2-story Farmhouse has a gracious foyer that leads to the gourmet kitchen equipped with top-of-the-line appliances, large island with bar seating, and generous walk-in pantry. The gourmet kitchen opens to the dining, flex, and great rooms, surrounded by large windows that flood the space with glorious natural light. The great room has a gas fireplace with a gorgeous surround. The dining room has sliding doors leading to the backyard with an outdoor Bull BBQ and Bull fridge for easy, indoor/ outdoor living and entertaining. A sizable bedroom with ensuite bath, powder room, and mud room off the attached 2-car garage complete the first level. The second level has a loft, two secondary bedrooms, one of which is ensuite, a full bath, and a laundry room equipped with a washer and dryer and a large sink. The grand suite has a gas fireplace and wonderful private retreat with large windows that let in an abundance of light and fresh air. The opulent grand bath has a freestanding tub, walk-in shower, dual-sink vanities, and a large walk-in closet. Contact TJH to learn the benefits of buying early. New TJH homeowners will receive a complimentary 1-year membership to Inspirato, a leader in luxury travel.

2803 Pinckard Avenue, Redondo Beach

Based on information from California Regional Multiple Listing Service, Inc. as of . This information is for your personal, non-commercial use and may not be used for any purpose other than to identify prospective properties you may be interested in purchasing. Display of MLS data is usually deemed reliable but is NOT guaranteed accurate by the MLS. Buyers are responsible for verifying the accuracy of all information and should investigate the data themselves or retain appropriate professionals. Information from sources other than the Listing Agent may have been included in the MLS data. Unless otherwise specified in writing, Broker/Agent has not and will not verify any information obtained from other sources. The Broker/Agent providing the information contained herein may or may not have been the Listing and/or Selling Agent.

How much is your home worth?

Get instant property value now!