Refine Search
Sort by
300 Via Alcance, Palos Verdes Estates
$2,880,000
4 Beds ⋅ 4 Baths ⋅ PV26146472 MLS ⋅ Closed Status
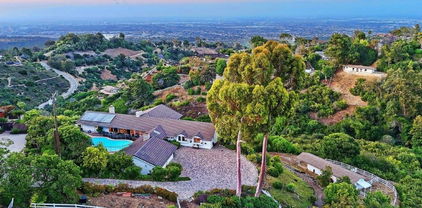
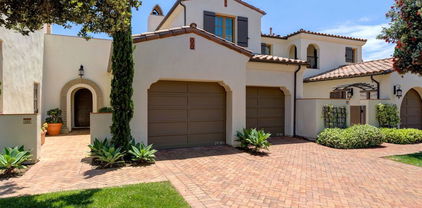
Experience the best of Valmonte living in this beautifully remodeled single-level home, set on a picturesque corner lot in one of Palos Verdes Estates’ most beloved neighborhoods. Offering 4 bedrooms, 3.5 bathrooms, and approximately 2,436 square feet of thoughtfully designed living space on an expansive 9,544 square foot lot.  A welcoming entry opens to a light-filled formal living room with a charming fireplace, flowing seamlessly into the dining room to create a comfortable balance of open connection and defined living spaces. Throughout the home, thoughtful details include large picture windows, crown molding, custom shutters, a dedicated laundry room, and a freshly painted interior that enhances the bright and inviting atmosphere.The gourmet kitchen serves as the heart of the home, featuring high ceilings, stainless steel appliances and a pass-through window designed for easy entertaining. The kitchen connects naturally to the spacious family room, creating an ideal gathering space for everyday living, hosting, and relaxed evenings at home. The primary suite offers a peaceful retreat with a beautiful ensuite bathroom and walk-in closet. Outside, the private backyard is designed for Southern California living, complete with a built-in outdoor kitchen and BBQ, an inviting patio, and a generous grass lawn perfect for entertaining, plus an outdoor shed being used as an office. Around the corner is the “secret garden” offering endless possibilities as a fire-pit lounge, vegetable garden, or serene retreat beneath the trees. Located along Valmonte’s signature tree-lined streets, this home offers close proximity to scenic trails, highly regarded schools, the beach, and all that the Palos Verdes Peninsula lifestyle has to offer.

300 Via Alcance, Palos Verdes Estates

523 Avenue G, Redondo Beach
$2,860,000
SB26134422 MLS ⋅ Closed Status
Redondo Beach Gem! Welcome to 523 Avenue G, a rare generational asset situated in one of South Redondo Beach’s most sought-after neighborhoods. Offered for sale for the first time in more than 50 years, this pride-of-ownership property combines stable current income with significant potential for future rental growth. Originally built in 1958, the property has been exceptionally maintained and thoughtfully updated over the years, preserving its timeless character while enhancing long-term functionality. Recent capital improvements include a new roof, upgraded electrical panels, and completed termite treatment with clearance, providing peace of mind and minimizing near-term ownership expenses. Residents enjoy desirable amenities including in-unit washer and dryer hookups, covered garage parking for each unit, and an additional uncovered parking space per unit—an increasingly valuable feature in this highly supply-constrained coastal market. Ideally located with a Walk Score of 82, the property is just minutes from the shops and restaurants of the Hollywood Riviera, as well as some of Southern California’s finest beaches. The area is also served by highly regarded schools, including St. Lawrence Academy, Tulita Elementary School, and Riviera Hall Lutheran School. This offering presents an exceptional opportunity for investors seeking dependable cash flow, long-term appreciation, and value-add potential through strategic rental repositioning. Properties of this caliber and location rarely become available, making 523 Avenue G a truly unique investment in one of the South Bay’s premier beachside communities. Side Notes - (Repairs, remodels & Upgrades) - New roof (June 2022), Termite Tenting (August 2021), Full Building Painted (May2022), All New Electrical (Jan 2026), Stair & Deck SB 721 Inspection & Repairs (June 2025), Unit A Remodel (Jan 2019), Unit B Remodel (Jan of 2023). Unit D Remodel (Feb 2025), Unit E Remodel (Oct 2025)

523 Avenue G, Redondo Beach

760 Via Del Monte, Palos Verdes Estates
$2,725,000
4 Beds ⋅ 4 Baths ⋅ SB26111314 MLS ⋅ Closed Status
Perched on the corner of Via Conejo and Via del Monte, this timeless single-level home captures the relaxed elegance of Palos Verdes living. Warm natural textures, beamed ceilings, stone accents, and sunlit interiors create an inviting atmosphere throughout the open living spaces, complete with dual fireplaces and seamless indoor-outdoor flow. The thoughtfully designed layout offers four main-level bedrooms, including a serene primary suite with a spacious bath, soaking tub, and peaceful views. Outside, a private backyard with a pool, spa, mature landscaping, and peek-a-boo ocean views provides the perfect setting for entertaining or quiet retreat. Ideally located on one of Palos Verdes Estates’ most sought-after streets, this home is moments from Malaga Cove Plaza, scenic trails, and the coast.

760 Via Del Monte, Palos Verdes Estates

1240 15th Street, Hermosa Beach
$3,134,000
5 Beds ⋅ 4 Baths ⋅ SB26103963 MLS ⋅ Closed Status
Set in one of the quietest and most coveted sections of the Hermosa Hills, this extensively remodeled home offers a thoughtful blend of clean design, functional layout, and indoor-outdoor living. As you enter, the main level is bright and open, with wide-plank wood flooring, new windows, and curated lighting that carry throughout the home. The open-concept layout connects the kitchen, dining, and living areas—anchored by a fireplace in the main living space—creating an easy, functional flow. The kitchen is both well-appointed and practical, featuring custom cabinetry, stainless steel appliances, an oversized island with seating, a walk-in pantry with a built-in wine fridge, and a breakfast nook for casual dining. The dining area opens to a backyard that has been fully reimagined into a private outdoor retreat. Enjoy a pool and spa, built-in outdoor kitchen, multiple seating areas, and mature landscaping that creates a sense of privacy and a relaxed, resort-like setting. The main level includes the primary suite, along with two bedrooms and two other bathrooms, offering flexibility for a variety of needs, including one with direct access to a bath—well-suited for guests, and another set up as a home office. Upstairs, a sitting area provides additional living space to relax, but also transitions you to the private upper level, which includes two bedrooms and a bath. Conveniently located just a couple of blocks from Hermosa View Elementary and close to downtown Hermosa Beach, shopping, dining, and the beach, the home offers a highly convenient Hermosa Hills location with easy access to both neighborhood and coastal amenities.

1240 15th Street, Hermosa Beach

1029 E Acacia, El Segundo
$2,995,000
4 Beds ⋅ 3 Baths ⋅ SB26095893 MLS ⋅ Closed Status
WHERE MOST HOMES ARE BUILT. THIS ONE WAS COMPOSED. EVERY DETAIL FEELS INTENTIONAL - BECAUSE IT WAS. Tucked behind dramatic 3-inch IPE wood gates that alone represent thousands in premium material, this is not another ordinary home — it’s a meticulously crafted sanctuary for those who appreciate serious performance, privacy, and presence. Every wall and ceiling is wrapped in robust 5/8” THX Sheetrock, delivering studio-quality soundproofing, fire resistance, and mold protection. Complementing this exceptional build is a massive 44-panel solar system that effectively cancels out the electric bill regardless of usage, offering true energy independence. Inside the main residence, the massive gourmet kitchen features high-end appliances including a Dacor 6-burner stove, Viking warming drawer. Massive NanaWall folding glass doors open to a resort-style backyard with a massive pergola, large custom fountain, stone fireplace, and Infratech electric heaters — creating seamless indoor-outdoor living where the indoor and outdoor forget where one ends and the other begins. The primary suite is equally impressive, highlighted by a spa-like bathroom with custom tile wrapping every wall, a freestanding bathtub, and a very large walk-in shower crowned by its own operable skylight. A hidden secret door panel cleverly integrated around the fireplace reveals a spacious walk-in closet. A garage so extraordinary, it’s the one you’d die for — regardless of gender. The show-stopping 5-car garage is a magazine-featured masterpiece with 17-foot ceilings. Two 10-foot x 19-ft commercial roll up doors. It includes a full professional-grade gym that rivals top commercial facilities, a Jacuzzi 2-person infrared sauna, and a giant loft served by a 600 lb electric winch for easy storage of heavy gear. An 8,000 lb single-post lift completes this enviable automotive and wellness playground, frequently used for professional car and motorcycle photo shoots. Adding even more flexibility is a brand-new, fully independent ADU with its own gorgeous kitchen, spa-like bathroom, porcelain wood-look floors, and French doors opening directly to the stunning backyard. From the premium IPE wood fencing to the obsessive attention to detail throughout, this rare property delivers uncompromising quality, energy independence, and unforgettable character. This is the one! Coastal Community - Extraordinary Schools - Close to shops and Restaurants.

1029 E Acacia, El Segundo

5118 Willow Wood Road, Rolling Hills Estates
$3,200,000
5 Beds ⋅ 5 Baths ⋅ SB26085008 MLS ⋅ Closed Status
Rare, fully transformed hillside home with sweeping ocean, harbor, mountain, and city views. Thoughtfully redesigned with permits and engineering, the home offers a clean, open layout with natural light throughout, highlighted by wide-plank white oak floors, custom wall paneling, and a large slider for that indoor-outdoor flow. The kitchen blends form and function with custom cabinetry, stone countertops, and premium appliances including a 48” Wolf double oven range, built-in microwave drawer, and beverage fridge. Dual primary suites feature updated bathrooms and walk-in closets, all finished with a consistent, high-end design. Major upgrades include a new roof, updated electrical and plumbing, central HVAC, and paid solar—creating a true turnkey experience. Finished garage and a landscaped yard designed for privacy and views. Ideally located near Peninsula Center, Bristol Farms, dining, and Peninsula High.

5118 Willow Wood Road, Rolling Hills Estates

1212 19th Street, Hermosa Beach
$2,900,000
4 Beds ⋅ 5 Baths ⋅ SB26062974 MLS ⋅ Closed Status
Imagine a home that captures the essence of coastal modernism, where architectural clarity meets the enduring romance of beach city living. Composed in a palette of soft, atmospheric tones, the structure reflects the quiet harmony of its environment—echoing the hues of sand, sky, and ocean. Light is treated as both medium and subject, filtering generously through the space to create an interior that feels at once expansive and intimate. At the heart of the composition lies a seamless dialogue between interior and exterior. Expansive sliding glass doors dissolve traditional boundaries, extending the living space outward and inviting the coastal air within. This fluid transition fosters a sense of continuity, where moments of solitude and gathering coexist in a carefully balanced rhythm. The open-plan interior is anchored by a kitchen that functions as both centerpiece and communal axis. Here, refined materials and custom detailing converge in quiet sophistication. A generous central island serves not only as a practical surface, but as a place of connection—an intentional gathering point within the spatial narrative. Above, the primary suite unfolds as a private retreat, thoughtfully composed to evoke rest and restoration. Its adjoining bath space draws on the language of spa design, offering a sensory experience defined by calm textures and restrained elegance. Additional rooms maintain this ethos of adaptability and cohesion, shifting effortlessly between purposes while preserving a unified design language. Positioned within reach of the shoreline and the subtle rhythms of daily coastal life, the residence transcends mere function. It becomes an exploration of living as art—where space, light, and material come together to elevate the everyday into something quietly extraordinary.

1212 19th Street, Hermosa Beach

616 S Gertruda Avenue, Redondo Beach
$3,300,000
5 Beds ⋅ 5 Baths ⋅ SB26039026 MLS ⋅ Closed Status
OFFER DEADLINE: Thursday, March 5th @ 12pm. Nestled on one of the most coveted streets in South Redondo Beach, this enchanting 1937 Spanish-style estate is historical landmark No. 10, ‘The Waller House’, according to city records. Owning a piece of Redondo Beach’s history means it is Mills Act-approved (an economic incentive program in California for the restoration and preservation of qualified historic buildings by property owners) and offers SUBSTANTIAL tax benefits/savings! From the moment you arrive, you will be captivated by the character, lush landscaping, and the 25 iconic palm trees that adorn the perimeter. Inside, you’ll discover a thoughtfully designed reverse floorplan. The lower level features 4 spacious bedrooms and 3 full bathrooms, as well as a comfortable living area with French doors leading to the backyard courtyard. The upper level is an open layout and showcases the main living space with a fireplace in the living room, a half bathroom, dining area, and a beautifully updated kitchen with brand new, eco-engineered countertops, bar seating, a Wolf range and Sub-Zero refrigerator. A built-in breakfast nook offers a perfect spot to enjoy your morning coffee while savoring the breathtaking, west-facing ocean views. French doors lead to a spacious patio off the kitchen, where you can BBQ (gas hookup is present!) and dine al fresco under a remote controlled retractable awning. There is also a balcony opposite the patio that looks over the resort-like backyard. The home’s interior exudes timeless elegance, highlighted by newly refinished real hardwood floors, Spanish tile on the stair risers, classic Spanish wrought iron light fixtures and skip-trowel wall texture that evokes an elevated old-world charm. The primary suite is a serene retreat with a fireplace, walk-in closet, and an attached bathroom with dual sinks, a steam shower, and a separate jetted soaking tub. A detached studio casita with its own full bathroom increases the total to five bedrooms and bathrooms. The detached two-car garage is freshly painted and carpeted and is currently set up as a rumpus room. The backyard is magical, with mature landscaping, an in-ground hot tub/spool, water fountain, and a cozy fireplace. It also offers exceptional privacy, making it feel like you are living in your own compound. With east-west exposure, panoramic views, and just 3.5 short blocks from the beach, the location is incredibly desirable, quiet and peaceful. Seize this rare opportunity!

616 S Gertruda Avenue, Redondo Beach

137 15th Street, Manhattan Beach
$2,915,000
2 Beds ⋅ 2 Baths ⋅ SB26014678 MLS ⋅ Closed Status
137 15th Street is located in one of Manhattan Beach’s most desirable pockets - just six homes from The Strand in the 100 Block, and steps to Downtown dining, shops, and lifestyle. With a direct westerly ocean view-line, rare backyard space this close to the sand, and exceptional walkability - reflected in a 93 “Walker’s Paradise” rating on Walk Score - this location captures the essence of Manhattan Beach living at a price point seldom seen so near the water. The property offers uncommon flexibility and long-term upside. Set on a 30’ x 45’ lot with an approximate 1,350 square foot developable footprint, it presents a compelling opportunity to live comfortably today while preserving future SFR development potential. Whether used as a primary residence, second “beach house”, or income-producing property, the A+ location supports strong short-term rental demand and makes this an ideal candidate for a thoughtfully executed Airbnb or furnished coastal rental strategy. The existing home is turnkey and fully upgraded. The light-filled upper level features vaulted wood-beam ceilings, heated wood floors, and a welcoming living area centered around a fireplace. The updated kitchen is equipped with premium Miele appliances, pantry storage, and is designed to capture ocean breezes and natural light. Air conditioning adds year-round comfort, enhancing the home’s livability. The layout is efficient and flexible. The upper level functions as a studio or one-bedroom-style living space with a bathroom, while the lower level offers a separate bedroom or office with an adjacent bath - ideal for guests, work-from-home, or additional privacy. Outdoors, a private backyard retreat with fire pit and outdoor shower creates a rare indoor-outdoor living experience this close to the beach. Additional features include a one-car garage with laundry, tankless water heater, and thoughtful upgrades throughout. This is a property that speaks to buyers seeking a foothold in an A+ Manhattan Beach location - whether an empty nester prioritizing walkability and lifestyle, a frequent visitor looking to offset ownership with rental income, or an investor drawn to location-driven demand and future potential. Few offerings combine this level of proximity, flexibility, and long-term value so close to the sand.

137 15th Street, Manhattan Beach

3520 Alma, Manhattan Beach
$2,995,000
3 Beds ⋅ 4 Baths ⋅ SB26015459 MLS ⋅ Closed Status
Outstanding value in the Sand Section of Manhattan Beach. This beautiful ocean view townhome has been meticulously maintained and exudes quality throughout. Situated on an oversized corner lot, this lovely home offers an open floorplan with ocean and mountain views from the living room, kitchen, dining room, and west-facing deck. The gourmet kitchen is a chef's dream with a large center island, custom cabinetry, stunning stone counters, and stainless steel appliances. The kitchen overlooks the dining room and living area - great for entertaining or just enjoying life. This top floor also features wood beamed ceilings, skylights, solid hardwood floors (not engineered), skylight, a fireplace, an ocean view west facing deck, and a large private rear deck with BBQ hookups and is stressed to take a hot tub . The middle floor also features solid hardwood floors throughout and multiple balconies. The primary suite has a walk-in closet, balcony, and an ocean view office area. One of the guest bedrooms offers a beautiful built-in Murphy Bed. But wait, there's more! An incredible BONUS ROOM is located behind the garage along with a bathroom and a very special craft room. Almost 400 sq ft of additional living space! Additional features include security system, air conditioning, electronic shades, solid wood garage door and front door, 5 decks, 4+ car parking too. This is an amazing home all within walking distance to the beach, shops, and restaurants.

3520 Alma, Manhattan Beach

608 35th Street, Manhattan Beach
$2,522,000
3 Beds ⋅ 2 Baths ⋅ SB26004323 MLS ⋅ Closed Status
Get Connected! You will feel right at home in this Tranquil Tree Section home in this welcoming neighborhood in this Incredible Community. Think friendly neighbors, block parties, local Grandview School, Little League, walks on The Strand, beach sports, downtown dining and shopping. You are adjacent to it all! The homes light filled open interior living space works equally well for busy family activities or entertainment inspired endeavors. The convenient kitchen with its copious cabinets and granite counter tops houses builtin-in stainless appliances and provides breakfast bar seating. A stone fireplace and hardwood floors make for the perfect large living room. The private primary suite is both spacious and serene including a spa-like primary bath with a shower and spa tub. Two additional unique bedrooms share a bath designed for occupants and guests. A variety of outdoor living spaces gives you your choice of sipping wine on the huge entry sundeck with bar-b-que, dining alfresco on the more secluded patio, or spending time in the garden which includes mature fig, lemon and apricot trees, blueberry bushes, and space for your own flower and vegetable garden. Call to see this home before all you get is a busy signal!

608 35th Street, Manhattan Beach

4548 Marloma Drive, Rolling Hills Estates
$3,021,000
4 Beds ⋅ 3 Baths ⋅ PV25239887 MLS ⋅ Closed Status
Welcome to this stunning, fully remodeled ranch-style home in an A+ prime location within the highly sought-after Marloma neighborhood. This single-level gem radiates inviting energy, bathed in natural light and centered around a spectacular courtyard patio accessible via French doors from the living room, family room, and primary bedroom suite. Enjoy some city-light views for added charm. Spanning 3,100 SqFt, this beautifully updated 4-bedroom, 3-bath home includes an additional 400 SqFt studio with its half-bath and serene backyard vistas. The studio is situated behind the detached 2-car garage and has its own private entrance (unpermitted and excluded from listed square footage—yet an incredible flex space for guests, office, or creative studio). The chef-inspired kitchen features a large central island with seating for four, a prep sink, abundant quartz counter space, and an open layout ideal for entertaining or family meals. Upgrades include new Cristallo quartz countertops and freshly painted custom cabinetry. The huge primary bedroom suite features a sitting area, luxurious bathroom, walk-in closet, and dedicated office nook. The expansive, fully usable 15,265 SqFt lot exceeds 1/3 acre and is perfect for outdoor living and play, and offers a dream backyard: a flagstone courtyard patio with built-in BBQ, full-sized fire pit, raised gardening beds, bocce ball court, private spa patio with outdoor shower, ample lawn area, and lush landscaping everywhere! A long driveway provides substantial parking: 3 spaces behind the remote gate plus 2 in front. Recent upgrades enhance the transitional-rural vibe: new roof, luxury vinyl plank flooring (glued down), fresh exterior and interior paint, new doors/trim/hardware, baseboards, switches/outlets, new LED lighting throughout, new garage door and opener, and Tesla car charger. Enjoy one of the Hill’s best microclimates: comfortable year-round, rarely too hot, cold, windy, or overcast. Super easy on-off the hill and just minutes from restaurants, shopping, Peninsula Center, Riviera Village, Terranea Resort, Del Amo Mall, and the 110 Freeway. And, it’s a short walk to Rancho Vista Elementary in the award-winning Palos Verdes Peninsula Unified School District. Don’t miss this rare opportunity to own a magnificent property blending luxury upgrades with warm, welcoming charm in an unbeatable A+ location!

4548 Marloma Drive, Rolling Hills Estates

1534 Manhattan Beach Boulevard, Manhattan Beach
$2,700,000
SB25222505 MLS ⋅ Closed Status
Prime 4-unit investment opportunity in the heart of Manhattan Beach. Located at 1534 Manhattan Beach Blvd, this well-maintained property features a desirable unit mix with a fully detached spacious 3-bedroom, 2-bath front unit with a private deck and private back yard, two recently remodeled 1-bedroom, 1-bath units, and a 2-bedroom, 1-bath unit. All units are in excellent condition, offering strong tenant appeal and minimal upkeep. The property provides four enclosed garage spaces. Ideally positioned just minutes from Downtown Manhattan Beach, Hermosa Beach, and El Segundo, residents enjoy easy access to award-winning schools, shopping, dining, the 405 freeway, and major commuter routes. This is a rare chance to own a turnkey, income-producing asset in one of the South Bay’s most sought-after rental markets.

1534 Manhattan Beach Boulevard, Manhattan Beach

147 Bay Shore Ave, Long Beach
$2,900,000
4 Beds ⋅ 4 Baths ⋅ PW25210324 MLS ⋅ Closed Status
Experience the ultimate coastal lifestyle in this stunning 4-bedroom, 3.5-bathroom home offering just under 2,600 sq. ft. of living space. With a two-car garage plus two additional parking spots (rare room for 4 cars in Belmont Shore!), this home sits just steps from the sand on iconic Bayshore Ave. A spacious front patio, framed by palm and lemon trees, sets the stage for effortless entertaining with the bay as your backdrop. Inside, walls of windows and sliding glass doors fill the home with natural light and showcase captivating water views. The living room boasts high ceilings, a blonde wood staircase, and a double-sided fireplace that flows into the formal, step-up dining room with more bay views and direct patio access. The open kitchen features abundant cabinetry, breakfast bar, and generous pantry. The first floor is completed with a large powder room, coat closet, and direct garage access. Upstairs, two luxurious primary suites (plus two more bedrooms) await. The front-facing suite offers a double door entry, panoramic water views, a fireplace, and a spa-inspired bath with a soaking tub, dual vanities, walk-in shower, and cedar-lined, walk-in closet. The second suite features sliding doors to bring in the ocean breeze, another cedar-lined, walk-in closet, skylight, and a spacious ensuite with an arch detailing, shower and makeup vanity. Two large, light-filled additional bedrooms share the full bathroom located in the hallway. This is an incredible opportunity to live on highly sought-after Bayshore Ave, where the bay is at your doorstep, sunsets are unforgettable, and the best of 2nd Street and Naples are just minutes away.

147 Bay Shore Ave, Long Beach

57 Savona Walk, Long Beach
$2,915,000
5 Beds ⋅ 4 Baths ⋅ NP25179096 MLS ⋅ Closed Status
Located in the heart of Naples Island’s prestigious Estate Section, known for its wide streets and proximity to the water’s edge, this custom beach-chic residence was designed by renowned local architect Jeff Jeannette and built in 2011 with beauty, function and sustainability in mind. Blending thoughtful architecture with refined craftsmanship, the home offers an elegant yet relaxed coastal lifestyle. From the elevated front patio through the formal entry, an effortless open floor plan unfolds. In the chef’s kitchen, quartz countertops, an induction cooktop, convection ovens, high-end appliances, custom cabinetry, and a large center island flow naturally into the formal dining area with rich built-in cabinetry and designer lighting. French doors open to a serene rear patio, perfect for relaxing, barbecues or al fresco dining. A formal living room transforms into a home theater with a drop-down projector, screen, and surround sound. Completing the main level are a full bath and a bright, versatile room—ideal as a bedroom, office, or its current use as a billiards room. Oak floors, coffered ceilings, crown molding, and custom paint add to the coastal charm. Upstairs, four spacious bedrooms surround a central landing with a reading nook. The primary suite serves as a private retreat with high ceilings, custom cabinetry, a walk-through closet, and a private balcony. Its spa-like bath features a soaking tub, walk-in shower, and dual vanities. Three additional bedrooms each offer unique features—one en suite, one with a balcony—and all with warm, quiet comfort. A soundproof upstairs laundry room adds convenience. Eco-conscious systems elevate comfort without compromising style, including solar power, recirculating HVAC, a central HEPA air filtration system, high efficiency water heater with circulating pump, and a water saving greywater system. An oversized garage offers an EV charger, built-in storage, and epoxy flooring. Enjoy the best of the Naples lifestyle with close proximity to yacht clubs, award-winning restaurants, recreational amenities, and top-rated schools.

57 Savona Walk, Long Beach

219 2nd Street, Hermosa Beach
$2,845,000
4 Beds ⋅ 4 Baths ⋅ 25577971 MLS ⋅ Closed Status
Location. Location. Location. Presenting a wonderful and unique opportunity to own a spacious single family home, surrounded by new builds, just steps from the beach and owned by one loving family for the past 30 years. One of the cities original bungalows, it is located in the heart of the Hermosa Beach sand section. It has been reimagined over the years, Zoned R3, and in 2005 it underwent a massive renovation and became the custom built home it is today. This bold and colorful 4 bed 4 bath, boasts 3226 square feet of interior space. Perched on a 3194 square foot, this west facing lot provides the California dream of indoor/outdoor living. It needs a little refresh, but who doesn't in this town? The main level features a light filled, open floor plan with a chefs kitchen, top of the line newer appliances, a breakfast bar, designated dining area with a peek a boo Ocean View and living space (taking on the charm of the original home). Can't you just feel the calming breeze? There is also a walk in pantry and 3/4 bath. As you head on down the hall there is an office/den (could be a bedroom) which has access to a lovely internal courtyard perfect for al fresco dining and entertaining and a great room with fireplace, that also opens to the private patio. As you head upstairs, there are 4 spacious bedrooms and 3 baths with 2 en suite. The front bedroom is currently used as a Billard's room with a peek a boo view. There is another ample size bedroom with its own bath and closet with soaring ceilings and a Julian balcony. The other bedroom has also been used as a Gym. The relaxing primary suite, located at the end of the hallway, has soaring ceilings, two walk in closets, another fireplace and a roomy his and her bath with dual vanities, a soaking tub and a large spa-like shower. A laundry room is also on this level. Spend your evenings on the large upper rooftop deck, which provides even more outdoor space. Just sit back and enjoy the spectacular sunsets with the Northern and Southern Ocean views. The deck is accessed from the primary suite or the bottom level with an exterior spiral staircase. Rounding out your checklist is the direct entry, two car oversized garage with storage and space to fit a 3rd car in the apron. This spot receives high scores and provides a walker and biker's paradise. Super easy access to the beach, your playground, parks, gyms, cute shopping, 5 star dining, and top rated schools. Whether you want to move in, style up, renovate, or buy as an investment, the possibilities are ready for you. If you are looking to live the beach life, and feel like everyday is a vacation, this is your moment. Come SEA for yourself. Carpe diem!

219 2nd Street, Hermosa Beach

9 Reata Lane, Rolling Hills
$2,825,000
4 Beds ⋅ 3 Baths ⋅ PV25139806 MLS ⋅ Closed Status
First time on the market in 50 years! Nestled at the end of a quiet cul-de-sac in the heart of prestigious Rolling Hills, this well-maintained single-level home sits on 4 acres of land where dazzling city lights meet tranquil canyon views for the ultimate serene living experience. Rarely does an opportunity like this come along, offering both seclusion and convenience within one of Southern California’s most exclusive gated communities. A paved driveway leads to a spacious motor court and a charming double-door entryway. It welcomes you to the grassy patio and a sparkling pool, perfect for summer gatherings and relaxed outdoor living. Once inside, large windows frame stunning views and provide seamless access to the pool and grounds. The living room showcases character and warmth with soaring beamed cathedral ceilings and a striking stone fireplace, flowing effortlessly into the dining area and an updated kitchen. The kitchen is a true entertainer’s delight, featuring granite countertops, abundant cabinetry, and a built-in indoor BBQ grill. It opens to a cozy breakfast nook and a family room with a second fireplace, along with access to a low-maintenance composite view deck where you can soak in the peaceful surroundings. The primary suite sits on the view side of the home, complete with two closets and a spacious ensuite bathroom with a dual sink vanity, soaking tub, and separate shower. Two additional bedrooms with built-in desks share a full hallway bath. A laundry room with a sink is conveniently located nearby. A separate guest or maid’s quarter, accessible from the pool area, is adjacent to a third bathroom. Outdoors, the magic continues. The grounds boast a bountiful orchard with fruit trees including plum, nectarine, citrus, apple, and persimmon, along with colorful blooms and mature landscaping. A horse/hiking trail leads to a lower barn with two stables and another flat terrace, which is ideal for equestrian use or potential ADU conversion. The trail continues down to a peaceful canyon, where you will see a running stream. Rolling Hills offers unmatched privacy, 24/7 guard-gated security, and a close-knit community lifestyle. This is a rare chance to reimagine and customize an exceptional property in a prime location. Don’t miss your moment to own this remarkable estate and create the dream home you’ve always envisioned.

9 Reata Lane, Rolling Hills

100 Terranea Way Unit 19-301, Rancho Palos Verdes
$2,695,875
3 Beds ⋅ 4 Baths ⋅ 25540013 MLS ⋅ Closed Status
Strong high yielding investment opportunity with proven return and cash flow. Perfect for a second home that can be converted into income while away with no hassle. Recently updated villa in the Terranea Resort on the Golf Course. With 102 acres of the coastal preserve on the bluffs this is truly a rare offering. The formal great room and dining area share a fireplace, surrounded by spectacular golf course and partial ocean views. Kitchen featuring Viking appliances and new countertops with fully stocked with chef's quality tools, crystal & china. This magnificent indoor-outdoor home comes with elegant Resort benefits, including 4 pools, several restaurants, 24- hour room service, concierge, housekeeping and gardening staff, ranked 9- hole golf course. Also Spa and Fitness Center. Always proud for its location. Definitely one of the best sea view properties in the world. Buyer is to verify all property Specs. The California Coastal Commission rules dictate that owners may stay up to any 90 days per calendar year whenever they desire, and then make it available for others to rent when they're away.

100 Terranea Way Unit 19-301, Rancho Palos Verdes

4321 Crest Drive, Manhattan Beach
$2,835,000
3 Beds ⋅ 3 Baths ⋅ SB25038527 MLS ⋅ Closed Status
This property sits on a high vantage point on the hill, strategically perched above neighboring homes to maximize the breathtaking views. The elevated position not only offers unobstructed ocean vistas but also offers coveted privacy, allowing for an unparalleled living experience. Spanning 2,060 SF, this modern coastal retreat was built in 2009 and designed for both comfort and style. The open-concept design amplifies the views, making the entire upper level feel like a luxurious observatory overlooking the Pacific. Whether you’re relaxing in the living room, cooking in the gourmet kitchen, or entertaining on the expansive deck, the dynamic ocean views are on full display. The kitchen is equipped with high-end appliances, including a 6-burner range, Viking refrigerator, Viking microwave, Zephyr range hood, and a beverage refrigerator. Designed with functionality in mind, the kitchen also boasts a built-in buffet and skylights nearby that flood the space with natural light. All bedrooms are thoughtfully situated on the same level for ease of living. The primary suite is a private sanctuary, offering his & hers closets (one walk-in), a serene private deck with ocean-peek views, a luxurious soaking tub, an oversized walk-in shower, and dual vanities. The secondary bedrooms are equally inviting, with the second bedroom featuring ocean-peek views. A home office area with dual workstations provides a perfect space for productivity and remote work. This townhome is equipped with ample storage solutions, including an oversized garage with an EV charger, a bonus storage closet (future mechanical room), storage alcove, a full-sized laundry/utility room, and built-in shoe storage, ensuring that every inch of the space is maximized. The home is pre-planned for and ready to receive a future 3-stop elevator and also future A/C, if desired. It’s also an ideal commuter base with easy access to tech campuses in Playa Vista, as well as the 105 and 405 freeways, making travel to Silicon Beach, Downtown LA, and beyond a breeze. Enjoy the connected community lifestyle of Manhattan Beach with its boutique shopping, fine dining, and local conveniences just moments away. This property's quiet and secluded positioning not only enhances privacy but also creates a peaceful retreat, offering a rare escape from the bustling coastal lifestyle—all while being steps away from world-class surf and vibrant local amenities.

4321 Crest Drive, Manhattan Beach

13 Laurel Square, Manhattan Beach
$2,995,000
3 Beds ⋅ 3 Baths ⋅ SB25012009 MLS ⋅ Closed Status
Dream downtown location next to Martyrs! This 3-bedroom home embodies a coastal timeless design, tranquility, and elegance. Enjoy countless sunrises, sunsets and warm breezes from the nearby green belt, or the peacefulness of the front patio with recently installed Trex decking. Fully upgraded and ready for you to move right in including a beautifully remodeled kitchen and bathrooms, energy efficient technology, car charging port in the garage and a new AC system - this home truly has it all. Sunlight engulfs you as you wander past the two separate living areas--one that is anchored by a cozy stacked stone fireplace--and one with a niche perfect for working or learning from home. Pass the formal dining area as you make your way to the heart of the home - the kitchen. Sleek white cabinetry with designer pulls, newer stainless-steel appliances, farmhouse sink, stone counters and white subway tile backsplash adorn the walls of the kitchen, reflecting light from the above skylight as you prepare a meal. The kitchen opens to a second, more casual family room with plenty of space for a breakfast table. Oversized windows with custom shutters give tree-top views and let in an abundance of natural light. At the end of the day, you can retreat to the home's lower-level primary suite designed with relaxation in mind and highlighted by a custom walk-in closet with plentiful shelving and a spa-like bathroom with Quartz counters, marble tile details and dual sinks. French doors lead right to the shady, private yard area including a special outdoor run for your furry family members. Other lovely details include newly installed plank floors, separate laundry room, direct access to the private 2-car garage, 2 guest bedrooms, and plenty of storage. If you’re looking for a game of pick-up ball or a dip to cool off, the community amenities include a sports court, pool and clubhouse for the exclusive use of just 14 homes.

13 Laurel Square, Manhattan Beach

118 Virginia Street, El Segundo
$2,935,000
SB25014171 MLS ⋅ Closed Status
Welcome to 118 Virginia in El Segundo, a well-maintained 5-unit property offering a fantastic blend of modern updates and convenience. The front unit features a spacious 3-bedroom, 3-bathroom layout with in-unit laundry, a large kitchen, and a cozy fireplace in the living room, making it perfect for comfortable living. Another vacant unit is a beautifully updated 2-bedroom, 1.5-bathroom space. Residents enjoy six garage spaces, with an additional shared washer and dryer for convenience. The property also boasts a relaxing hot tub, providing a great spot to unwind. This 5-plex is ideally situated in a great location within El Segundo, providing easy access to shopping, dining, parks, and entertainment. With quick connections to major highways and public transportation, commuting is effortless. With its prime location, strong rental potential, and appealing mix of unit sizes and amenities, this property offers investors an excellent opportunity to acquire a well-maintained income-producing asset in one of the most sought-after neighborhoods in El Segundo.

118 Virginia Street, El Segundo

416 30th Street, Hermosa Beach
$2,890,000
3 Beds ⋅ 3 Baths ⋅ SB24248103 MLS ⋅ Closed Status
Located in the sweetest North Hermosa neighborhood. Quiet location, yet only three blocks to the beach. Open floorplan design with an abundance of natural light. Cathedral ceilings in living room and dining, beautiful fireplace, large kitchen w/ walk in pantry & plenty of cabinet and counter space. Primary suite is spacious w/ high ceilings and opens up onto a small balcony. All of the bedrooms are BIG and have walk-in closets. First level has two bedrooms and a full bath between them. A separate side entrance to one of the bedrooms, can easily make the downstairs into a separate guest quarters. Laundry area is on the first floor along w/ storage closet under the main staircase. Once you step inside, you will be both delighted and inspired. It's not to be missed. Parking for FIVE cars. Double car garage has a walk-in storage closet PLUS a driveway that can easily fit THREE cars. Side note: The alley behind this home is a wide one, which makes it easy to navigate when coming and going. Valley Park is close by and SO nice! Bring the kids! Walk your dogs over or just sit and relax on one of the many benches or picnic tables.

416 30th Street, Hermosa Beach

6023 Ocean Terrace Drive, Rancho Palos Verdes
$2,747,720
4 Beds ⋅ 4 Baths ⋅ PV24181850 MLS ⋅ Closed Status
This is the single level home you’ve been waiting for! Located in the Sea Crest Community, among beautiful custom homes, this property has exceptional curb appeal and a lovely courtyard to warmly welcome all who visit. Features include spacious living areas plus 4 bedrooms, 4 bathrooms, and an attached bonus room that could be used as an office, pool room, exercise space – the possibilities are endless. All main rooms, including the primary suite, open to the large back patio, with pool and barbecue, that overlooks the sprawling backyard with gardens, meandering paths, roses, fruit trees and more. Tremendous storage throughout, 3 car garage and a dedicated laundry area. This is truly a property not to be missed.

6023 Ocean Terrace Drive, Rancho Palos Verdes

6707 Alta Vista Drive, Rancho Palos Verdes
$2,995,000
4 Beds ⋅ 4 Baths ⋅ PV24161870 MLS ⋅ Closed Status
Step into refined luxury as we welcome you to this Single Level Estate, originally built in 1986 and Extensively Remodeled & Upgraded in 2024. Located in the prestigious Alta Vista Community in the center of Palos Verdes on a nearly 20,000 sq ft park-like lot that exudes tranquility and charm, this dream home is an embodiment of elegance, quality, and comfort. The refined touches of high ceilings, beautiful wood floors, and recessed lighting welcome you, and the sparkle of chandeliers and quartz countertops on every surface highlights the detailed quality of this majestic home. As you enter through the tall, covered entrance, you'll be greeted by the double ornamental wrought iron/glass door. The epicenter of this luxurious estate is the impressive living room, adorned with a grand fireplace and French doors that open to a tranquil backyard, perfect for indoor-outdoor living. The gourmet kitchen is a chef’s delight, equipped with expansive cabinets, quartz countertops, and top-of-the-line stainless steel appliances. Whether it's a formal gathering in the formal dining room or a casual brunch in the casual breakfast nook, your dining experience will never be the same. Prepare to entertain in the large family room complete with a cozy fireplace, double French doors to the outdoor area and an elegant wet bar - the perfect setting for unforgettable gatherings. Indulge in the spacious bedrooms fitted with high ceilings and walk-in closets, complimented by luxury bathrooms that are dressed in beautiful marble or stone tiles and chic modern fixtures. The primary bedroom is a sanctuary on its own, featuring two walk-in closets and French door to the backyard. Its opulent en-suite bathroom boasts a double-sink vanity, freestanding tub, and a large shower. Two bedrooms share a Jack and Jill Bathroom with an oversize double-headed rain shower. There is also a large bedroom with beautiful built-in cabinets that is immediately adjacent to a full bathroom. Meanwhile, a powder room and a large laundry room are conveniently located to complete the home. Enjoy open-air tranquility in the vast backyard featuring a BBQ station with dining/buffet counter, an open patio as well as pergolas for relaxation. This one-of-a-kind estate has a wide, landscaped frontage and a spacious three-car garage that gives it a great curb appeal. Conveniently located near a park, golf courses, shops and PV award winning schools, don't miss out on the chance to call this dream a reality!

6707 Alta Vista Drive, Rancho Palos Verdes

6890 Vallon Drive, Rancho Palos Verdes
$3,150,000
4 Beds ⋅ 3 Baths ⋅ PV24153526 MLS ⋅ Closed Status
Welcome to your dream coastal retreat! Nestled on a sprawling 10,000+ sq ft lot in the prestigious La Cresta neighborhood of Rancho Palos Verdes, this stunning 4-bedroom, 3-bathroom home with bonus room offers unparalleled 180-degree ocean views, including the enchanting Catalina Island. As you enter this magnificent home, you're greeted by a charming Spanish-style courtyard with an olive tree, creating a serene oasis. The classic Spanish barrel-tiled roof, three sets of French doors, and custom molding exude timeless elegance. Step inside to discover a dramatic foyer with a skylight. The formal living room boasts vaulted ceilings, a romantic custom fireplace, and wide plank French oak floors. The bright eat-in kitchen, featuring stainless steel appliances, flows into the formal dining room and a separate family room. The family room's French doors and large windows frame mesmerizing ocean views, a sparkling Spanish-style pool with a raised spa, and a newly tiled patio beneath a massive sun deck. This home offers the perfect blend of indoor and outdoor living for year-round entertaining. The master suite upstairs features French doors opening to a massive Trex sun deck with jaw-dropping views of Catalina Island and on clear days, the views stretch to Santa Barbara Island. The suite includes two closets, one a spacious walk-in, and a spa-like bath with an oversized shower. Private Spanish-tiled stairs lead down to the patio for an added sense of exclusivity. The secondary bedrooms upstairs share a beautifully remodeled Jack & Jill bath with herringbone tile and a spa-like ambiance. The fourth bedroom on the main floor includes a walk-in closet and remodeled bathroom across the hall. The versatile bonus room with its separate entrance is ideal for an office, studio, or additional guest room. Throughout the property, the aromas of lavender and jasmine fill the air, enhancing the serene atmosphere. Raised garden beds on the side of the house connect to the front courtyard, offering the perfect spot for cultivating your own garden. This quiet, resort-like home is conveniently located near award-winning Point Vicente schools, the Golden Cove shopping plaza, scenic cliff trails, Ryan Park, Terranea Resort, three golf courses, and fine dining establishments. With its seamless indoor-outdoor living spaces and breathtaking views, this Rancho Palos Verdes gem is not just a home?it's a lifestyle. Don't miss your chance to experience coastal living at its finest!

6890 Vallon Drive, Rancho Palos Verdes

30125 Avenida Classica, Rancho Palos Verdes
$3,000,000
4 Beds ⋅ 4 Baths ⋅ PV24144663 MLS ⋅ Closed Status
Breathtaking ocean views from Catalina to Malibu! This single-level home perched above Los Verdes Golf Course has been incredibly cared for, maintained, and upgraded by the same owners for the last 40 years. Enjoy sit down ocean views from almost every room in the house. Vaulted ceilings, Saltillo tile and wide plank flooring throughout, walk-in closets, and upgraded bathrooms + a chef’s kitchen with limestone countertops, custom cabinetry and stainless steel appliances for the most discerning chef. Expansive great room with large windows, sliding glass doors, a grand fireplace, automatic blinds and surround sound speakers. Upgrades and details continue in all bedrooms, the formal living and dining rooms, and the laundry room. The large backyard is a dream with a grass lawn, outdoor dining areas, built-in bbq, wooden hot tub, and expansive patios for watching sunsets or the golfers below. Other features of this stand out home are custom closets and, zoned HVAC, a 3-car garage with a workshop, and low maintenance landscaping with drip system and plenty of storage. Prime location with easy access to the best shopping, schools, and entertainment in Rancho Palos Verdes. Experience privacy, peacefulness, and world class views from this beautiful and timeless home on the hill!

30125 Avenida Classica, Rancho Palos Verdes

738 35th Street, Manhattan Beach
$2,925,000
SB24106728 MLS ⋅ Closed Status
TWO PROPERTIES IN ONE! The bright and light one-level 4, four-bedroom, 3 bathroom home is located on a street-to-alley corner lot in the highly sought-after Tree Section of Manhattan Beach. The main house features a spacious and open floor plan with hardwood floors, a great kitchen with stainless steel appliances, and a cozy fireplace in the living room. The main living area flows perfectly to the large quaint deck and large grassed yard space, perfect for entertaining! IN ADDITION to the main house, there is a large GUEST HOUSE approximately 1337 square feet above the two-car garage with two bedrooms, one bathroom, a full kitchen, a spacious living room with high ceilings, a dining room, and inside side-by-side laundry. This makes a perfect place for guests to visit or extended family to live. The outdoor space is ideal for entertaining; each house can have its own separate yard space. This home is just a short walk to the beach, local shops, and restaurants, making it the ideal beachside retreat. Don't miss out on this incredible and unique opportunity to own a piece of paradise in Manhattan Beach!

738 35th Street, Manhattan Beach

738 35th Street, Manhattan Beach
$2,925,000
6 Beds ⋅ 4 Baths ⋅ SB24096114 MLS ⋅ Closed Status
THIS BEAUTIFUL 4-BEDROOM HOME HAS A 2-BEDROOM GUEST HOUSE TOO! The bright and light one-level 4 four-bedroom, 3 bathroom home is located on a street-to-alley corner lot in the highly sought-after Tree Section of Manhattan Beach. The main house features a spacious and open floor plan with hardwood floors, a great kitchen with stainless steel appliances, and a cozy fireplace in the living room. The main living area flows perfectly to the large quaint deck and large grassed yard space, which is perfect for entertaining! IN ADDITION to the main house, there is a charming guest house approximately 1337 square feet above the two-car garage with 2 bedrooms, 1 bathroom, a full kitchen, a spacious living room with high ceilings, a dining room, and inside side-by-side laundry. This makes a perfect place for guests to visit or extended family to live. The outdoor space is ideal for entertaining, each house can have its own separate yard space. This home is just a short walk to the beach, local shops, and restaurants, making it the ideal beachside retreat. Don't miss out on this incredible and unique opportunity to own a piece of paradise in Manhattan Beach!

738 35th Street, Manhattan Beach

Based on information from California Regional Multiple Listing Service, Inc. as of . This information is for your personal, non-commercial use and may not be used for any purpose other than to identify prospective properties you may be interested in purchasing. Display of MLS data is usually deemed reliable but is NOT guaranteed accurate by the MLS. Buyers are responsible for verifying the accuracy of all information and should investigate the data themselves or retain appropriate professionals. Information from sources other than the Listing Agent may have been included in the MLS data. Unless otherwise specified in writing, Broker/Agent has not and will not verify any information obtained from other sources. The Broker/Agent providing the information contained herein may or may not have been the Listing and/or Selling Agent.

How much is your home worth?

Get instant property value now!