Refine Search
Sort by
2921 N Poinsettia, Manhattan Beach
$3,000,000
3 Beds ⋅ 3 Baths ⋅ SB26000054 MLS ⋅ Closed Status
Located on a storybook block of Poinsettia, this charming, tree-lined street sits in the heart of Manhattan Beach’s coveted Tree Section. This beautifully remodeled two-story home offers 1,836 square feet of thoughtfully designed living space, seamlessly blending comfort, style, and functionality. The primary suite is conveniently located on the main level and features a private ensuite bathroom. Upstairs, two spacious bedrooms are complemented by a versatile bonus area—ideal for a TV room, home office, or study—with direct access to a lovely deck, perfect for relaxing and enjoying coastal breezes. Meticulously maintained and extensively upgraded, the home features new windows, a new roof, new sewer line, new ducting, new hardwood floors, and fully remodeled bathrooms. The flat, expansive backyard provides ample space for outdoor entertaining and offers the potential to add a pool, creating the ultimate coastal retreat.

2921 N Poinsettia, Manhattan Beach

3212 N Poinsettia Avenue, Manhattan Beach
$2,771,000
3 Beds ⋅ 2 Baths ⋅ SB25200384 MLS ⋅ Closed Status
This beautifully remodeled and updated 3-bedroom, 2-bathroom home offers the perfect blend of modern design and coastal charm. Guests are welcomed by an entertainer’s patio with a custom fire feature, leading to a striking Dutch door with brass hardware. Inside, the great room showcases an open-concept layout with a modern kitchen, oversized island, and spacious living area highlighted by vaulted ceilings and white bead board finishes. A warm gas log fireplace with custom, distressed wood mantel and built-in Sonos surround sound system complete the elegant atmosphere. Recent upgrades include new electrical, plumbing and air conditioning, complemented by an Ecobee smart thermostat for efficient climate control. Throughout the home, Restoration Hardware lighting and fixtures pair seamlessly with wide-plank French white oak flooring. The chef’s kitchen is outfitted with Thermador appliances, custom awning windows, and a Fleetwood sliding glass door that extends to a large, attached mahogany deck, providing additional space for entertaining. Beyond, the expansive backyard is finished with turf for easy maintenance, complemented by extensive garden space and plenty of room for recreation. Each of the three bedrooms features vaulted ceilings, custom Smith & Noble window coverings and thoughtfully designed closets. Both bathrooms have been recently upgraded and include marble countertops, custom cabinetry and frameless shower doors. The finished garage includes drywall, industrial epoxy flooring, built-in laundry with storage, and a 220-volt outlet for electric vehicle charging. Ideally located near downtown Manhattan Beach, the Greenbelt, and just minutes from the sand and surf, this home embodies refined coastal living at its best. Architectural plans for remodel/addition available for review.

3212 N Poinsettia Avenue, Manhattan Beach

320 Calle Mayor, Redondo Beach
$2,750,000
3 Beds ⋅ 4 Baths ⋅ SB25140169 MLS ⋅ Closed Status
Welcome to 320 Calle Mayor, the pinnacle of Californian living. Sitting fetchingly atop the view side of the Hollywood Riviera, this single level home will marvel and delight. Dazzling design is reimagined into a seamless, flowing ethereal space. Large format tiles bring a cool crisp hip and casual elegant vibe throughout the home. The interior nucleus integrates almost seamlessly with the outside. Sparking pool water visible from the interior via the large sliding glass doors. Filled with splendid custom finishes like vegan leather pulls, soft touch cabinets, walk in pantry with large pull out storage cabinets. There is balance everywhere the eye falls. You will want to linger and take in the commodious space. All the senses are engaged and rewarded - touch, visual, sensory. The breeze makes its gentle entrance from outside the cantina doors leading to the sunset ocean view veranda. The Queens Necklace view Pickle Ball sports court (almost official dimensions), hoops, volleyball - you name it it’s an overall cool spot for any activity. The fully automated blinds throughout the home are not the only intelligent features of this unique property. So are all 3.5 baths equipped with bidet toilets; ie, smart toilets. A simple tap of the foot from raising the seat, to flushing its modern luxury technology. This unique and timeless beauty boasts a Brand New Roof with a 50 year warranty, new ABS plumbing, Tankless water heater, 220 in the garage ready for your electric car. Move in ready!

320 Calle Mayor, Redondo Beach

3005 Palos Verdes Drive N, Palos Verdes Estates
$2,980,000
4 Beds ⋅ 3 Baths ⋅ SB25057974 MLS ⋅ Closed Status
This exquisite Valmonte home offers a perfect blend of sophistication and comfort, showcasing meticulous craftsmanship. Elevated from the street with deep setbacks, the property provides privacy and breathtaking treetops and golf course views. The newly refinished Hawaiian Koa wood floors add warmth and elegance while soaring vaulted ceilings and expansive floor-to-ceiling windows flood the interior with natural light. The home’s layout is thoughtfully designed for both entertaining and everyday living. The expansive kitchen is a chef’s dream, featuring slab countertops, a Viking 6-burner range, two sinks, and a large peninsula ideal for casual seating. It seamlessly connects to the inviting family room, where a fireplace, vaulted ceilings, and multiple skylights create a cozy yet open ambiance. Glass doors lead to the beautifully landscaped backyard, complete with a tiled patio beneath a pergola and a spacious grassy area, offering a serene retreat for outdoor enjoyment. A formal dining room sits adjacent to the kitchen, while the airy living space exudes charm with its exposed beamed ceilings. The lower level houses two thoughtfully designed bedrooms, each featuring built-in cabinetry, a cozy sleeping nook, and a charming built-in bench beneath the window. These bedrooms share a stylishly updated bathroom with designer tile, custom lighting, and high-end fixtures. Additionally, a dedicated home office provides an ideal space for remote work or study, and a generously sized laundry room offers ample counter space, custom cabinetry, a sink, and hanging storage. Upstairs, the primary suite serves as a luxurious private retreat. The spacious bedroom overlooks the lush rear yard and opens onto a secluded deck, perfect for relaxing in the fresh air. The spa-like en-suite bathroom features a soaking tub, an oversized shower, dual sinks with a stone countertop, and rich custom cabinetry. A walk-in closet with elegant glass-front cabinets provides both beauty and functionality. Additional features include a pristine garage with direct access to the home, a tankless water heater, a whole-house water softener, an upgraded HVAC system, and a Ring security system, ensuring modern convenience and efficiency. This move-in-ready home is a true Valmonte gem, blending timeless elegance with contemporary upgrades.

3005 Palos Verdes Drive N, Palos Verdes Estates

27853 Conestoga Drive, Rolling Hills Estates
$2,613,000
4 Beds ⋅ 4 Baths ⋅ SB25024683 MLS ⋅ Closed Status
Perched atop a prime location with breathtaking harbor views, this exceptional home offers over 3,000 square feet of luxurious living space and an array of resort-style amenities. Designed for both relaxation and entertainment, the expansive outdoor area features a sparkling swimming pool and spa, a private volleyball court, and multiple spaces perfect for hosting gatherings. Inside, the open-concept kitchen flows seamlessly into the dining and living areas, while an additional family room provides a separate retreat for unwinding. A dedicated exercise room and an in-home sauna enhance the wellness-focused features of the property. The primary suite is a private sanctuary, complete with a fireplace, a spa-like jacuzzi tub, and direct access to the pool area—offering a true retreat-like experience. There is a separate office ADU with its own private back yard area. The lot is flat 24,000 sq feet(BTV) with a pool, full size sand volleyball court, sitting areas, fire pit and expansive harbor and coastline views. Set ups for events and entertainment. Don't miss the opportunity to own this extraordinary home that blends elegance, comfort, and panoramic views. Contact us today for a private showing!

27853 Conestoga Drive, Rolling Hills Estates

25615 Western Avenue, Lomita
$2,750,000
24 Beds ⋅ 18 Baths ⋅ 24463691 MLS ⋅ Closed Status
Marcus & Millichap is pleased to present 25615 Western Ave, a 18unit apartment building located in Harbor City, a neighborhood in Los Angeles County California. Built in 1962, the property consists of (10) one-bedroom + one-bathroom units and (8) two-bedroom + one bathroom units. The building is 12,730 gross square feet and sits on a 14,167 square foot lot. The property is subject to the city of Los Angeles Rent Stabilization Ordinance (RSO).25615 Western Ave is located less than 2 miles from Rolling Hills Plaza, offering residents easy access to a wide range of retail, dining, and entertainment choices. The property is also just 1 mile from Ken Malloy Harbor Regional Park, one of the largest parks in all of Los Angeles County, which gives residents the opportunity to enjoy numerous outdoor activities. Harbor City provides quick access to major freeways such as the 110 and the Pacific Coast Highway(PCH), making it easy to commute to downtown Los Angeles, Long Beach, or other areas of SouthernCalifornia.25615 Western Ave represents a unique value-add opportunity for investors due to the property's location and rental upside. The property offers an initial CAP rate of 5.02% with the ability to improve to a 10.34% CAP rate once units turnover.

25615 Western Avenue, Lomita

1808 Laurel Avenue, Manhattan Beach
$2,800,000
3 Beds ⋅ 2 Baths ⋅ SB24223668 MLS ⋅ Closed Status
ENJOY LIFE FROM THIS PRIME RARE FIND! This small original, 1952, vintage home boasts a BIG opportunity to not only live in one of the most desirable areas of Manhattan Beach, the American Martry’s District, but on one of the most sought-after streets! Hidden away on the beautiful tree lined Laurel Ave this wonderful property offers a variety of “Live Your Best Life” options! Enjoy the simple life, as-is! Remodel with a potential ADU in mind! OR, build new! Fabulously located within close proximity to everything Manhattan Beach has to offer; schools, beach, trendy downtown, boutique shopping, restaurants, parks, and walking path(s), yet tucked far enough away to be out of the traffic. As is, this home has a wonderful floor-plan, living room with fireplace and mostly hardwood floors throughout. Kitchen opens to family room with direct access to back yard. Enjoy too, plenty of parking with driveway and detached garage. Take advantage, only one homeowner since 1952!
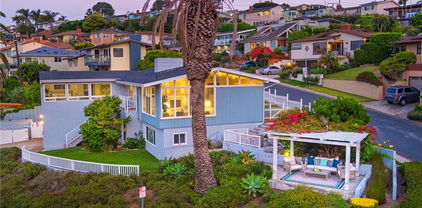
1808 Laurel Avenue, Manhattan Beach

3005 Palos Verdes Drive N, Palos Verdes Estates
$2,800,000
4 Beds ⋅ 3 Baths ⋅ SB24199943 MLS ⋅ Closed Status
Offering pristine craftsmanship throughout, this Valmonte home features newly refinished Hawaiian Koa wood floors, soaring vaulted ceilings, and floor-to-ceiling windows that provide stunning treetop views and abundant natural light. Elevated with deep setbacks from the street, the home creates a sense of privacy while offering picturesque views from multiple vantage points. As you step inside, you're greeted by an open, airy living space that flows seamlessly into a formal dining room, perfect for hosting gatherings. The beamed ceilings add warmth and character, enhancing the home's sophisticated yet inviting ambiance. The expansive kitchen is a chef's dream, equipped with slab countertops, a Viking 6-burner range, two sinks, and a large peninsula that provides plenty of room for casual seating. The kitchen opens directly to the cozy family room, which boasts a fireplace, vaulted ceilings, and multiple skylights that flood the room with sunlight. This space is perfect for relaxing or entertaining, with easy access to the beautifully landscaped rear yard. The outdoor space is equally impressive, featuring a beautifully tiled patio with a pergola and a spacious grassy area, all meticulously landscaped and ready for outdoor enjoyment. Upstairs, the entire level is dedicated to the luxurious primary suite. The spacious bedroom overlooks the serene rear yard and has sliding glass doors open to a private deck. The spa-like en-suite bathroom is a sanctuary, featuring a soaking tub, an extra-large shower, dual sinks with a beautiful stone countertop, heated marble floors, and rich custom cabinetry. A walk-in closet adorned with glass-front cabinets connects the bedroom and bathroom, offering both style and functionality. The lower level houses two additional bedrooms, each thoughtfully designed with built-in cabinetry details, a cozy nook for a bed, and a charming built-in bench beneath the window. These bedrooms share a beautifully updated bathroom with designer tile, custom lighting, and high-end fixtures. On the lowest level, you'll find a home office, perfect for remote work or study, and an enviable laundry room with ample counter space, custom cabinetry, a sink, and hanging space for all your laundry needs. With direct access to the pristine garage, this meticulous home is move-in ready. Additional features include a tankless water heater, upgraded HVAC system, and a ring security system that ensures modern comfort and energy efficiency.

3005 Palos Verdes Drive N, Palos Verdes Estates

6204 Tobruk Court, Long Beach
$2,700,000
5 Beds ⋅ 5 Baths ⋅ PW24050253 MLS ⋅ Closed Status
Impeccably positioned within the esteemed gated community of Bay Harbour, 6204 Tobruk Court sets a new standard for luxurious coastal living. This expansive residence spans 4379 square feet, offering 5 bedrooms and 5 1/2 bathrooms, including a spacious bonus room that can be customized to suit your lifestyle, whether it's a home office, entertainment area, or a cozy retreat. The property boasts a generous lot size of 6034 square feet, providing a private retreat in a sought-after location. A 35-foot boat slip is viewed off your back patio. Upon entering, you'll be captivated by the seamless fusion of elegance and practicality in the interior design. The main level includes a spacious bedroom with an ensuite, perfect for accommodating guests or creating a private sanctuary. Upstairs, 4 additional bedrooms, each with its own ensuite, offer unparalleled comfort and privacy for all occupants. Residents of Bay Harbor enjoy exclusive access to 24-hour security, 2 community pools, and 3 tennis/pickleball courts, ensuring a lifestyle of leisure and convenience. Serene walking paths wind through the community, offering a tranquil setting for outdoor enjoyment. Experience the epitome of coastal sophistication at 6204 Tobruk Court. Arrange a showing today and indulge in the luxurious amenities and coastal charm of Bay Harbour living.

6204 Tobruk Court, Long Beach

7163 Crest Road, Rancho Palos Verdes
$3,265,000
3 Beds ⋅ 3 Baths ⋅ PV24044303 MLS ⋅ Closed Status
Perhaps it’s the palm trees and the trickling fountains, or perhaps it's the gobsmacking ocean views, but there’s a definite tropical vibe to this split level Country Club home. With huge picture windows and sliding doors along the west side of the home, you’ll never tire of the unobstructed ocean views. A large living room with fireplace welcomes you. The adjacent formal dining room has a mirrored wall so all can enjoy the views! The spacious kitchen opens to the family room on one side and the massive, enclosed “sunroom” on the other. Spacious bedrooms include a luxurious Primary suite with expansive views. It's a very flexible floor plan with multiple living spaces that can be used as an office / den, maybe even a fourth bedroom. The relaxing backyard includes an inviting pool, spa and plenty of deck space for entertaining parties both large and small. Located in a quiet neighborhood, these custom homes enjoy quick access to all of the amenities on the top of the hill.

7163 Crest Road, Rancho Palos Verdes

945 Main Street, El Segundo
$2,748,900
SB23206907 MLS ⋅ Closed Status
We are pleased to present the opportunity to acquire 945 Main Street, a 5-unit apartment complex. The property is centrally located with proximity to major employment centers, transportation hubs, and recreational amenities. This prime asset offers a compelling blend of stability and growth potential. Situated in the heart of El Segundo, 945 Main Street benefits from a strong rental market, historically low vacancy rates, and a well-maintained property. The subject property is comprised of two buildings totaling 5,012sf and is situated on a 6,700sf lot with an attractive unit mix of (2) one-bed/one-bath (1) 3-bed 2-bath (1)2-bed/1-bath and (1) 2-bed/1.5-bath townhouse style unit. Three (3) of the units will be delivered rent ready providing the investors the opportunity to screen their tenants and immediately mark rents to market. There are six (6) dedicated carports as well as an on-site laundry facility for the tenant's convenience. Both roofs were replaced less than 5 years ago and much of the plumbing and the sewer has been replaced bolstering the property’s long-term durability. 945 Main Street is not just an investment; it's an opportunity to participate in a thriving community and capitalize on the live- work-play environment that this location uniquely offers. With its strategic positioning, this property allows you to tap into the steady demand for housing driven by nearby employment hubs while enjoying the coastal lifestyle that makes El Segundo a sought-after destination. As an investor, you'll benefit from the property's consistent rental income, potential for value appreciation, and the long-term stability provided by this dynamic and resilient market. Don't miss out on the chance to be part of the success story that is El Segundo's real estate market and the countless advantages it can bring to your investment portfolio.

945 Main Street, El Segundo

436 Via Media, Palos Verdes Estates
$3,000,000
3 Beds ⋅ 3 Baths ⋅ SB26183433 MLS ⋅ Closed Status
This single level home sits on a beautiful street in the sought after lower Malaga neighborhood. The floor plan is easy and open and flows easily outside into numerous dining, relaxing and entertainment areas. Inside are warm wood floors, French doors and windows, abundant natural light and sea breezes. The living room is spacious with recessed lighting and a unique fireplace and opens to the formal dining area with built-in beverage refrigerator. Here you get your first glimpse of the fabulous outside living space in the form of an Al Fresco dining patio with a convenient outdoor kitchen. All adjacent to the remodeled kitchen with a Viking six burner range, Sub-zero refrigerator and freezer and Miele dishwasher. The private primary en suite bedroom with fly fan fixture has lots of closet and built-in cabinet space. The remodeled bath is gorgeous with separate vanities glass shower and a soaking tub. The primary suite is a second access point to the landscaped patio with a variety of seating areas. The second bedroom with its remodeled bath faces west toward the ocean assuring lots of light and fresh sea air. The third bath with recessed lighting and barn door closet has its private full bath as well. The spacious laundry room ads flex space for pursuing projects and hobbies including copious cabinets and closets and even a laundry sink. The all inclusive family room encourages TV watching, game playing and exercising. This is the third access point opening to the the large level patio area with room to gather, play, garden or simply enjoy the sunshine. The Flagstone terrace features seating around a glowing fire pit, a BBQ area and a bubbling spa tub. Neighborhood amenities include Malaga Cove Plaza, The Neighborhood Church, The Palos Verdes Beach and Athletic Club and RAT Beach! Award winning Schools include Silver Spur Elementary, Palos Verdes and Peninsula High Schools. Peninsula Shopping Center provides dinning and shopping. Enjoy morning walks on the bluff, sunset strolls, bike rides and the added benefits of the Palos Verdes Coastal Life Style. Muy Bueno!

436 Via Media, Palos Verdes Estates

2053 Suana, Rancho Palos Verdes
$2,799,000
4 Beds ⋅ 4 Baths ⋅ SB26178547 MLS ⋅ Pending Status
Experience elevated coastal living in this beautifully appointed, turnkey luxury residence. Thoughtfully designed as an alternative to renovation projects and standard builder finishes, the home offers distinctive style, exceptional craftsmanship, and immediate move-in readiness. A renowned European designer guided the interiors, incorporating natural materials and refined finishes throughout. Floor-to-ceiling windows capture panoramic ocean views and magnificent sunrises, while the elevated hilltop setting provides a commanding sense of presence. The European-crafted kitchen features premium appliances, complemented by hardwood flooring and curated artwork from European artists. Every detail has been carefully considered to create a cohesive atmosphere of warmth, sophistication, and timeless character. Designed for effortless indoor-outdoor living, the property includes a swimming pool and dedicated entertaining spaces on the summer terrace. From quiet mornings overlooking the ocean to evenings spent hosting family and friends, the home provides an exceptional setting for both relaxation and entertaining.

2053 Suana, Rancho Palos Verdes

2000 Harkness Street, Manhattan Beach
$2,650,000
3 Beds ⋅ 3 Baths ⋅ SB26118670 MLS ⋅ Closed Status
Nestled in the sought-after Liberty Village neighborhood of Manhattan Beach, 2000 Harkness Street is a charming Cape Cod-inspired traditional home offering 3 bedrooms, 2.5 baths, and approximately 2,425 square feet of living space on about a 5,100 square foot lot. Thoughtfully designed for comfortable living, the home features a welcoming floor plan where the living room flows seamlessly into the kitchen, dining area, and family room, creating an ideal space for both everyday living and entertaining. The inviting family room is anchored by a cozy fireplace with French doors opening to a private backyard with a grassy lawn. Also on the main level are two bedrooms, a full bathroom with a tub, a powder room, and a laundry room. The entire upper level is dedicated to the spacious primary suite, creating a private retreat. Featuring vaulted beam and wood ceilings with skylights, the suite is filled with natural light and includes French doors that open to a private balcony. The primary suite is further enhanced by an oversized walk-in closet and an ensuite bathroom featuring a separate soaking tub and shower, creating a spa-like atmosphere. All bedrooms are equipped with ceiling fans, and central A/C adds year-round comfort. Conveniently located near award-winning schools, Polliwog Park, shopping, dining, and the beach, this is a wonderful opportunity to own in one of Manhattan Beach's most desirable neighborhoods.

2000 Harkness Street, Manhattan Beach

420 Oregon, El Segundo
$2,810,000
4 Beds ⋅ 3 Baths ⋅ SB26103206 MLS ⋅ Closed Status
420 Oregon St presents the perfect Southern California outdoor oasis in one of El Segundo’s most sought-after east side neighborhoods. Situated on a quiet cul-de-sac, this beautifully remodeled 4-bedroom, 3-bath home offers 2,369 square feet of exceptional turnkey living on a 6,410 square foot lot, with thoughtfully updated interiors and seamless indoor-outdoor flow. Freshly renovated throughout, the home combines modern finishes with comfortable coastal living, creating an ideal space for entertaining and everyday life. Spacious living areas, abundant natural light, and a private outdoor setting make this property a rare opportunity in an unbeatable location. With incredible value, a prime east side address, and move-in-ready condition, 420 Oregon St is the perfect place to call home.

420 Oregon, El Segundo

959 2nd, Hermosa Beach
$2,650,000
6 Beds ⋅ 4 Baths ⋅ SB26094362 MLS ⋅ Closed Status
Experience the ultimate coastal lifestyle in this 2024 renovated Hermosa Beach, OCEAN VIEW retreat. Spanning a spacious 2,209 square feet, the 4 bedroom, 2 full bathroom, home is designed with an airy, open floor plan. The heart of the home resides on the second floor, featuring a seamless flow between the sleek kitchen and the expansive living area—perfect for entertaining. On this level, you will find two bright bedrooms sharing a well-appointed bathroom. The lower level offers two additional bedrooms and a shared bath, along with a convenient laundry closet. There are multiple places from which to glimpse the ocean, including the living room, front balcony, primary bedroom balcony and the expansive rooftop deck which offers 360-degree panoramic views including the coastline from Malibu to PV. Adding incredible value is the fully permitted, 724 square feet, 2-bedroom, 2-bathroom ADU. Complete with its own separate entrance and separate electric meters, this secondary unit is perfect for multi-generational living, a high-end home office, or potential rental income. Located just moments from the beach, world-class dining, and the vibrant Hermosa Pier, this rare find offers both the timeless appeal of life by the sea and investment potential. Listing contains AI generated virtual staging that does not represent what is currently inside the home.

959 2nd, Hermosa Beach

2941 Via Pacheco, Palos Verdes Estates
$2,800,000
5 Beds ⋅ 3 Baths ⋅ PV26066847 MLS ⋅ Closed Status
This amazing split level home is located in Lower Lunada Bay where sweeping ocean & Catalina views, high ceilings and a private backyard with pool & spa are just a few of the amenities. The large driveway grants access to the generous 3-car garage, and the adjacent gated courtyard has a bubbling fountain. Large double doors open to a welcoming entry, then up to the main living level where soaring ceilings, walls of glass, and sweeping ocean views are fully revealed; an expansive deck just outside. The large formal dining room leads to the kitchen and breakfast area. The secluded Primary suite has a generous walk-in closet and overlooks the front courtyard. A separate bedroom wing includes three additional bedrooms and two full baths, providing flexibility for family or guests. A den with a fireplace offers the option of a fifth bedroom, office, or additional living space. Whether spending a quiet evening at home or entertaining friends and family, this house is the perfect setting.

2941 Via Pacheco, Palos Verdes Estates

902 Green, Redondo Beach
$2,799,000
5 Beds ⋅ 6 Baths ⋅ SB26062806 MLS ⋅ Pending Status
Imagine waking each morning in 902 Green, nestled in beautiful Redondo Beach, where coastal light pours into your home and instantly lifts your spirit. This warm contemporary corner townhome lives like a true single-family residence—private, expansive, and thoughtfully designed for both comfort and inspiration. From the moment you step inside, you’re not just entering a home—you’re stepping into a one-of-a-kind experience, a living work of art, envisioned with the intention of creating something as rare and unforgettable as a Matisse or a Picasso. Sunlight dances through an abundance of windows, thanks to the home’s ideal west-facing orientation, filling every corner with a bright, vibrant energy. The glow of the afternoon sun softens into golden evenings, creating a sense of calm that wraps around you like a gentle embrace. On clear days, you’ll catch a glimpse of the Hollywood Sign in the distance—a subtle yet magical reminder of the beauty and possibility that surrounds you. As you move through the home, soaring ceilings and open, airy spaces invite you to breathe deeper and relax more fully. Every detail, every finish reflects an artistic sensibility that feels both sophisticated and welcoming. You can picture yourself here effortlessly—hosting friends in the luminous living spaces, enjoying quiet mornings with coffee bathed in sunlight, or unwinding at night in a peaceful retreat that feels worlds away from the everyday. This is not just another property—it’s a rare sanctuary, an escape designed for the truly discerning buyer, who appreciates individuality, beauty, and the feeling of truly being home.

902 Green, Redondo Beach

1209 Granvia Altamira, Palos Verdes Estates
$2,700,000
4 Beds ⋅ 4 Baths ⋅ PV26061348 MLS ⋅ Closed Status
This custom built mid-century Hawaiian inspired architecture is located in the highly desirable Palos Verdes Estates/Palos Verdes Peninsula Unified School District. The large (18,977 sq ft) beautifully landscaped lot might have a Queen's Necklace View if another story were to be added. The property surrounds a 4 bedroom, 4 bath home with all bedrooms and most living areas at street level, opening to a beautiful outdoor "lanai" and front yard. The property has beautiful distant ocean, coastline, mountain and downtown L.A. views. Downstairs is a recreation room complete with pool table (included) and bar, opening to an expansive must-see backyard. Other pluses are an over-sized garage with workbench and lots of storage throughout. SEE FLOOR PLAN IN PHOTOS. SEE 360 DEGREE VIRTUAL TOUR . Update this home and make it your dream or start over and build something spectacular!

1209 Granvia Altamira, Palos Verdes Estates

1001 2nd, Hermosa Beach
$3,029,000
5 Beds ⋅ 4 Baths ⋅ SB26058514 MLS ⋅ Closed Status
Welcome to this exquisite home that exudes Spanish flair, designed with entertaining in mind and offering remarkable flexibility. As you enter, you're greeted by a lush private courtyard adorned with bougainvillea, bamboo, elegant tiles, creating an inviting atmosphere. The main living area boasts vaulted wood-beamed ceilings bathed in abundant south-facing light. Adding to the charm are the centered fireplace and large balcony that elevate the entire space. Imagine gathering with family and friends during the holidays and special family events. The Spanish character of the wood-beam ceilings carries throughout the top floor and ties in perfectly with the hardwood floors. The gourmet kitchen and dining area center the top floor and seamlessly flow to the second living space. From there indoor-outdoor living take hold with a huge back patio complete with a cozy fireplace. This part of the home is for summer barbecues and outdoor gatherings. Next you ascend to the multi-level roof deck, where panoramic ocean views from PV to Malibu provide a perfect backdrop to start or end your day. This lovely residence features a spacious primary with fireplace and walk-in closet, three large well-appointed bedrooms, and separate guest quarters with one bedroom. For those seeking even more versatility, the home can effortlessly live as a five-bedroom home, with additional living area that could be a media/game room. The guest quarters could be used for rental income, if preferred, with its separate entrance. More great amenities include a large 2-car garage plus driveway, solar power, AC, beach shower and so much more. This entertainer’s delight is located on a quiet one-way street in a desirable Hermosa Hills neighborhood. Offering easy access to a variety of shops and restaurants, it all adds up to making it your dream Hermosa Beach living experience.

1001 2nd, Hermosa Beach

417 Standard, El Segundo
$2,750,000
4 Beds ⋅ 6 Baths ⋅ SB26054637 MLS ⋅ Closed Status
Stunning new-build house in a fantastic El Segundo location! This spacious two level home offers 4 bedrooms, 6 bathrooms, and almost 3,000 sq ft! The main level features an open concept living room with a half bathroom and extra storage space under the stairs. The living room flows directly into the large gourmet kitchen which boasts an oversized peninsula with quartz countertops and backsplash, a huge island with raised counters to seat four, and Thor kitchen appliances. Off of the kitchen, there’s a walk-in pantry along with a wine bar and dining area. At the rear of the main level, there is a bedroom with an en-suite bathroom, perfect for guests! The main level also features direct access to the oversized two-car garage and an additional laundry area/mud room. The second level boasts another living area with a gas fireplace and wine bar. The laundry room and another half bathroom conveniently sit adjacent to this living area. The expansive primary bedroom showcases a private balcony, fireplace, huge walk-in closet with a built-in mirror, and a large en-suite bath with separate tub and shower. There are also two additional bedrooms on this floor, each with their own en-suite bathrooms and built-in closet features. The deck off of the second level living area also provides direct access to the rooftop deck which supports water, gas, and electric uses and displays fantastic views of town, especially El Segundo Recreation Park. Additional highlights include recessed lighting, double-paned windows, high ceilings, and air conditioning throughout the home, a two-car garage with multiple EV-ready outlets, rooftop solar panels, a two-car driveway, and a large front patio!

417 Standard, El Segundo

2200 N Poinsettia Avenue, Manhattan Beach
$3,005,000
3 Beds ⋅ 3 Baths ⋅ 25620737 MLS ⋅ Closed Status
Welcome to 2200 N Poinsettia Avenue, a warm and welcoming custom-built home in Manhattan Beach's beloved Tree Section perfectly designed for modern family living. This beautifully maintained 3-bedroom, 3-bath residence offers 2,230 sq ft of thoughtfully crafted space with an open floor plan that creates an easy, connected flow throughout. Light and bright interiors, enhanced by vaulted open-beam ceilings and hardwood floors, make every room feel airy and inviting. The spacious living room with its cozy fireplace anchors the home, leading naturally into a sun-filled dining area and well-designed kitchen ideal for family meals and entertaining. The main-level primary suite provides a peaceful retreat with access to the private backyard and patio, perfect for outdoor dining or weekend relaxation. Upstairs, two additional bedrooms and a flexible bonus area offer room for kids, guests, or a home office. With an oversized attached two-car garage, dedicated laundry room, and central heating and air, this home combines comfort with convenience. Located moments from award-winning schools, parks, the greenbelt walking path, and just a short distance to the beach, this home captures the best of Manhattan Beach living with timeless character and exceptional potential.

2200 N Poinsettia Avenue, Manhattan Beach

500 N Lucia Avenue, Redondo Beach
$2,825,000
4 Beds ⋅ 5 Baths ⋅ SB25203354 MLS ⋅ Closed Status
Modern coastal elegance meets everyday comfort at 500 N Lucia Ave. Built in 2017, this corner detached townhome lives like a single-family residence, offering four bedrooms, five bathrooms, and approximately 2,800 sq ft of thoughtfully designed living space just blocks from the beach. From the moment you enter, soaring 16 foot ceilings and expansive windows fill the home with natural light, creating a dramatic yet inviting atmosphere. The upgraded gourmet kitchen is a true showpiece, featuring a professional-grade Viking range and dishwasher, Sub-Zero refrigeration, granite island and countertops, custom cabinetry with wine storage and bar, and bespoke wine storage; a layout crafted for both everyday living and effortless entertaining. Refined details continue throughout the residence with hardwood floors, upgraded chandeliers, and an elegant fireplace. A Control4 smart system, wired speakers, and water softener add modern convenience, while financed solar and newer central AC ensure efficiency year-round. The primary suite boasts custom cabinetry, an organized walk-in closet, and a spa-inspired bath with imported fixtures. Each bedroom includes a custom closet and en-suite bath, with three of the five bathrooms having been nearly never used. A versatile loft with custom storage, private laundry room, and two view decks further enhance livability. Additional upgrades include a full-service elevator, central vacuum system, newer turf in the private yard, and an oversized two-car garage. Perfectly situated, 500 N Lucia is just steps from Beryl Heights Elementary, Parras Middle School, and Redondo Union High, with Redondo Beach Harbor and PCH close by for dining and shopping. Whole Foods, Jus’ Poke, The Boy & The Bear Coffee, and a myriad of local gems are right around the corner — placing the very best of the South Bay at your doorstep.

500 N Lucia Avenue, Redondo Beach

3835 Linden Avenue, Long Beach
$2,874,000
4 Beds ⋅ 3 Baths ⋅ 25549327 MLS ⋅ Closed Status
Architectural, Emotional, Character 1931 Spanish Estate by Renowned Architect George Riddle, set high above the street on a sprawling .38 acres in the heart of the prestigious Chateau Thierry neighborhood of Bixby Knolls. Striking Santa Barbara architecture with arched windows, character cornerstones, original stained glass and ironwork create incredible curb appeal. Formal foyer loaded with character and charm. Step down living room with inlaid hardwood floors, built-in shelves, fireplace, and doors to outside, opens to sun drenched sitting room that looks out to and opens to the beautiful gardens. Formal wood paneled office with built in cabinets with glass doors. Dining room with wood paneled ceiling goes out to yard and is right off the kitchen. New remodeled kitchen goes out to and overlooks yard and has huge center island with bar seating, built-in breakfast nook, double sinks + dishwashers + ovens, large fridge/freezer, pizza oven!!! Bedroom and bathroom downstairs. 3 beds + 2 baths upstairs. Primary bedroom is ensuite with an ornate and beautiful bath + shower with glass shower door. Bonus office in master suite is surrounded by windows overlooking the yard. 2 additional beds upstairs share a retro pink bath with combination tub and shower; one overlooks the backyard and the other has a street facing front porch. Special details include marble pad before front door, large landings in between and at the top of the stairs, original murals, stencils, moldings. Laundry room downstairs in the basement. Spectacular grounds include a covered porch outside the living room, an outdoor al fresco dining area outside the kitchen, a sprawling grass lawn with towering evergreen and lush fruit trees, a large pool with separate raised jacuzzi + lounge chairs + pool bath, vine covered pergola, and outdoor faux brick fireplace sitting area. Pool bath with full shower off pool. Full guesthouse with kitchenette, storage, bath with shower. Absolutely incredible!!!!!!

3835 Linden Avenue, Long Beach

246 Via Los Miradores, Redondo Beach
$2,763,750
3 Beds ⋅ 5 Baths ⋅ SB25127090 MLS ⋅ Closed Status
Perched high on a corner lot in the prestigious coastal enclave of Hollywood Riviera, this unique remodeled residence offers breathtaking 180-degree views (no power lines)—from the sparkling Pacific Ocean and harbor to the city skyline, downtown and snow-capped mountains beyond. Sunsets are truly spectacular from this elevated vantage point and twinkling city lights create an unequalled ambiance. Inside, discover open, airy living spaces with vaulted, wood-beamed ceilings and walls of windows that frame the panoramic scenery. The spacious Living Room features a cozy fireplace, built-in wall library and seated views that extend through to the Dining Room with direct access to both front and back yard areas. The bright, remodeled Kitchen overlooks the pool/patio/BBQ area and includes stainless appliances and a cheerful corner Breakfast Nook. All three bedrooms are en-suite with private baths. The Primary Suite, tucked in the rear corner for privacy, boasts two walls of windows, wood-beamed ceilings, walk-in closet, wood flooring and a luxurious, private bath with step-in shower, soaking tub and dual vanities. Downstairs, a large Family Room with kitchenette opens to the pool/spa patio—ideal for entertaining young and old! This level also includes Bedroom 3 (with its own views and private bath), a separate guest half-bath (right off the pool/patio) and a fully-appointed Laundry Room with sink, counter and cabinetry storage, plus an extra storage area. Large in-ground sparkling pool and relaxing spa with big view patio, BBQ and outdoor shower are the perfect setting for entertaining! Enjoy five distinct outdoor areas: turf-covered front and back yards, pool/patio with BBQ and outdoor shower, gazebo lounge and multiple spaces for al-fresco dining and relaxation – plus the most delicious orange tree ever! Attached two-car garage with direct access and generous driveway for multiple vehicles. Located near world-class beaches, shops and dining of vibrant Riviera Village, award-winning Torrance schools (Riviera Elementary, Richardson Middle, South High—all within ¾ mile), plus easy access to PCH. This is South Bay living at its finest!

246 Via Los Miradores, Redondo Beach

1330 8th Street, Manhattan Beach
$2,922,937
3 Beds ⋅ 3 Baths ⋅ SB25119767 MLS ⋅ Closed Status
Located on a quiet, tree-lined street, 1330 8th Street is a beautifully updated 3-bedroom, 2.5-bath home that offers the perfect blend of timeless charm and modern upgrades—ideal for those seeking comfortable, functional luxury near the beach. Step inside and experience the warmth of solid white oak hardwood floors, freshly repainted interiors, and a clean, modern aesthetic with updated lighting throughout. The versatile layout features a bright and airy bonus loft space that has served as a nursery and a productive home office previously—truly adaptable to your lifestyle needs. The home includes a beautifully updated Jack-and-Jill bathroom, new closets in the downstairs bedrooms, a brand-new powder room for guests, and a newly designed upstairs closet for added functionality. The heart of the home flows effortlessly into the large south-facing backyard through sleek tri-fold doors. Whether you're hosting gatherings, gardening in the raised beds, or enjoying evenings around the built-in firepit, this outdoor space is designed for memorable moments. Extensive landscaping, improved drainage, and a new retaining wall ensure both beauty and long-term usability, while an updated front fence and side gate enhance privacy and security. Tech-savvy buyers will appreciate the professionally installed UniFi security camera system, centralized access points, and CAT6 wiring for high-speed connectivity. The detached oversized garage allows for additional storage while solar panels on the roof offer energy savings. The spacious driveway provides plenty of additional parking for guests or can be used as a sports court or play area. Additional updates include a brand-new LG refrigerator, an updated HVAC system, stylish stair runners and a fully repainted exterior with refreshed curb appeal featuring an environmentally friendly xeriscaped front yard. 1330 8th Street is more than a house—it’s a thoughtfully updated home that brings together comfort, design, and convenience in one of the South Bay’s most welcoming and well-connected communities.

1330 8th Street, Manhattan Beach

no property photo
$2,600,000
NP25090735 MLS ⋅ Closed Status
This beautifully upgraded nine-unit property, positioned just north of Willow Avenue, seamlessly combines modern sophistication with exceptional quality. Each unit features premium finishes, stylish fixtures, and thoughtfully chosen enhancements, offering a hassle-free ownership experience without concerns about deferred maintenance. Nestled in the desirable Wrigley neighborhood, this property exemplifies expert craftsmanship and meticulous attention to detail. From luxurious flooring to contemporary interiors, every aspect exudes elegance and quality, making it a standout investment in a prime Long Beach location. With strong financial returns and room for future growth, investors have the opportunity to increase rental income or explore the addition of Accessory Dwelling Units (ADUs) to enhance value. More than just a real estate asset, this property serves as a gateway to modern living and long-term financial potential in one of the city’s most sought-after communities.

2619 Chestnut Avenue, Long Beach

6944 Crest Rd., Rancho Palos Verdes
$2,799,000
4 Beds ⋅ 3 Baths ⋅ PV25084713 MLS ⋅ Closed Status
A timeless showcase of mid-century modern design, this iconic residence—designed by renowned architect Paul Wuesthoff—stands as a rare offering in the coveted Country Club neighborhood of Rancho Palos Verdes. Set on an expansive 17,020 sq ft lot, this 4-bedroom, 3-bathroom home is defined by clean lines, thoughtful indoor-outdoor flow, and timeless architectural detail—including a 3-car garage and a detached office that offers the potential to be transformed into a 5th bedroom or guest suite. Inside, the home showcases a blend of preserved originality and subtle updates. The kitchen retains its original tilework, a detail of architectural significance, now paired with newly updated flooring that honors the home’s vintage character. Thoughtfully designed with livability in mind, the home maximizes storage space throughout. A formal living room with fireplace and a separate family room off the kitchen both open to the private backyard oasis, creating the perfect backdrop for both entertaining and everyday living. Beyond the walls, the resort-like setting includes a large heated pool, an above-ground spa, a charming gazebo, outdoor shower, and a separate outdoor bathroom. The property also features mature avocado, orange, and lemon trees, all framed by newly updated landscaping in both the front and backyard—enhancing curb appeal and creating a lush, serene environment. Additional highlights include fresh exterior paint, solar panels on the roof, and a long, gated driveway that leads to an impressive garage and additional outdoor storage sheds for added convenience—offering privacy, style, and functionality. Located within the award-winning Palos Verdes Peninsula Unified School District, this home is not only an architectural gem—it’s a lifestyle.

6944 Crest Rd., Rancho Palos Verdes

Based on information from California Regional Multiple Listing Service, Inc. as of . This information is for your personal, non-commercial use and may not be used for any purpose other than to identify prospective properties you may be interested in purchasing. Display of MLS data is usually deemed reliable but is NOT guaranteed accurate by the MLS. Buyers are responsible for verifying the accuracy of all information and should investigate the data themselves or retain appropriate professionals. Information from sources other than the Listing Agent may have been included in the MLS data. Unless otherwise specified in writing, Broker/Agent has not and will not verify any information obtained from other sources. The Broker/Agent providing the information contained herein may or may not have been the Listing and/or Selling Agent.

How much is your home worth?

Get instant property value now!