Refine Search
Sort by
1315 21st Street, Manhattan Beach
$3,650,000
3 Beds ⋅ 3 Baths ⋅ SB25185590 MLS ⋅ Closed Status
Light, airy, and effortlessly stylish, this stunning single-story custom home blends contemporary design with a resort-like ambiance in one of Manhattan Beach’s most sought-after neighborhoods. Tucked behind lush giant timber bamboo, the 3-bedroom, 3-bath residence offers a rare sense of privacy while still being moments from award-winning schools, pristine beaches, and vibrant downtown amenities. Inside, the open-concept great room impresses with soaring 12-foot ceilings, five sun-filled skylights, and two sets of pocket doors that disappear to create seamless indoor/outdoor living. The tropical-inspired backyard is an entertainer’s dream, complete with a saltwater pool and spa, generous lounge areas, and three separate patios—allowing each bedroom its own private outdoor retreat. Recent renovations include the new high-end Bulthaup German kitchen with all Miele appliances and a Sub-Zero refrigerator, bathrooms, and hardwood floors. This is a rare chance to own a truly one-of-a-kind Manhattan Beach home.

1315 21st Street, Manhattan Beach

547 24th Street, Hermosa Beach
$3,966,000
4 Beds ⋅ 3 Baths ⋅ SB24228246 MLS ⋅ Closed Status
Charming Coastal Oasis in Hermosa Beach’s Sand Section! Discover coastal living at its finest in this stunning single-family home nestled in Hermosa Beach's coveted Sand Section. With 4 spacious bedrooms and 3 remodeled bathrooms, this bright, open home has an inviting floor plan designed for modern comfort and elegance. Step into a sweeping entryway with a grand staircase and soaring cathedral ceilings, setting the tone for the airy ambiance that fills every room. The welcoming living room boasts a cozy fireplace and glass French doors leading to the backyard, bathing the space in natural light. Entertain in the expansive dining room, complete with a brick fireplace, which seamlessly flows into the kitchen featuring all-white cabinetry, granite countertops, and stainless steel appliances. This thoughtfully designed layout offers three generous bedrooms and two full bathrooms on the main level, while the upstairs is dedicated to a luxurious primary suite. The primary retreat includes an en-suite bath, a private fireplace, French doors to a balcony, and a spacious walk-in closet. Outside, a grassy front yard, large driveway, and private backyard with a wraparound deck create an ideal setting for family gatherings and entertaining under the California sun. And with a location just four blocks from the Hermosa Beach Strand, Hermosa Valley Park, and walking distance to top-rated schools, this home offers the ultimate coastal lifestyle. Don’t miss the chance to make this beachside dream home yours!

547 24th Street, Hermosa Beach

28711 Cedarbluff Drive, Rancho Palos Verdes
$3,480,000
5 Beds ⋅ 5 Baths ⋅ SB26108945 MLS ⋅ Closed Status
MALIBU TO CATALINA OCEAN VIEWS | COMPLETE NEW RENOVATION | 5 BED · 5 BATH | LOS VERDES, RANCHO PALOS VERDES This is the Palos Verdes combination buyers hope for: sweeping Malibu-to-Catalina ocean views and a brand new rebuilt renovation. 28711 Cedarbluff pairs all-new systems with high-end materials, careful craftsmanship, and outdoor living spaces finished to the same standard as the interior. Five bedrooms, five baths, 3,161 livable square feet (BTV), on a 12,197 sq ft lot. LIVING & ENTERTAINING The open floorplan draws you immediately toward the ocean. Soaring vaulted ceilings amplify the sense of space, while panoramic doors open to a large ocean-facing deck, ideal for dining, entertaining, or taking in the view. The kitchen is defined by Taj Mahal quartzite, running across the countertops and wrapping the custom hood, with Thermador appliances throughout. An integrated refrigerator and freezer, temperature-controlled wine refrigerator, and custom cabinetry. RELAXATION & FUNCTION The second level is home to the primary suite with panoramic ocean views, a spacious walk-in closet, and a spa-caliber bath featuring double vanities, a walk-in shower with three rainfall heads, and a Taj Mahal quartzite countertop. A freestanding soaking tub completes the space. On the ground level, two bedrooms each have their own bath, one opening directly to the pool and spa, ideal as a guest suite, family quarters, or wellness retreat. SYSTEMS & CRAFTSMANSHIP Every system is new: copper plumbing throughout with new drain and gas lines, tankless water heater with recirculating pump, new 200-amp electrical panel with EV charger wiring and WiFi dimmer switches, heat pump HVAC with three ERV systems and a whole-home dehumidifier, built-in speakers, CAT6 ethernet, engineered hardwood floors, standing seam metal roof, and whole-house water filtration and softening. OUTDOOR LIVING The saltwater pool features a Baja shelf, heated spa, LED lighting, and a mini pebble finish, set in a newly landscaped yard with irrigation and drainage throughout. LOS VERDES & LOCATION Los Verdes borders Palos Verdes Estates above Lunada Bay, known for quiet streets, ocean air, and proximity to coastal trails and golf. The home is served by the Palos Verdes Peninsula Unified School District, ranked in the top 5% of California public schools with a 98% graduation rate and top-ranked high schools. Rebuilt from the ground up. Views from Malibu to Catalina. Tour today

28711 Cedarbluff Drive, Rancho Palos Verdes

1300 Granvia Altamira, Palos Verdes Estates
$3,630,000
4 Beds ⋅ 5 Baths ⋅ PV26040086 MLS ⋅ Closed Status
Available for private showings, this Saturday and Sunday. Set high on an expansive half-acre parcel in prestigious Palos Verdes Estates, this beautifully reimagined single-level residence captures panoramic coastal views stretching from Malibu all the way to the Hollywood Sign. Framed in timeless ranch architecture, the home offers four bedrooms—one ideally suited as an executive office—and five well-appointed bathrooms, all thoughtfully designed for comfort and functionality. Walls of French doors open to a breathtaking backyard sanctuary where lush landscaping takes center stage. Whether hosting sunset gatherings on the “Queen’s Necklace” view deck or enjoying a quiet morning in the enchanting rose garden and storybook gazebo, the setting feels both grand and intimate. The oversized grounds also offer ample space to envision a future pickleball court, resort-style pool, or private putting green. Inside, natural light pours into two generous living areas overlooking the coastline and gardens, while a formal dining room sets the stage for elegant entertaining. The serene primary suite features dual vanities, a soaking tub, and a separate shower—creating a spa-like escape. Two additional guest suites enjoy their own private baths, and the flexible fourth bedroom/office adapts seamlessly to your needs. 6 interior windows look out to the Queen's Necklace view plus the "view deck" out back. Hardwood floors run throughout, complemented by beautifully crafted wood fireplace mantles and and crown moldings at the ceilings. Other amenities include a sweeping circular driveway running past the attached two-car garage, two zone HVAC and water heater systems. Recently refreshed and meticulously restored, this move-in-ready home pairs classic charm with modern ease. Located within the award-winning Palos Verdes school district and just moments from beaches, hiking trails, and local amenities, this coastal estate embodies the very best of the Palos Verdes lifestyle.

1300 Granvia Altamira, Palos Verdes Estates

924 17th St, Hermosa Beach
$3,545,000
4 Beds ⋅ 6 Baths ⋅ SB25166156 MLS ⋅ Closed Status
Nestled on one of the most coveted blocks west of Prospect, this exceptional three-storey residence offers a harmonious blend of modern luxury and coastal charm. Perched above the Pacific, it invites you to bask in sweeping water views and the gentle sea breeze. Ascend to the private rooftop deck, where the horizon unfolds in a tapestry of ocean and sky. Whether savouring a tranquil sunset or hosting intimate gatherings, this elevated perch offers a serene escape above the city’s rhythm. The gourmet kitchen stands as the heart of the home, featuring a grand island, six-burner stove, and Energy Star-qualified appliances. Quartz countertops grace both kitchen and bathrooms, marrying elegance with practicality. A spacious walk-in pantry ensures that every culinary need is met with ease. An airy, open floor plan seamlessly connects the living, dining, and kitchen areas, fostering a sense of flow and togetherness. Natural light pours through expansive windows, illuminating the space and highlighting the home's thoughtful design. A thoughtfully designed laundry room enhances daily convenience, completing the home’s commitment to comfort and style. Combining comfort, style, and energy efficiency, this home is perfect for those seeking a truly exceptional living experience in one of Southern California's most desirable locales.

924 17th St, Hermosa Beach

2416 Palm Avenue, Manhattan Beach
$3,640,000
5 Beds ⋅ 3 Baths ⋅ LG25118826 MLS ⋅ Closed Status
Welcome to a truly unique home in Manhattan Beach's coveted Tree Section! This fully renovated masterpiece boasts a breathtaking open floor plan and sits atop a hill with panoramic city views. The home features 5 spacious bedrooms, including an exceptional primary bedroom and luxurious bath. The main floor includes the primary suite, a second bedroom, a gourmet kitchen, open living and dining spaces, and a beautiful fireplace featuring natural stone Perla Veneta to set the perfect ambiance. The kitchen is a chef’s dream, showcasing natural stone countertops crafted from Brazilian quartzite, complemented by an Italian mosaic backsplash tile. An 11-foot waterfall island takes center stage, flanked by double-sided White Oak slim-shaker cabinetry and hardware. Premium Zline appliances complete the space, combining style and functionality. The lower level offers 3 additional rooms with bifold doors, along with a second fireplace featuring natural stone Allure — creating an entertainer's paradise for lasting memories. With extensive and tasteful renovations throughout, this home speaks for itself the moment you step inside. Don’t miss out on this must-see property – it won't last long!

2416 Palm Avenue, Manhattan Beach

621 Palos Verdes Drive W, Palos Verdes Estates
$3,550,000
4 Beds ⋅ 4 Baths ⋅ PV24001021 MLS ⋅ Closed Status
One of the finest views of Los Angeles and the Santa Monica Bay you will ever find. This property sits only 4 homes from the Pacific Ocean, looks directly into the white water and into the Queens Necklace view! Stunning California Coastal remodeled Spanish Contemporary. This four bedroom, four bath spectacular rebuild features close up Pacific Ocean views from every window, light and bright engineered floors, artist chef’s kitchen with designer appliances and custom cabinetry. The home sits back from the drive in a quiet location only four homes from the bluffs. The main living level includes a large bedroom suite, living room and kitchen. The entire home boasts an incredible amount of privacy. The property is completely landscaped, multiple indoor-outdoor living spaces that allow that California dreaming atmosphere, a finished garage right down to the epoxy floors and the same amazing views of Redondo Beach, the charming Queens Necklace whitewater and all the way up the coastline to Malibu. Don’t miss this once in a lifetime opportunity.

621 Palos Verdes Drive W, Palos Verdes Estates

4255 Country Club Drive, Long Beach
$3,400,000
4 Beds ⋅ 4 Baths ⋅ OC23170072 MLS ⋅ Closed Status
Spectacular 4 bed 4 bath contemporary located on the golf course in the prestigious Virginia Country Club Estates, this private single level home has been masterfully designed with stunning architectural details & unparalleled craftsmanship. Gorgeously landscaped with flagstone pathway beckons you into this warm & inviting residence oriented around a secluded yet expansive courtyard with enormous resort-like salt water pool & spa all accessed through the step-down living room with full bar…perfect for indoor-outdoor entertaining. Beamed coffered ceilings & crown molding lighten up the entire living space. The Gourmet kitchen is well appointed and features luxury appliances, custom cabinets, stone countertops, all centered around a large island, which flows seamlessly into the formal dining area with a glass enclosed wine room. The impressive primary retreat is sublime, offering a limestone fireplace, enormous walk-in closet, beautifully upgraded spa-like bath with dual vanities, separate soaking tub & steam shower. Down the hall is a stairway to a basement wine cellar, 2 additional bedrooms, den/media room with fireplace & shared bath. Don’t miss this truly remarkable home in one of the most coveted neighborhoods in Long Beach!

4255 Country Club Drive, Long Beach

30 Savona Walk, Long Beach
$3,525,000
5 Beds ⋅ 5 Baths ⋅ OC22237720 MLS ⋅ Closed Status
Welcome to 30 Savona Walk! This Quintessential 5 bed 5 bath Tuscan inspired Villa situated on a rare over DOUBLE LOT in the center of prestigious Naples Island Estates has been masterfully designed with stunning architectural details & unparalleled craftsmanship for gracious Coastal Living at its finest. Impressive curb appeal & gorgeous wrought ironwork beckon you into this light filled residence oriented around a lush, secluded inner courtyard with salt water splash pool & serene fountain all accessed through spectacular arched glass doorways…perfect for indoor-outdoor entertaining. Sumptuous crown molding, soaring beamed ceilings & beautiful polished travertine floors flow throughout the magnificent living room with unique stone fireplace & egress to the charming front patio, and intimate dining room accented by a breathtaking brick canopy. The Gourmet kitchen is well appointed and features luxury appliances, warm marble counters, a large island for casual gatherings & a spacious butler’s pantry for additional storage, adjacent a comfortable & generous family room (perfect for movie night!) & lovely guest suite that complete this 1st level. Upstairs, a secondary living space is defined by rich wood floors and romantic veranda overlooking the terrace below, alongside an office/library with gorgeous built-ins, two additional spacious bedrooms each with a serene balcony; one en suite & the other alongside a splendid hall bath. The palatial primary retreat is sublime, offering a cozy fireplace, separate exercise/reading room, huge private deck & beautifully upgraded spa like bath with dual vanities, organized walk-in closets & separate tub/shower. Located just ½ a block from picturesque Alamitos Bay on arguably the nicest & widest street on the Island… enjoy all this truly one of a kind community & estate has to offer. BE SURE TO CHECK OUT THE VIRTUAL TOUR!

30 Savona Walk, Long Beach

628 Longfellow Avenue, Hermosa Beach
$3,600,000
4 Beds ⋅ 5 Baths ⋅ SB22195083 MLS ⋅ Closed Status
Welcome to Hermosa Valley in a way you may not have previously experienced. Commanding views from an up high perch on the elevator accessible third floor and from the roof top deck. Enjoy a nice breeze and views from this newly constructed Coastal Modern located steps from the Greenbelt. Features include kitchen, dining and living area on elevator accessible third floor for the views, large roof top deck, white and bright interior, dramatic designer touches such as satin brass lighting, hand made tile, plenty of storage in custom closets and cabinetry, large decks, open floor plan, private yard, large windows for natural light, pocket La Cantina sliding glass doors and window enable indoor/outdoor lifestyle, gourmet kitchen appliances, and an elevator.

628 Longfellow Avenue, Hermosa Beach

1 Crestwind Drive, Rancho Palos Verdes
$3,750,000
5 Beds ⋅ 6 Baths ⋅ SB25215492 MLS ⋅ Closed Status
Located in the sought-after Del Cerro neighborhood, this stunning custom-built residence on almost half an acre blends modern design, resort-style amenities and thoughtful details throughout. Designed for everyday comfort as well as entertaining, the home offers seamless indoor/outdoor living with 5 sets of NanaWall accordion doors, open-concept living spaces and a floor plan that balances functionality with luxury. From the climate-controlled wine cellar to the custom kitchen and ADU, every element of this property has been carefully curated. Inside, the exhibition kitchen serves as the heart of the home, anchored by a large center island with abundant storage. High-end features include a powerful wok burner, new Sub-Zero refrigerator, dual Bosch dishwashers and stainless countertops that extend into an oversized pantry with an additional refrigerator and freezer. A built-in dining credenza adds convenience, while the living area is enhanced by a cozy fireplace. The primary suite offers a California Closets wardrobe system and a spa-style bath with heated floors, dual vanities, large walk-in shower with rain head and Toto washlet. Additional bedrooms feature custom closets, a built-in Murphy bed and sliding doors leading to the lush backyard. A dedicated laundry room with washer, dryer and generous folding counters adds ease of living. Wine enthusiasts will appreciate the temperature-controlled, 1,200+ bottle wine cellar, while upgraded media features include a new 80” smart TV, surround sound and Sonos audio system throughout. The ADU provides ultimate flexibility with a Viking stove, refrigerator drawers, heated floors, large shower, built-in seating area, and its own HVAC system. The exterior offers true resort-style amenities. Outdoor features include a sport court, large Jacuzzi with WiFi control, pool with new electric cover and auto-fill, multiple fire features with seating areas, a custom putting green with six holes and covered patios with sunshades. Premier landscaping frames the property, with raised vegetable beds, mature fruit trees and a rose garden, all maintained by a WiFi-enabled Rachio sprinkler system. Additional highlights include 59 solar panels with two Enphase battery backups, a Halo whole-house water filtration system, rare four-car garage with EV charging, no-step entries and custom metal gates. With a perfect blend of comfort, style, and innovation, this Del Cerro home sets a new standard for Rancho Palos Verdes living.

1 Crestwind Drive, Rancho Palos Verdes

4711 Sugarhill Drive, Rolling Hills Estates
$3,698,000
5 Beds ⋅ 5 Baths ⋅ PV24045132 MLS ⋅ Closed Status
Tranquility and timeless elegance converge in this exquisite custom estate nestled within Rolling Hills Estates' most coveted neighborhood and street. Step into this expansive 5-bedroom residence, where a graceful foyer leads to a refined living space seamlessly connected to a dining area and a breathtaking gourmet kitchen, ideal for both entertainment and family gatherings. The heart of this home is undeniably its expansive chef's kitchen, boasting Viking Appliances, a custom mosaic tile backsplash, a built-in banquette, and a walk-in pantry, inspiring culinary creativity for gatherings of any size. The main level also hosts a spacious primary bedroom suite offering tranquil canyon views, a gas fireplace, custom built-ins, a sprawling walk-in closet, and an opulent master bath. Venture downstairs to discover where the entertainment unfolds, featuring a cozy family room with a fireplace and built-ins, a well-equipped wet bar, a convenient powder bath, direct access to the pool and backyard, a game room, and a wine tasting area boasting climate-controlled storage for up to 500 bottles of your finest collection. Embrace your creative side in the Craft Room, complete with ample storage space. Outside, the meticulously landscaped backyard beckons the discerning entertainer, featuring a sparkling pool, expansive lawn area, and captivating canyon vistas. Additional highlights of this remarkable abode include a spacious laundry room with abundant storage, a pristine 3-car garage, plantation shutters, custom window treatments, intricate mosaic tile work, bespoke cabinetry, three fireplaces, custom wall coverings, and designer lighting throughout. Experience the perfect blend of a private sanctuary and an entertainer's paradise in this serene and stunning homestead.

4711 Sugarhill Drive, Rolling Hills Estates

30043 Matisse Drive, Rancho Palos Verdes
$3,695,000
3 Beds ⋅ 3 Baths ⋅ 26985869 MLS ⋅ Pending Status
Stunning ocean views and a flawless, top-to-bottom remodel define this turnkey coastal ranch home. Positioned on a manicured 15,103-square-foot lot in Rancho Palos Verdes, this residence offers a seamless blend of indoor elegance and outdoor resort living, complete with a pool, spa, and drought-tolerant landscaping. The main level is designed around panoramic vistas, featuring a wrap-around balcony accessible from every corner. At its heart is a chef's kitchen equipped with a Sub-Zero refrigerator, two additional cooling drawers, a wine cooler, and a dining area perfectly oriented for sunset views. A double-sided marble fireplace anchors both the dining and spacious living room. The serene primary suite serves as a private retreat with ocean views, a walk-in closet, custom built-ins, and a spa-like soaking tub. The lower level boasts a massive family room with a second fireplace, modern built-ins, two additional bedrooms, and a full bath. This space offers incredible flexibility, as a previous conversion of a fourth bedroom and den can easily be reversed. Sliding doors open directly to the expansive backyard and pool area. Take a VIRTUAL TOUR by clicking link above or view the floor plans by clicking Doc(s) link above. Combining serene coastal living with top-rated schools, this isn't just a view you visit, it's a home you never want to leave.

30043 Matisse Drive, Rancho Palos Verdes

85 Rivo Alto Canal, Long Beach
$3,695,000
4 Beds ⋅ 4 Baths ⋅ OC25225733 MLS ⋅ Closed Status
This newly remodeled waterfront home, including a new roof, is set on canal’s highly desired sunny side – affording captivating sunset views – enjoys the benefits of the idyllic Naples area, just two blocks from 2nd Street, where some of the region’s sought-after dining, entertainment, and shopping is located. One of just a few homes in the enclave offering the convenience of an elevator. Enter the residence through dual doors to an open living, dining, and kitchen space. A selection of thoughtful details and amenities include: a water-view gourmet kitchen with light hardwood cabinetry, quartz counters, designer details, high-end stainless steel appliances, a walk-in pantry, and a center island and breakfast bar; casual dining and family room segments with incredible views; a formal dining room with alcove lit ceiling and temperature-controlled wine storage; electric window coverings; and entertainment components. The second level includes a resort-style primary suite with a wardrobe room, a spa-like bath with a quartz dual vanity, an oversized shower, a free-standing soaking tub – all with spectacular canal views; and a secondary primary suite equipped with two wardrobe rooms, a retreat, a custom granite fireplace and raised hearth, and a luxuriously remodeled bath with an oversized walk-in seated shower, and a dual natural hardwood vanity. Crowning the property – a private rooftop deck with a fire feature; an expansive waterfront terrace and sun deck with stone finishing and a fire feature - ideal for entertaining. This optimally located property with its private boat dock allows for easy paddling or powering to waterfront dining, beaches, or canal cruising, along with favorable proximity to local resources, dining, shopping, and services. On premise electric car/Tesla charging station in the 2 car garage.

85 Rivo Alto Canal, Long Beach

810 El Redondo Avenue, Redondo Beach
$3,675,000
5 Beds ⋅ 8 Baths ⋅ SB25220734 MLS ⋅ Closed Status
Now fully staged! Stunning new construction Craftsman masterpiece in the heart of prestigious South Redondo Beach. Spanning 4,319 square feet across three levels, this home offers 5 bedrooms and 7 bathrooms, thoughtfully designed with modern elegance and timeless craftsmanship. Step inside and be greeted by chic flooring, custom design details, and beautiful chandeliers that set the tone for refined coastal living. The elevator provides effortless access to all levels, including a rooftop deck with panoramic views of the Pacific Ocean and coastline. The gourmet kitchen is a chef’s dream, featuring a spacious pantry, large island, and Thermador appliances, perfectly paired with custom cabinetry and built-in ceiling speakers for seamless entertaining. Each bedroom enjoys its own dedicated bathroom and custom-built closets, while the luxurious primary suite boasts a spa-inspired bathroom with a soaking tub, dual vanities, and a walk-in closet with custom drawers. Enjoy cozy evenings by chic fireplaces or relax in the 3rd-floor living room and kitchen with breathtaking coastal views. Modern conveniences include central air and heating, paid-in-full solar panels, and impeccable design details throughout. This home is more than just a residence—it’s a statement of luxury, comfort, and California coastal lifestyle.

810 El Redondo Avenue, Redondo Beach

459 35th Street, Manhattan Beach
$3,350,000
5 Beds ⋅ 4 Baths ⋅ 25586389 MLS ⋅ Closed Status
Enjoy spectacular ocean, mountain, and treetop views from this New England Coastal-style home with a 360-degree rooftop deck, extremely rare for the neighborhood, and a seemingly endless floor plan with a variety of living spaces and terraces. Calming aromas of the Pacific waft through the air, setting the scene for the quintessential seaside lifestyle that awaits. Inside, a formal living room has a bay window, fireplace, and French doors to the front brick-lined courtyard. The family/media room has open shelving and an adjacent balcony overlooking the grounds below. Nearby, the updated kitchen features warm woods, stainless-steel appliances including a Viking cooktop, an abundance of cabinetry, breakfast bar, hot spot, and dining areas aside an additional patio with gas barbecue, perfect for entertaining and dining al-fresco. There is also a clever temperature-controlled wine closet, positioned to maximize use of space. The primary bedroom is spacious, and its en-suite bathroom includes a dual-sink vanity, jetted tub, separate steam shower, and door to a private viewing terrace. Access the rooftop deck via a bonus room/office with built-ins, perfect for work, study, or play. Secondary bedrooms and bathrooms are light-filled and echo coastal vibes. For rinsing off after sunny beach days, there is also a convenient outdoor shower. Relish this prime location near dog-friendly parks, beaches, schools, local cafes, and beloved eateries, all just moments to freeways, LAX, and the very best of the South Bay. The Westside is also just a short 20-minute drive away. Welcome!

459 35th Street, Manhattan Beach

349 Virginia Street, El Segundo
$3,500,000
SB24049689 MLS ⋅ Closed Status
Located on a beautiful, tree-lined street in an idyllic location, this 7-unit walk-up apartment building is surrounded by well maintained apartments, townhomes, condominiums and single family homes, and offers an amazing opportunity for investment in one of the most highly sought after suburbs in Los Angeles. Built in 1978 by the family that still owns it, and meticulously maintains it, this is the first time this building has been on the market. There is 6,640 square feet of living space on a 50 X 143 Street to alley lot with 9 private garages (garages have been earthquake retrofit) and an additional 4 tandem parking spaces. This location in El Segundo is ideal, because it’s far away from any detrimental factors yet in close proximity to the downtown restaurants, the beach, employment hubs and transportation. All of the units offer two bedrooms, and most offer more than one bath. All but one of the units have been substantially refurbished, and the building itself has been lovingly maintained, including lush landscaping that gives the courtyard a welcoming, homey feel. 5 of the units are flats, and two are townhome style. 6 of the 7 units have fireplaces! All units have individual hot water heaters. There is a spacious on-site laundry for the units to share, and the building has been recently painted, replumbed, reroofed, and has new windows. The rents are mostly balanced, but there is still some upside. The building is professionally managed by First Light Property Management, a trusted name in local management for over 15 years. This is a property that you will be proud to own.

349 Virginia Street, El Segundo

2708 Via Elevado, Palos Verdes Estates
$3,575,000
5 Beds ⋅ 5 Baths ⋅ SB25148828 MLS ⋅ Closed Status
Welcome to this exquisitely remodeled residence nestled on one of Upper Malaga Cove’s most prestigious cul-de-sac streets, where refined design meets the quintessential Palos Verdes lifestyle. Perched gracefully above the road, the home is introduced by an expansive brick patio that showcases views of the coastline, city lights, and tranquil ocean horizons—a perfect vantage point for morning coffee or sunset gatherings. The exterior is graced with timeless PV stone details that blend beautifully with the surrounding architecture. Step inside to discover European oak floors flowing throughout the main living spaces, lending a warm yet modern ambiance. Vaulted ceilings in both the living room and kitchen enhance the sense of volume and light, creating an open, airy environment ideal for entertaining and everyday living. In the living room, a dramatic marble slab fireplace creates an elegant focal point, framed by thoughtfully curated lighting that elevates every corner. The kitchen is a showcase of custom craftsmanship, featuring white oak shaker cabinetry with glass-front doors illuminated by integrated LED lighting. A custom-designed curved-edge hood anchors the space above quartz slab waterfall edge countertops and backsplash, while the adjacent powder bath offers a statement floating marble vanity with an integrated marble sink—each detail meticulously envisioned and executed. Entertaining is effortless in the lower-level bar area, where white oak shaker cabinetry and floating shelves with under-shelf lighting create a welcoming environment for gatherings. Upstairs, the primary suite boasts beautiful coastline and city-light views that greet you each morning, a generous walk-in closet and a serene bathroom showcasing walls clad in large-format porcelain tiles, two sinks, a stand-alone soaking tub, and dramatic lighting—all contributing to the spa-like atmosphere. All bathrooms throughout the home are finished with decorator fixtures, and each tile selection was custom designed and curated to create a cohesive and sophisticated feel. On the lowest level is a thoughtfully designed guest suite with a private entrance and a spacious en-suite bathroom, perfect for visiting family or long-term guests. The upper backyard offers a peaceful grassy retreat with sweeping coastline, ocean, and city views, completing this exceptional offering. This is a rare opportunity to own a turn-key, design-forward property in one of Palos Verdes’ most coveted enclaves.

2708 Via Elevado, Palos Verdes Estates

17 Bowie Road, Rolling Hills
$3,200,000
4 Beds ⋅ 4 Baths ⋅ 25522099 MLS ⋅ Closed Status
A dream home and home of dreams! A sanctuary enveloped in natural light and tranquility. Positioned perfectly for serenity and privacy. Accessed through a 24 hour guard gate to a private road, a long driveway to hold multiple vehicles takes you to the grand entrance. Step onto a walkway, evocative of the finest mid-century homes, via a series of natural wood overlays over landscaped drought tolerant gardens into this magnificent home. Open the double doors to space, natural light and breathtaking views! Inside a gorgeous, tasteful and stylish renovation in neutral finishes with organic design at the forefront beckons. Walls of glass with sliding doors orient to a truly spectacular, panoramic, above the clouds, view spanning Los Angeles. Surround yourself in this breathtaking view from each living space. An open floorplan with multiple living areas and indoor/outdoor flow to the pool and spa, adjacent decks, patios and yard, is ideal for dining, entertaining, and spending time with friends and family. An eat-in kitchen, with soft touch cabinets, waterfall island with porcelain countertop, and walk-in, organized pantry is ready for all cooking and entertaining needs. What could be better than preparing your favorite dishes while watching the city twinkle and sparkle in front of you? The media room, with its high vaulted natural wood ceiling, is a magical space to unwind and screen your media of choice. The glorious view from the glass walls of the primary suite captivates morning and night. A custom, organized, walk in closet, stunning spa-like, full bath with dual floating sinks and cabinetry, walk-in shower and freestanding tub placed against a frameless glass window highlighting the interior courtyard, is a picturesque space to unwind and let time stand still, while breathing in the moment. Two spacious, en-suite bedrooms with ample closets and an additional bedroom and adjacent 3/4 bathroom with shower, provide multiple spaces for family and guests. A laundry room contains additional counter, folding and storage space. A series of steps lead to additional usable land adjacent below which could become whatever your heart desires. Attached 3 car garage provides direct entrance into the home. Rolling Hills is a secure, 24 hour guard gated, equestrian community with miles of private hiking and riding trails, tennis and pickleball courts, riding rings, community clubs, seasonal fun, community activities, and high rated schools nearby. An exquisite home and an unparalleled lifestyle await at 17 Bowie. Move in and make wonderful memories in this transcendent property!

17 Bowie Road, Rolling Hills

21 Coveview Drive, Rancho Palos Verdes
$3,500,000
5 Beds ⋅ 4 Baths ⋅ PV26062453 MLS ⋅ Closed Status
Love at first sight. The circular, stone horseshoe driveway with steps leads you to this thoughtfully curated, extraordinary single level residence with impeccable craftsmanship and breathtaking views, on an over 18,000 square foot lot, set atop on a cul-de-sac in the exclusive and sought after Del Cerro neighborhood of Palos Verdes. As you step inside this remarkable and exquisitely custom-designed home through the grand front doors, you are greeted with a spectacular expansive, open-concept floor plan with soaring ceilings and a wall of windows and bi-fold sliding glass doors, flowing seamlessly, capturing stunning views of city lights and ocean, thoughtfully integrated indoor and outdoor living for effortless entertaining and an uninterrupted serenity. This exceptional floor plan and the sprawling backyard and patio with intricate stonework integrates living, dining and entertaining, a year-round comfort and enjoyment. An impressive signature marble fireplace anchored by two custom hand-painted walls and built-in seating invites extra warmth to the living room. The dining area is adjacent to the elegantly designed bar and an opulent chandelier. A standout feature, a culinary master piece, a tastefully-designed kitchen with twinkling lights, attractive center island and seating, two sub-zero refrigerators, a Wolf stove is ideally situated adjacent to the great room. On the West side, a master bedroom with view, ample closet space and an impressive ensuite bathroom. Three more bedrooms and an attractive bathroom with double sinks and shower and an elaborately designed powder room completes this section. On the East side, the primary bedroom impresses with breathtaking views, a remarkable walk-in closet, and an elegant ensuite bathroom with double Onyx sinks and shower. A separate laundry room with cabinets and a two car attached garage with direct access and a charming bonus room/office (not included in the square footage) completes this section. Other outstanding features include central heating and air-conditioning, recessed lighting, centralized vacuum system, two water filters (one alkaline), Lutton electric lights, two tankless water heaters, a smart home automation and surround sound system throughout, a large fire pit, a built-in barbecue and fruit trees including orange, tangerine, pomegranate, lemon, avocado, kumquats, pears, and passion fruit. A private oasis, to enjoy and build memories for years to come.

21 Coveview Drive, Rancho Palos Verdes

72 The Strand Unit 6, Hermosa Beach
$3,490,000
3 Beds ⋅ 3 Baths ⋅ SB23109684 MLS ⋅ Closed Status
Situated on The Strand, a short walk to the Hermosa Beach Pier, this magnificent two-story penthouse condo offers an unparalleled beachfront living experience across a 45 foot wide Strand lot (1.5x the norm). Boasting breathtaking panoramic views of the beach and ocean, this residence is a coastal gem. Upon entering, you'll be captivated by the open floor plan and inviting ambiance of this meticulously designed home. The main level features a cozy fireplace, creating a warm and inviting atmosphere for gatherings with family and friends. The open layout seamlessly connects the living, dining, and kitchen areas, providing an ideal space for entertaining. One of the highlights of this property is the appx. 1,800 sq.ft. roof-top deck fronting Unit 6. Step outside to this broad oasis and be mesmerized by the sweeping vistas of the beach, ocean and the Palos Verdes peninsula. Built well above today’s height limit, the deck offers soaring vistas above most of the neighboring homes. With only five other units in the building and none of them opening directly to the roof-top deck, you can enjoy a sense of privacy, exclusivity and space rarely found elsewhere - a serene retreat for relaxation, sunbathing, or hosting memorable sunset soirées. This prime location provides convenient access to a variety of dining, shopping, and entertainment options. Whether you're seeking a leisurely stroll along the sandy shores, indulging in waterfront dining, or engaging in exciting water sports, the best of beachfront living awaits you. Don't miss this extraordinary opportunity to call 72 The Strand your home. Experience the epitome of coastal luxury and embrace a lifestyle filled with sun, sand, and serenity. Contact us today to schedule your private tour and secure your place in this seaside haven.

72 The Strand Unit 6, Hermosa Beach

424 3rd Street, Manhattan Beach
$3,750,000
3 Beds ⋅ 2 Baths ⋅ SB25174486 MLS ⋅ Closed Status
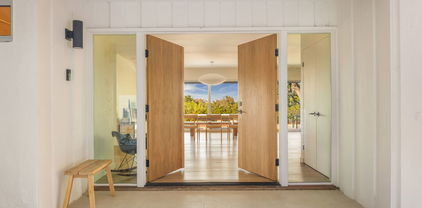
Situated on one of South Manhattan Beach’s most sought-after streets, 424 3rd Street is framed by olive trees and wide sidewalks, offering both beauty and walkability. This stunning, 2003 Jon Starr remodel boasts approximately 2,200 square feet of thoughtfully designed living space, including 3 bedrooms, 2 bathrooms, a dedicated office, and a seamless blend of style and functionality. With a design inspired by coastal living, this home features elegant details such as teak deck railings, mahogany windows, and artisan finishes—capturing the essence of a traditional beach cottage with clean modern lines. It's the perfect coastal retreat for those seeking character, sophistication, and comfort. Just a short stroll to award-winning Robinson Elementary, the beach, and the vibrant downtown filled with shops and restaurants, this home offers a true “flip-flop lifestyle” with an exceptional walkability score. The primary suite is a standout, featuring vaulted ceilings, smooth plaster walls, extensive built-ins, a luxurious bathroom with custom stone flooring, and an impressive custom walk-in closet. The chef’s kitchen, flooded w/natural light from three new skylights, and equipped with a Sub-Zero refrigerator, Meile dishwasher, large Viking range and opens to the inviting family room. Large sliding doors offer views of the charming patio and side yard, creating an ideal flow for indoor-outdoor living. Additional highlights include: Multiple skylights bringing in abundant natural light, upstairs laundry room, two-car garage, private office adjacent to the primary suite, and one secondary bedroom currently configured as an office which can easily be converted back. In a market with limited inventory, 424 3rd Street stands out as a truly special offering—an exceptional home in an unbeatable, South of the Pier, quiet, location.

424 3rd Street, Manhattan Beach

9 Middleridge Lane N, Rolling Hills
$3,675,000
4 Beds ⋅ 3 Baths ⋅ PV25098748 MLS ⋅ Closed Status
Prime location! This classic Rolling Hills ranch home is conveniently located on a quiet leafy street. No neighbors across the street, this property offers privacy and solitude with the main noises being birds happily singing! Trees, trails and tranquility await, and this sanctuary stands ready for its new owner to experience what makes living behind the gates so extraordinary! Walking through the front door, you are greeted by multiple french doors that look out on the verdant backyard with pool and spa. The home has 4 bedrooms, 3 baths and also has a guest house (approx 340 sq ft and not included in square footage) on the lower pad, nestled among lemon, lime, persimmon, peach and apricot trees. Living room and Family room are situated on both sides of the entry and a kitchen with center island looks out onto a third living space. Canyons form the property boundaries on both sides of the property. Living in Rolling Hills is unlike any other community in southern California, so check out this unique family home and experience the comfort and solace and find your place!

9 Middleridge Lane N, Rolling Hills

3437 S Carolina Street, San Pedro
$3,550,000
PW25051098 MLS ⋅ Closed Status
We are pleased to present a 7-unit multifamily property located at 3437 South Carolina Street located in San Pedro, CA. Built in 1980, the subject property consists of 9,811 rentable square feet spread throughout a 12,012 square foot lot. The building consists of six 2- bedroom / 1-bathroom units, and one 3-bedroom / 2-bathroom unit. It contains one 1-car garage, four 2-car garages and a communal private ocean-view patio for tenant enjoyment. The units were fully renovated and re imagined, including creative amenities such as new kitchens & bathrooms, mini-split A/C, and open living areas. The layout for each unit was redesigned to maximize living space, emphasize natural light, and to accentuate modern architectural elements.

3437 S Carolina Street, San Pedro

42 15th Street, Hermosa Beach
$3,700,000
3 Beds ⋅ 4 Baths ⋅ SB26117842 MLS ⋅ Closed Status
Welcome to the ultimate South Bay lifestyle. Rarely do opportunities west of Hermosa Avenue become available — especially one this close to the sand. Located just two homes from the iconic Strand and beach, this stunning 3-bedroom, 3.5-bathroom, ocean-view townhome offers 1,910 square feet of elevated coastal living. Step onto your spacious rooftop deck and take it all in. Ocean views, salty air, golden hour skies, and the unmistakable feeling that you've arrived somewhere special. Whether you're hosting friends on a summer evening or sipping your morning coffee looking out over the water, this rooftop deck is a game-changer. Inside, sophisticated design meets effortless comfort. The beautifully updated kitchen is thoughtfully curated for the serious home chef and perfect for gatherings that flow seamlessly from indoors to out. The home boasts an open concept floor plan that offers a flawless transition between the kitchen, dining, and living areas. The two balconies off the living room and primary bedroom as well as central A/C ensure year-round comfort. The Primary bedroom is completed by a walk-in closet and fireplace. The primary bathroom showcases a dual vanity, steam shower and jetted bathtub. Other points of interest include newly replaced LED lights throughout, built-in speakers, and a built-in Miele coffee machine. The location simply speaks for itself. Just moments from the Strand, the beach, and the vibrant energy of downtown Hermosa Beach and Pier Avenue, you’re surrounded by award-winning restaurants, boutique shopping, charming cafés, the farmers market, and endless outdoor living. This is more than a home — it’s an opportunity to experience one of the most sought-after beach lifestyles in all of Southern California.

42 15th Street, Hermosa Beach

3805 Palos Verdes N, Rolling Hills Estates
$3,650,000
5 Beds ⋅ 5 Baths ⋅ PV26088696 MLS ⋅ Closed Status
Nestled in the prestigious equestrian community of Rolling Hills Estates, this exceptional home offers the ideal balance of peaceful seclusion and resort-style living. Spanning more than 4,700 square feet of refined interior space on nearly half an acre of lush, private grounds, every detail has been thoughtfully considered. Five bedrooms, five bathrooms, and a seamless flow between elegant formal areas and relaxed casual spaces make this property as functional as it is beautiful. The chef’s kitchen is a true showpiece, appointed with a large breakfast bar, 6-burner range, double dishwashers, stainless steel refrigerator, Jenn-Air steam oven, built-in espresso machine, and a Sub-Zero wine fridge. A main-level en-suite bedroom offers convenient direct access to the yard — ideal for guests or multigenerational living. The primary suite is a sanctuary unto itself, featuring a private balcony overlooking the backyard, a stunning stone fireplace, a spa-inspired bathroom, and an oversized walk-in closet. Three additional en-suite bedrooms on the upper level each enjoy their own balcony access. Step outside to a backyard designed for both relaxation and entertaining — a sweeping lawn, sparkling pool and spa, poolside cabana, and generous dining and lounge areas complete this extraordinary offering.

3805 Palos Verdes N, Rolling Hills Estates

2912 Via Alvarado, Palos Verdes Estates
$3,525,100
4 Beds ⋅ 4 Baths ⋅ TR26091081 MLS ⋅ Closed Status
This beautiful and thoughtfully designed home by Louie Tomaro is ideally situated in the highly desirable lower Lunada Bay neighborhood, with the bluffs just beyond the end of the street. The home captures ocean views from a generously sized lot, complete with pool, outdoor fireplace, and private sports court. Ideally located a short distance to the top-rated elementary, intermediate, and high schools, restaurants, shops and coastal nature trails, it offers both everyday convenience and a strong sense of community. A travertine entry opens to an airy floor plan where newly refinished wood details and rich mahogany floors create a warm, refined atmosphere. Sunlit living and office spaces are framed by tall windows that invite natural light and subtly frame the coastal setting. The kitchen tastefully blends design and function with custom sapele wood cabinetry, a built-in pantry, new appliances, and a striking rainforest green marble waterfall island with seating and storage. The large office against the coastal views is an ideal option for working remotely and the generous bonus room provides flexibility for recreation, fitness, or creative pursuits. The fully finished 3-car garage with an EV charging outlet and large driveway offer ample space for parking, storage and a home workout area. Outdoors, the pool and jacuzzi, intimate fire pit, vegetable patch, pool-side half bath, outdoor shower, and sports court are natural extensions of relaxed living, connecting and entertaining. Rebuilt from the studs with carefully curated finishes throughout, the home also includes plans for a 1,200-square-foot ADU, available upon request. 2912 Via Alvarado pairs coastal views with comfort, privacy, and understated luxury.

2912 Via Alvarado, Palos Verdes Estates

521 13th Street, Manhattan Beach
$3,950,000
3 Beds ⋅ 3 Baths ⋅ SB26042302 MLS ⋅ Closed Status
Tucked into one of the most coveted pockets of Manhattan Beach’s Tree Section, 521 13th Street offers that rare blend of coastal ease and refined comfort where ocean air, leafy streets, and elevated design converge. On the top floor, soaring ceilings and skylights invite natural light to pour through the home, illuminating rich hardwood floors and airy living spaces designed for effortless beachside living. The living room centers around a statement fireplace, creating warmth and connection, while oversized windows frame neighborhood and peek-a-boo coastline views. Just off the main living area, a sunroom serves as a bright office or creative retreat with west facing views and coastal breezes. The kitchen is crisp and timeless, with clean lines, abundant cabinetry, and an easy flow to both formal and casual dining spaces — ideal for gathering after long beach days or hosting relaxed evenings with friends. The primary suite is also positioned on this upper level, complete with its own fireplace, walk in closet and a tranquil, retreat-like feel. Downstairs, a second living room or den provides a relaxed hangout space with direct access to the backyard, creating seamless indoor-outdoor flow for entertaining. Also on this level are two additional generously sized bedrooms and a shared bathroom, thoughtfully laid out for comfort and privacy. Outdoor spaces include decks, patios, and a private backyard retreat anchored by a fire pit perfect for sunset conversations under the sky. Central air, recessed lighting, and curated built-ins enhance everyday livability while maintaining an understated elegance. Just blocks from schools, restaurants, greenbelt and the sand, this Tree Section home captures the essence of Manhattan Beach living: elevated yet relaxed, sophisticated yet warm, and always connected to the coast.

521 13th Street, Manhattan Beach

129 Moonstone Street, Manhattan Beach
$3,450,000
3 Beds ⋅ 4 Baths ⋅ SR25231553 MLS ⋅ Closed Status
YOUR PRIVATE ARCHITECTURAL CONTEMPORARY BEACH HOUSE AWAITS! BREATHTAKING, PANORAMIC 180-DEGREE WHITE WATER AND COASTLINE VIEWS FROM MALIBU TO PALOS VERDES! MAJOR REMODEL RENOVATION COMPLETED 2021! MODERN FLOORPLAN, ELEVATION AND DESIGN! PREMIUM LOCATION IN THE SAND SECTION OF MANHATTAN BEACH, JUST FOUR HOUSES UP FROM THE STRAND, JUST STEPS TO THE BEACH & BOARDWALK YET ELEVATED TO GIVE YOU THE MOST INCREDIBLE PANORAMIC VIEWS, THE PERFECT LOCATION! 'BRUSH-FREE NEIGHBORHOOD!' JUST MINUTES TO LAX! Luxury and effortless BEACH LIVING converge at 129 Moonstone Street, architecturally stunning, with TEN FOOT CEILINGS, contemporary (2,143 SQ FT) SINGLE FAMILY HOME. (NO HOA!) This rare residence sits quietly WEST OF HIGHLAND on a PRIVATE and QUIET STREET offering the ultimate in exclusivity and tranquility. Inside, nearly every inch has been thoughtfully reimagined for modern luxury, from the ten-foot ceilings and walls of glass to skylights to the wide-plank white oak hardwood floors and designer finishes throughout. The sun-lit, open-concept floorplan is ideal for sophisticated entertaining or laid-back coastal beach days, featuring a state-of-the-art chef's center island gourmet kitchen with quartzite stone countertops, Viking and Sub-Zero appliances, a wine fridge, dry bar with ice maker, and a seamless transition to indoor/outdoor dining on one of four private balconies. Retreat to the palatial primary suite with marble fireplace, TWO WALK-IN CLOSETS, spa-like bath with freestanding tub and oversized shower. ALL THREE BEDROOMS ARE ENSUITES and OVERSIZED with lavish, modern baths, and an additional versatile DEN/OFFICE ADDS flexible space for work or guests. Enjoy peace of mind and effortless living with a fully integrated SMART HOME SYSTEM--security, cameras, Sonos whole-home sound, lighting and climate--all controlled via Apple HomeKit. Additional highlights include a built-in marble fireplace entertainment center in living room, interior laundry room, tankless hot water heater, whole-home filtration and softener, central A/C and heat, recessed and under-cabinet lighting and ceiling fans throughout. The finished two-car garage with Tesla charger and extra storage adds convenience, while a city-funded undergrounding project (now in Phase 3 of 4 phases), promises future value and EVEN BETTER panoramic white water and coastline VIEWS! CAN BE SOLD FURNISHED. CONCESSIONS.

129 Moonstone Street, Manhattan Beach

Based on information from California Regional Multiple Listing Service, Inc. as of . This information is for your personal, non-commercial use and may not be used for any purpose other than to identify prospective properties you may be interested in purchasing. Display of MLS data is usually deemed reliable but is NOT guaranteed accurate by the MLS. Buyers are responsible for verifying the accuracy of all information and should investigate the data themselves or retain appropriate professionals. Information from sources other than the Listing Agent may have been included in the MLS data. Unless otherwise specified in writing, Broker/Agent has not and will not verify any information obtained from other sources. The Broker/Agent providing the information contained herein may or may not have been the Listing and/or Selling Agent.

How much is your home worth?

Get instant property value now!