Refine Search
Sort by
536 Via Media, Palos Verdes Estates
$3,550,000
4 Beds ⋅ 5 Baths ⋅ SB25186940 MLS ⋅ Closed Status
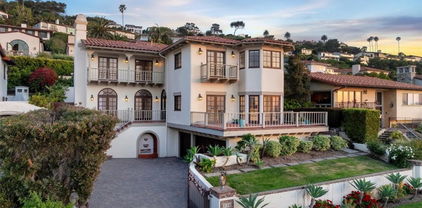
Welcome to 536 Via Media, a timeless coastal retreat in one of the most prestigious enclaves of Palos Verdes Estates—Lower Malaga Cove. Ideally situated just steps from the PV Beach & Athletic Club and RAT Beach, this home offers exceptional walkability and seamless access on and off the Peninsula. Above all, it boasts the view—sweeping, unobstructed panoramas of the Pacific Ocean, Santa Monica Bay, and the iconic Queen’s Necklace by day, transitioning into a dazzling city light display by night. Originally custom built in 1986 in the quintessential Palos Verdes Spanish style and thoughtfully remodeled since, the home blends classic charm with modern luxury. Recent updates include a beautifully reimagined kitchen and bathrooms, with top-tier Wolf and Sub-Zero appliances, elegant finishes, and refined details. The home is also grandfathered in larger and taller than what would be approved by the PV Homes Association and planning commission today—providing valuable upside not otherwise achievable for similar properties in the neighborhood. The curb appeal is striking: smooth white stucco, a traditional clay tile roof, arched doorways, and a stately paver driveway anchored by a decorative fountain. A gated entry leads to the main level, where ocean views greet you from nearly every room. The formal living room, with French doors and arched transom windows, opens to the front patio and frames breathtaking views of the coastline. The dining room, adorned with a graceful chandelier, flows into the kitchen with its breakfast nook, marble backsplash, generous counters, and abundant storage. Both spaces open to an expansive brick terrace, perfect for entertaining against a backdrop of ocean vistas and Fourth of July fireworks. This level also features a guest bedroom and a tastefully remodeled ¾ bath that doubles as the powder room. Upstairs are three en-suite bedrooms and a laundry room with double washers and dryers. Two suites serve as primaries, each showcasing the most dramatic views in the home. The lower level offers a private one-bedroom suite, mudroom, and access to the spacious three-car garage. The backyard is a true oasis—complete with a built-in BBQ, fire pit, and sparkling pool and spa, all surrounded by lush landscaping on a 6,724 sq ft lot. With its iconic location, exceptional layout, modern upgrades, and panoramic views, 536 Via Media is a rare offering that captures the very best of Palos Verdes coastal living.

536 Via Media, Palos Verdes Estates

42 Empty Saddle Road, Rolling Hills Estates
$3,450,000
5 Beds ⋅ 5 Baths ⋅ PV25114022 MLS ⋅ Closed Status
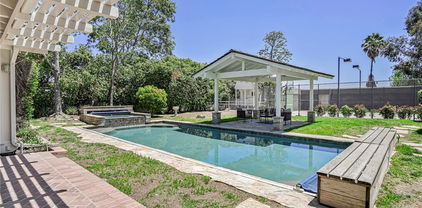
Welcome to 42 Empty Saddle Road – where luxury, space, and nature seamlessly converge. This exceptional single-level estate invites you in with a stately horseshoe driveway and nearly 4,000 square feet of thoughtfully designed living space. At the heart of the home, a classic double-sided brick fireplace is framed by rich red oak flooring and soaring vaulted ceilings. The layout features 4 spacious bedrooms and 4 bathrooms, a formal dining room, a mudroom, a cozy breakfast nook, and so much more. The expansive primary suite offers the ultimate retreat, complete with vaulted ceilings, a tranquil sitting area, and double doors that open to your private backyard oasis. Relax under the charming pergola beside a sparkling pool with a spillover spa waterfall. This perfectly flat lot is packed with amenities: a 4-stall barn, lighted sports court ideal for evening games, chicken coops, a goat house, and direct access to scenic trails with views of a protected nature preserve. A separate pool house with 1 bedroom, 1 full bath, and its own HVAC system makes an ideal guest suite or space for multi-generational living. Additional highlights include two versatile garages—one currently used as a gym or dance studio, and the other with capacity for up to four vehicles, attached to the barn. Don’t miss this rare opportunity to own a property that offers luxury, functionality, and room to roam—all located in one of the South Bay’s most coveted equestrian neighborhoods.

42 Empty Saddle Road, Rolling Hills Estates

2840 Palos Verdes Drive N, Rolling Hills
$3,500,000
5 Beds ⋅ 4 Baths ⋅ SB25156224 MLS ⋅ Closed Status
Elevated luxury meets contemporary aesthetic in the prestigious City of Rolling Hills, this newly remodeled estate captures the sweeping unobstructed views of the glittering Los Angeles city lights. A extensive renovation completed in 2024 showcases meticulous craftsmanship and top-tier finishes throughout. The expansive open concept living area flows seamlessly onto a sprawling view terrace through oversized corrugated glass doors, framing the city skyline and inviting indoor-outdoor living at its finest. The state-of-the-art chef’s kitchen is a statement of form and function, anchored by a dramatic waterfall-edge island and outfitted with premium Sub-Zero and Wolf appliances, a 60-inch double oven range, steam oven, built-in coffee system, and custom cabinetry designed with precision and elegance. The grounds have been thoughtfully landscaped to create a resort-like retreat, with multiple tranquil garden vignettes, a secluded pool area designed for both privacy and entertainment, and a flourishing orchard with mature apple, pear, orange, fig, and avocado trees. At the rear of the property, a rare barn opens up endless possibilities for equestrian use, hobby farming, or further expansion, with direct access to miles of private horse trails to the Rolling Hills community. Additional highlights include an oversized three-car garage, a stately circular driveway with generous guest parking, and proximity to nationally ranked public schools in the Palos Verdes Peninsula Unified School District, as well as prestigious private institutions such as Chadwick School and Rolling Hills Country Day. This rare offering is more than a residence—it is a private sanctuary that embodies the pinnacle of luxury, lifestyle, and land. Perfect for those seeking a harmonious blend of sophisticated living, panoramic views, and equestrian charm in an ultra-exclusive setting.

2840 Palos Verdes Drive N, Rolling Hills

2519 Curtis Avenue, Redondo Beach
$3,595,000
9 Beds ⋅ 12 Baths ⋅ 25539909 MLS ⋅ Closed Status
Stunning 5-unit income property in highly desirable North Redondo Beach. This property is the epitome of sleek, modern coastal living. Units A, B & C have been completely remodeled. Original building was taken down to the studs and completely rebuilt including a new roof. Units D & E are brand new construction, completed in 2024. Units are eco-friendly with central heating & air, solar power and electric hookups for cars. Hardwood flooring throughout with in-unit stacked laundry, and gourmet kitchens featuring Caesarstone countertops and top of the line appliances and fixtures with designer finishes. Property has been meticulously maintained with all five units fully occupied. Tenants are all responsible professionals and there is an excellent property manager currently in place. This is a prime turnkey investment opportunity in a building with close proximity to the beach, shopping and dining, and the bike path is right down the street. Adjacent property is a triplex under the same ownership and also available for purchase. Both properties are ideal for owner/user occupancy.

2519 Curtis Avenue, Redondo Beach

2055 Manhattan Avenue, Hermosa Beach
$3,375,000
4 Beds ⋅ 3 Baths ⋅ SB25067834 MLS ⋅ Closed Status
*2054 Palm Drive and 2055 Manhattan Ave CAN be sold separately* Rare 1930s North Hermosa Beach Compound – Timeless, Versatile, and Unmatched. Opportunities like this don’t come along often. Nestled in one of North Hermosa Beach’s most sought-after locations, just two blocks from the sand, this iconic 1930s-built property blends historic charm with exceptional versatility. Built when craftsmanship mattered, these two properties—sold together—offer unparalleled potential for multigenerational living, investment income, or a bespoke coastal retreat. At 2055 Manhattan Ave, a brilliantly designed duplex features a three-bedroom plus bonus room upper unit, while the one-bedroom lower unit offers its own distinct charm. Between them, a spacious patio serves as an inviting outdoor haven, perfect for soaking in the ocean air. The floor plan is a masterclass in early 20th-century architecture—thoughtful, timeless, and ahead of its era. Vintage properties of this caliber are incredibly rare, especially with the option to own, combine, or sell separately. Whether you’re looking to create a generational estate, maximize rental income, or simply own a piece of Hermosa Beach history, this is a once-in-a-lifetime chance to secure a true coastal treasure.

2055 Manhattan Avenue, Hermosa Beach

46 Eastfield Drive, Rolling Hills
$3,550,000
3 Beds ⋅ 3 Baths ⋅ PV24052265 MLS ⋅ Closed Status
Fabulous New Price!! Check it out! Proudly perched on a 1.8 acre hillside lot, this stunning Rolling Hills residence commands panoramic harbor and ocean views! Bordered by towering mature trees , a private driveway guides you toward this picture-perfect ranch style home. Through the artisan entry, fall in love with a captivating interior where exposed vaulted ceilings soar over the main gathering areas, anchored by a majestic double-sided fireplace. Abundant natural light stream through skylight and multiple glass doors creating a bright and vibrant atmosphere for relaxing and entertaining. Share drinks with guests at the fully equipped wet bar adjacent to the chandelier-lit dining room. Work your culinary magic in the gourmet kitchen, equipped with top-notch appliances, finely crafted cabinetry and gleaming countertops. Idyllic vistas await in the 3 comfortable bedrooms, the grandest of which is the primary suite with patio access. a huge walk in closet and exceptional bath with a step-down shower. Take your celebrations out on the pergola-covered terrace where an outdoor kitchen makes BBQs a breeze. Continue downstairs past the separate spa and deck and you will find a putting green, a pristine pool and a spacious guest house (approx.900 sq ft included in total sq ft) with wet bar, microwave, refrigerator and locked temperature controlled wine storage plus bedroom area, bathroom and living room. There is also a separate 2 car garage plus 3 additional outside parking spaces. Grab this extraordinary property while its still available!

46 Eastfield Drive, Rolling Hills

927 9th Street, Manhattan Beach
$3,400,000
4 Beds ⋅ 3 Baths ⋅ SB24101906 MLS ⋅ Closed Status
Nestled in the inviting hill section, this home exudes an abundance of warmth and charm. Upon arriving at the property, you are immediately welcomed to a front yard that blends charm and tranquility. The manicured garden is framed by vibrant flower beds bursting with seasonal colors, while the brick pavers carve out the perfect space to relax and enjoy the beautiful year-round California weather. This front yard is designed to be a beautiful, inviting oasis that beckons visitors to linger and enjoy its peaceful ambiance. This stunning residence is bathed in natural light throughout the day, thanks to its strategically designed skylights, cathedral ceilings, and south-facing entrance. Upon entering, the main living area boasts a spacious great room and a dining area overlooking the delightful front patio and garden. The kitchen is equipped with updated countertops and backsplash, double ovens, a built-in refrigerator, and an additional dining space. The Kitchen could also easily be opened up to enjoy a bountiful open concept. The generously sized primary bedroom features a cozy fireplace, a walk-in closet, and an ensuite bath with a separate tub and shower. Three additional bedrooms and two bathrooms offer versatility for accommodating multigenerational family members or guests, ensuring ample space and privacy. Entertainment is effortless in the expansive family room, complete with its own fireplace and seamless access to the backyard, ideal for hosting gatherings or enjoying leisurely evenings. The oversized three-car garage presents endless possibilities, whether for creating an accessory dwelling unit, a personalized retreat, or simply housing your vehicles. Ample off-street parking is provided by the long driveway. Originally rebuilt and expanded in 1987, with original plans and permits readily available. Situated on a 7,500 square foot lot, this property offers limitless potential to tailor it to your lifestyle preferences. Conveniently located near award-winning schools, downtown Manhattan Beach, premier shopping destinations, and exceptional dining establishments, this residence presents an exceptional opportunity to own a piece of paradise tailored to your unique needs and desires.

927 9th Street, Manhattan Beach

1204 Faymont Avenue, Manhattan Beach
$3,801,000
4 Beds ⋅ 4 Baths ⋅ SB23171525 MLS ⋅ Closed Status
Newly built by Thomas James Homes and full of luxurious surprises, 1204 Faymont Avenue is the spacious coastal home you’ve always deserved. This 3,598 SF East Manhattan Beach stunner includes four bedrooms and four bathrooms, ensuring room and privacy for everyone and everything. This home’s curb appeal is undeniable. Stepping inside reveals a dramatic entry foyer with recessed lighting above and hardwood flooring below (which continues throughout the house). A convenient bedroom and adjacent bathroom just off the entryway are the perfect spot for honored guests, but it’s the great room beyond that truly impresses. This dramatic, open-concept space combines a light-filled living area with atmospheric fireplace, airy dining room and a jaw-dropping chef’s island kitchen with bar seating, stainless Fisher & Paykel appliances, massive walk-in pantry, breakfast nook and adjacent office space. Double doors in the living area open to the back yard’s patio with built-in BBQ and outdoor refrigerator. Upstairs, a vaulted, resort-like owner’s enclave with massive walk-in closet is paired with a decadent ensuite bathroom featuring double sinks, a walk-in shower, and a relaxing soaking tub. Two more generously sized bedrooms, two bathrooms, a laundry room and a delightful lounging loft round out the second floor.1204 Faymont’s East Manhattan Beach location is just about perfect. Award-winning schools are within a mile (MB Middle School & Polliwog Park are within walking distance), the beach is just minutes away, and quick & easy I-405 access makes your commute a breeze. But this home’s combination of luxury, space, location, and value are bound to be noticed; make your move before 1204 Faymont Avenue becomes someone else’s dream come true

1204 Faymont Avenue, Manhattan Beach

20 S Balboa, Long Beach
$3,450,000
4 Beds ⋅ 5 Baths ⋅ PW23055815 MLS ⋅ Closed Status
A modern farm-house of coastal opulence, this exquisitely crafted, newly built (2023) residence on the covetable Long Beach Peninsula places the pinnacle of luxury at your doorstep and invites you to revel in the sweeping panoramic views of the Pacific Ocean, the bay, Naples Island, downtown Long Beach, and Catalina Island. Curated by renowned Sennikoff Architects and Esoteric Homes with interiors by designer Sherry Alexander, this open floor plan boasts four bedrooms and four-and-one-half-bathrooms, spanning approximately 3,105 square feet over three levels. The finest materials and appliances have been carefully selected to embrace a lifestyle of luxury, comfort, and indulgence, including immaculate hardwood flooring, sumptuous stone countertops and fireplaces, and a commercial-grade elevator serving all floors, including the rooftop deck. Gourmet chefs will delight in the Bertazzoni appliances, which include a 48" range, 36" fridge, Zepher Beverage cooler, and Sharp microwave drawer, ideal for creating and serving delectable dishes. Upstairs, the master suite displays lay-down sunset views with the ultimate in opulence with fireplace, soaking tub, dual vanity sinks, walk-in closet, and private balcony accessed by accordion glass sliding doors. Crowning the home is media room and expansive rooftop deck providing the perfect vantage point to marvel at the stunning vistas from every angle. A water sports enthusiast's paradise, this property offers easy access to a wide array of aquatic activities, including boating, yacht club, paddle boarding, gondola rides, surfing, and fishing. Live moments from dozens of shops, restaurants, and the turquoise blue ocean where life is at its most serene.

20 S Balboa, Long Beach

209 15th Street, Manhattan Beach
$3,615,000
3 Beds ⋅ 2 Baths ⋅ SB26196811 MLS ⋅ Closed Status
Life feels different at 209 15th Street—lighter, more relaxed, effortlessly stylish. Just two blocks from the sand and only steps to the heart of downtown Manhattan Beach, this 'casual luxury' beach house brings ocean views and coastal charm right to your doorstep. Inside, the Primary suite is situated spaciously and privately on the first floor, with sliders to a small outdoor space. 2 more bedrooms grace the second floor along with the living area. The 3 bedrooms and 2 bathrooms are thoughtfully updated to feel both polished and inviting. The living area opens wide to sweeping blue-water views from the corner picture windows, while the outdoor deck is your front-row seat to sunsets and salty breezes. Gather around the dining banquet, cozy up by the fireplace, or simply enjoy the comfort of A/C on warm days—it’s all part of the easy, elevated lifestyle here. And if one were inclined to build a new, 3-story, 1800sf home on the lot, there are completed architectural plans for such a property (available for purchase from the architect) - already with a Coastal Development Permit issued by the City of Manhattan Beach. From morning surf checks to evening strolls downtown, 209 15th Street isn’t just a home—it’s Manhattan Beach living at its finest.

209 15th Street, Manhattan Beach

28 Chatham, Manhattan Beach
$3,592,500
3 Beds ⋅ 3 Baths ⋅ SB25009455 MLS ⋅ Closed Status
This exclusive neighborhood is the only gated community in the area, offering unmatched privacy, security, and serenity. With 24-hour security, meticulously maintained grounds, and ample open space, residents enjoy a peaceful retreat. The community also provides a heated pool and spa, along with direct access to the Manhattan Country Club, Westdrift Golf Course, and Manhattan Village Mall. This storybook-inspired estate home, located on a traffic free cul-de-sac, spans 3,306 square feet, featuring 3 bedrooms, 2.5 bathrooms, and a large upstairs bonus room that can be transformed into a home theater or a 4th en suite bedroom. A downstairs office adds functionality to this elegant layout. The home’s exterior, with its charming gated courtyard and lush landscaping, feels straight out of a fairy tale. One of only five estate homes with a private heated pool and spa, it offers a rare combination of luxury and exclusivity. The courtyard—shared by just 15 homes in the village—enhances the property’s distinctive appeal. The expansive backyard and side yard provide a private sanctuary, featuring an outdoor built-in barbecue, two delightful gazebos, and three towering pine trees that add to its magical atmosphere. With no neighboring homes directly behind, this residence offers exceptional seclusion and tranquility. Whether enjoying the whimsical outdoor spaces or the community's premier amenities, 28 Chatham delivers a lifestyle of elegance, comfort, and enchantment.

28 Chatham, Manhattan Beach

2112 Ruhland Avenue, Redondo Beach
$3,600,000
5 Beds ⋅ 6 Baths ⋅ SB24198521 MLS ⋅ Closed Status
Welcome to this exquisite, better than new, 2021-built residence, located in the desirable North Redondo Beach area. This luxurious home, set on an expansive 7,464 square foot lot, boasts 5 spacious bedrooms and 5.5 elegantly designed bathrooms, offering a perfect blend of comfort and sophistication. As you enter, you'll be greeted by the impressive & stunning living room with its soaring two-story beam ceiling, which allows natural light to pour in, creating a bright and airy ambiance. The living room flows seamlessly into the dining area & gourmet chef's kitchen, a culinary enthusiast's dream. The kitchen is designed for both functionality and style, featuring a large center island with breakfast bar seating, stainless-steel appliances, and a breakfast nook. The open-concept design extends into the family room, where large glass sliding stacking doors open up to the beautiful, grassy, spacious backyard. This outdoor oasis is ideal for entertaining, complete with a saltwater pool, a BBQ, and a sitting area with ceiling heat lamps. Whether hosting summer pool parties or enjoying a quiet evening by the grill, this backyard is sure to be the center of many memorable gatherings. The home's thoughtful layout includes a generous number of bedrooms, each with ample closet space and en-suite bathrooms, ensuring privacy and convenience for all family members and guests. Working your way to the 4 bedrooms upstairs, the master suite is a true retreat, featuring a huge walk-in closet with custom built-ins and a luxurious bathroom with a massive walk-in shower that has 3 shower heads & a large separate soaking tub. Additional features of this remarkable home include high-end finishes throughout, a spacious laundry room, white oak wood floors, dual zoned AC & heat, security system, smart home features controlled by iPad, 2 tankless water heaters, vaulted wood beamed ceilings, sound system, 5 security cameras, plumbing ready for outdoor shower on the east side of property, shiplap wood walls, and a nest thermostat. Every detail has been meticulously crafted to offer an exceptional living experience. This elegant home perfectly combines modern luxury with timeless elegance, making it a perfect sanctuary for those seeking both style and comfort. Don't miss the opportunity to make this stunning property your own.

2112 Ruhland Avenue, Redondo Beach

1145 Pine Avenue, Manhattan Beach
$3,475,000
4 Beds ⋅ 3 Baths ⋅ SB24082625 MLS ⋅ Closed Status
If true luxury is the intersection of quality & design, then 1145 Pine Avenue may be its pinnacle. Artfully created in 2021 by award-winning Abramson Architects, this open-concept home’s sleek, European-flavored minimalism simultaneously impresses and embraces. This home’s unique situation opposite – and adjacent to – quiet commercial properties ensure maximum privacy, a treasured commodity in chaotic Los Angeles. And while the Postmodern exterior immediately impresses (especially its welcoming front patio with built-in seating and fire pit), it’s the soaring interior spaces that truly wow. Entering the home, you’re greeted by a spacious living room with recessed lighting above, imported Italian stone below, a suspended bio ethanol fireplace and French door access to the front patio. The spacious office boasts dramatic backlit shelving with an inlaid electric guitar, a true conversation starter. Nearby, the home’s finished garage with EV charger leads to a delightful bonus room that is perfect for an in-home gym or theatre. Moving towards the rear of the home, you’ll pass a bold showcase wall currently used as a library before reaching the open-concept great room. Here, a jaw-dropping island kitchen by Boffi includes Gaggenau appliances, custom cabinetry, breakfast bar seating, a hidden pantry and even handmade Italian tile covering the range hood. The attention to detail is astounding. The breezy, open dining room with Artemide chandelier is bursting with light thanks to full-height Fleetwood window wall doors, as is the adjacent family room with unique LED light fixture installation and indoor/outdoor fireplace. From here, the home’s beautifully landscaped rear yard with 1,600-plant vertical garden, LED-lit pool, hot tub and ample outdoor living/dining space comes into view. This area can also serve as an outdoor theatre since the South-facing wall makes a perfect screen for your projector. The second floor’s skylit landing leads to three bedrooms, including a stunning primary suite with in-bedroom 2-person tub, privacy-maintaining clerestory windows, relaxing balcony, custom walk-in closet and open bathroom with twin sinks, massive two-headed shower and cutting-edge Woodbridge heated bidet toilet.1145 Pine Avenue offers levels of privacy, elegance and futuristic luxury that’s simply unparalleled in Manhattan Beach. The opportunity to wake up every morning in a masterpiece like this won’t happen again, so make your move before it belongs to someone else.

1145 Pine Avenue, Manhattan Beach

722 Avenue A, Redondo Beach
$3,560,000
4 Beds ⋅ 3 Baths ⋅ SB24166210 MLS ⋅ Closed Status
Fabulous custom 4 bed split level in prime South Redondo on the Avenues. Owner did a major remodel in 2018-2019 that resulted in a magnificent high end transormation. Stunning kitchen with high end appliances, massive island with loads of storage and counter space everywhere.Walk-in pantry, wine refrigerator and built-in Wolf coffee maker. As you enter the home through privacy gates, there is a courtyard leading to 28 foot ceilings that leads to living room with 16 foot ceilings. Up the short stairs to elevated dining room leading to incredible family room and adjacent gourmet kitchen. There is a huge 500 sqft deck patio off the family room that is perfect for outdoor dining and enjoying the seamless transition from indoor to outdoor living. The 3 secondary bedrooms and laundry room are all nestled downstairs along with an additional flex room and access to another 500 ft patio that leads to low maintenance backyard. The primary suite is located on the upper level and offers privacy, seclusion, and another deck with ocean views.

722 Avenue A, Redondo Beach

3501 Maple Avenue, Manhattan Beach
$3,960,000
4 Beds ⋅ 4 Baths ⋅ SB26111931 MLS ⋅ Closed Status
Welcome to 3501 Maple Avenue, a beautifully updated and distinguished residence in Manhattan Beach’s coveted Tree Section, where coastal living, convenience, and tranquility come together. Situated on a quiet, wide residential street, this home offers a peaceful neighborhood setting while remaining just minutes from top-rated schools, miles of golden sand beach, downtown Manhattan Beach, dining, shopping, parks, and recreation, with easy access to LAX and the greater Los Angeles area. Offering approximately 3,400 square feet of refined living space, this spacious 4-bedroom, 3.5-bath residence has been lovingly maintained by the same owner for nearly 25 years. A thoughtfully designed floor plan, complemented by soaring ceilings, provides the luxury of an en-suite bath for every bedroom. The main level features a private bedroom and full bath, ideal for guests or extended family, along with a separate powder room for added convenience. Upstairs, three additional bedrooms each enjoy their own en-suite baths, including an exceptional primary retreat conceived as a tranquil sanctuary, complete with a fireplace, private balcony, and spa-inspired bath. At the heart of the home is a chef’s kitchen, beautifully appointed for both everyday living and entertaining, featuring a 5-burner range, three ovens, and a Sub-Zero refrigerator. Generous workspace and a welcoming layout make this a natural gathering place for family and friends. Step outside to a beautifully landscaped outdoor space that extends the living experience into the Southern California sunshine. Perfect for alfresco dinners, entertaining, celebrations, or simply giving kids and pets room to play, the outdoor setting offers versatility and privacy. A rare 3-car garage provides exceptional parking, storage, and flexibility. Plus, updated kitchen and baths, a newer roof, flooring, paint, landscaping, plumbing and electrical make this home move-in ready! After 25 years of ownership, this special Tree Section residence is ready for its next chapter.

3501 Maple Avenue, Manhattan Beach

6824 E Ocean Boulevard, Long Beach
$3,400,000
3 Beds ⋅ 3 Baths ⋅ PW25220438 MLS ⋅ Closed Status
6824 E. Ocean is more than a residence-it’s a statement of lifestyle & elegance. Set on the prestigious Peninsula, this contemporary estate embodies modern architecture & the timeless allure of coastal living. Perfectly positioned, it showcases sweeping views of the ocean, bay, mountains, & beyond. Every detail reflects sophistication, offering not just a home, but an unparalleled experience. Set across 4 levels, this estate has been completely reimagined with designer upgrades & finishes. The 1st level, with direct entry from the 4-car garage, includes a spacious bedroom, a fully remodeled bath, & a generous great room with kitchenette-ideal for guests, a family lounge, or secondary living quarters. The main living & entertaining level is designed to capture the surrounding beauty. Floor-to-ceiling windows fill the fireside living room with natural light, while a balcony frames bay views. The dining area features a custom dry bar w/wine fridge, & the gourmet kitchen is a showpiece w/ a suite of sleek new Café appliances, new quartz countertops, and new refaced cabinets. A 2nd balcony brings in ocean breezes, and a spiral staircase provides convenient access to the 3rd level. The 2nd level also offers a bedroom, complete with new bath. The primary retreat encompasses the entire 3rd level-a serene sanctuary with bay views, versatile office space, conversation room, laundry nook, & new spa-like bath with dual vanities, designer fixtures, soaking tub beneath a statement chandelier, an oversized walk-in shower, and walk-in closet. The show stopping 4th floor roof top deck is an outdoor haven designed for both relaxation & entertaining. Thoughtfully outfitted with brand-new designer furnishings (all included), this space is ready to enjoy. Take in panoramic views, bask in the sun from multiple lounging areas, and gather at the bar for unforgettable sunset sips. Additional highlights: 9” luxury vinyl flooring throughout, elevator service to 3 levels, fresh paint, new tankless water heater, and more. (Refer to supplements for list.) 10/10 location in one of the most coveted stretches of the coast, where opportunities are exceedingly rare. Here, every day invites a new adventure-paddleboarding, sailing from the Yacht Club, kayaking through the canals, or cruising on a Duffy. Stroll to the vibrant shops & dining of Belmont Shore, or embrace miles of bike paths & the boardwalk just outside your door. This estate is the ultimate expression of coastal luxury!

6824 E Ocean Boulevard, Long Beach

51 Kennebec Avenue, Long Beach
$3,100,000
PV25116539 MLS ⋅ Closed Status
Rare Coastal Triplex Investment Opportunity in Bluff Park | $17,500 Monthly Income | 5% CAP Rate Welcome to 51 Kennebec Avenue, Long Beach, CA 90803 — a rare opportunity to own a luxury, newly constructed triplex in the highly coveted Bluff Park Historic District near Belmont Heights and Alamitos Beach. Just one block from the ocean and moments from the beach, this premium coastal asset features three Mediterranean-style townhome units, all completed in 2024 and currently tenant-occupied, generating a total of $17,500/month ($210,000/year) in rental income with a 5% CAP rate. Situated on an expansive 8,501 SF lot, each unit boasts high-end finishes, private rooftop decks, and spacious modern layouts. Property Features: -3 Fully Rented Townhome-Style Units -All Units Built in 2024 | Mediterranean Architecture -Total: 9 Bedrooms | 9.5 Bathrooms -All Units Include Private Rooftop Decks -Unit 2230 Also Includes Private Side Yard -One Block from the ocean and Bluff Park -Walking Distance to Beach, Dining, and Shops Unit Breakdown: • 51 Kennebec Ave – 3 Bed | 3.5 Bath | Rooftop Deck | Ocean Views • 2234 E 1st St – 3 Bed | 2.5 Bath | Rooftop Deck • 2230 E 1st St – 3 Bed | 3.5 Bath | Rooftop Deck + Private Side Yard Whether you’re looking to expand your portfolio with a turnkey luxury coastal property or secure a long-term investment in one of Long Beach’s most desirable neighborhoods, this is a one-of-a-kind opportunity you don’t want to miss.

51 Kennebec Avenue, Long Beach

1341 Via Gabriel, Palos Verdes Estates
$3,575,000
4 Beds ⋅ 3 Baths ⋅ SB25021442 MLS ⋅ Closed Status
Welcome to this Rare Mid-Century Modern home featuring an incredible backyard surrounded by mature trees with partial ocean and mountain views! This stunning scene is repeated from several rooms while vaulted beamed ceilings and hardwood floors fill the space with natural light. The formal dining room offers convenient access to the kitchen, which is anchored by a large center island with sink and plenty of room for casual dining. Quartz countertops, 6-burner Bertazzoni stove, luxurious cabinetry, designer tile backsplash – all overlooking the lush backyard. The main floor also includes a cozy family room with a stone fireplace, built-in bookcases and double French doors that open to a roomy front courtyard and patio area. The main-floor primary suite is a true retreat, complete with vaulted beamed ceilings and oversized windows overlooking the incredible trees, yard and pool. The stunning remodeled bathroom has rich walnut cabinets, dual sinks in Cristallo quartz countertops, free-standing tub, honed limestone throughout, and an amazing glassless oversized shower. The lower-level hosts three additional roomy bedrooms, a full bath and a second family room with a fireplace and wet bar with plenty of counterspace while French doors lead to an oversized outdoor deck. The magnificent backyard is a showstopper, featuring a gorgeous pool and spa surrounded by mature, verdant landscaping. The built-in BBQ, grassy lawns, private orchard and various relaxation spots create a private sanctuary. Additional comfort amenities include a three-car garage with direct access to the home, central AC/heating with Nest control, solar panels with a separate solar-heated water tank, new roof and a 240-volt socket for EV charging. The ideal Peninsula location combined with the luxurious finishes and thoughtful design make this a perfect home for a discerning buyer.

1341 Via Gabriel, Palos Verdes Estates

6010 E Appian Way, Long Beach
$3,400,000
3 Beds ⋅ 4 Baths ⋅ PW25020776 MLS ⋅ Closed Status
NAPLES ISLAND WITH BAY VIEWS! Stunning design by architect Daryl Woods and constructed of the highest quality materials and exquisite finishes. Located along Appian Way, this captivating residence offers coastal luxury living with its A+ location, Alamitos Bay lifestyle, and architectural design. Spacious three bedroom, four bath floor plan with 3478 SF of opulent living space. Every detail of this spectacular home is well thought out with attention to every detail. Unobstructed water views from every floor with indoor/outdoor concept living featuring Fleetwood windows and La Cantina folding doors. The main level features two spacious bedrooms, a home theater/den with surround sound system and bar area, expansive patio space with firepit and built in heaters, convenient laundry room, and finished three car garage. Upstairs features a fabulous Siematic kitchen with Wolf and SubZero appliances, large dining area, living room with gorgeous fireplace, primary ensuite bedroom and spa bathroom, a second hall bathroom, two balconies, and a second laundry room. The 3-stop elevator services all levels including the garage, theater, and primary suite. Separate outdoor BBQ/grill space. Solid core mahogany doors, automated Lutron shades, and radiant heated floors throughout. Experience the Naples lifestyle…steps to LB Yacht Club and the marina, enjoy sunset gondola rides through the canals, take your Duffy boat to the market, the movie theatre and fine dining. Nearby is Gelson’s and the new 2nd & PCH featuring A PCH restaurant, Whole Foods, great shopping, Belmont Shore, and Rosie’s Dog Beach. Exceptional local schools including Naples Elementary and the nearby SATO Academy. One of Naple's finest homes.

6010 E Appian Way, Long Beach

47 21st Court, Hermosa Beach
$3,075,000
SB24224200 MLS ⋅ Closed Status
Welcome to your new slice of paradise nestled in the prestigious Southbay/Hermosa Beach Sand section walk street area. Located at the corner of 21st St and Hermosa Ave, this exquisite 5-Unit property presents a rare opportunity for ownership just steps away from the renowned Strand. Boasting a total building size of 2,522 sqft on a generous 2,848 sq ft lot, this property is a gem in the heart of Hermosa Beach. Three of the five units have undergone extensive renovations, showcasing stunning modern finishes and design elements. The property comprises a well-thought-out mix of units, including one 1-bedroom, one 2-bedroom, three Studios, each equipped with either a full or ¾ bathroom. Additionally, there are three single-car garages and two small underground storage spaces, ensuring ample convenience and storage options for residents. Two of the units are accessible from 21st Street and offer a charming patio (on the walk street), perfect for entertaining guests or simply enjoying the coastal breeze. The 1-bedroom offers a private patio. With its prime location and strong rental potential, this property presents an exceptional investment opportunity in a highly sought-after area. Don't miss your chance to own this fantastic property mere moments away from the ocean. Schedule a viewing today before it's gone!

47 21st Court, Hermosa Beach

120 Highland Avenue, Manhattan Beach
$3,475,000
4 Beds ⋅ 3 Baths ⋅ SB24176022 MLS ⋅ Closed Status
Welcome to 120 Highland Ave, MB. Wonderful location in South Manhattan Beach on the corner of 2nd Street and Highland Ave. This not your typical 3 level floorplan. The front door is on the 2nd Street side, second level, where the entryway takes you into the living room with hardwood floors, ocean view deck, kitchen, dining area and on rear of the house is a one bedroom with 3/4 bath. The 3rd floor houses the master bedroom and bath, ocean view deck and one more bedroom at rear of the house. On the ground floor you have one more bedroom and bath, with separate entry if needed, could work as an ADU. The large 2 car garage can actually hold 2 smaller cars end to end and one full size vehicle, currently the tenant has large workbench so he uses it as a 2 car garage. It has a 3 stop elevator and on second level there is a separate storage room off the deck. This home is definitely worth a look!!

120 Highland Avenue, Manhattan Beach

1144 S Palos Verdes Street, San Pedro
$3,400,000
SB24177205 MLS ⋅ Closed Status
We are proud to present our latest multifamily apartment available for sale, The Villa Cinisi Apartments. Located at 1144 South Palos Verdes Street in San Pedro, this outstanding investment opportunity overlooks the brand new, West Harbor redevelopment with stunning views of the port! Built in 1984, this investment is not subject to City of LA RSO, only State rent control laws! The fourteen units are all one bedroom units, and four of the units are larger and face the port, and will command a premium compared to other one bedroom units nearby. Property amenities feature balconies (all units), twenty two covered, secure parking spaces (which includes two, two car garages), and onsite laundry (leased). There are several small storage areas available for rent, and units have dishwashers! The immediate area in San Pedro is undergoing a renaissance, and residents all eagerly await the completion of the West Harbor Redevelopment, just a very brief walk away! West Harbor will include exciting new tenants such as Yamashiro Japanese Restaurant, Mike Hess Brewing, Mario's Butcher Shop, and several more! There will also be an immersive art gallery, an off-leash dog park, and many to-be-announced retail shops.

1144 S Palos Verdes Street, San Pedro

25220 Bigelow Road, Torrance
$3,652,170
12 Beds ⋅ 8 Baths ⋅ 24389567 MLS ⋅ Closed Status
We are pleased to present our newest exclusive listing in the highly sought-after community of Walteria in South Torrance. This trophy property is on the market for the first time in 40 years and is a rare opportunity to own real estate in a highly desirable location with a low supply of multifamily housing. Located on the border of Rolling Hills Estates, it is within minutes of schools, Whole Foods, Trader Joe's, Home Depot, Costco, and the exclusive Rolling Hills Country Club. This unique property is comprised of two separate fourplexes on two separate APNs. Each building has two 2-bedroom units and two 1-bedroom units, making it an ideal unit mix that will always stay full! The property has been meticulously cared for and has a "pride of ownership" feel to it. There is a 1:1 parking ratio with plenty of street parking for tenants. This is a rare opportunity to own an exceptional investment property that will generate strong returns into the future! DO NOT DISTURB TENANTS. DRIVE BY ONLY.

25220 Bigelow Road, Torrance

592 33rd Street, Manhattan Beach
$3,500,000
3 Beds ⋅ 3 Baths ⋅ SB26034888 MLS ⋅ Closed Status
Gracefully blending timeless design with everyday comfort, this beautifully remodeled family home is set on a sunny, south-facing lot in one of Manhattan Beach’s most sought-after locations—just moments from Sand Dune Park, award-winning Grand View Elementary, and a short stroll to the Strand, the Pacific Ocean, and downtown’s renowned dining and shopping. The thoughtfully executed design was created for both effortless entertaining and relaxed family living. From the moment you step through the charming Dutch door, the home unfolds into a bright, open living space where the living room and gourmet kitchen flow seamlessly together, inviting connection and lingering moments. Classic finishes anchor the home in enduring style, including gleaming hardwood floors, crisp Shaker cabinetry, stainless steel, Thermador appliances, and elegant Carrera marble—each chosen for its lasting beauty. Expansive LaCantina doors blur the line between indoors and out, opening the dining area to a lush, private backyard oasis. Here, a generous grassy lawn, two distinct patio spaces, mature lemon trees, and a tranquil firepit create an ideal setting for al fresco gatherings or quiet evenings under the stars. Detached two car garage provides potential ADU opportunities in the future. This is a home where refined details meet relaxed coastal living—welcoming, timeless, and ready to be enjoyed for years to come.

592 33rd Street, Manhattan Beach

Based on information from California Regional Multiple Listing Service, Inc. as of . This information is for your personal, non-commercial use and may not be used for any purpose other than to identify prospective properties you may be interested in purchasing. Display of MLS data is usually deemed reliable but is NOT guaranteed accurate by the MLS. Buyers are responsible for verifying the accuracy of all information and should investigate the data themselves or retain appropriate professionals. Information from sources other than the Listing Agent may have been included in the MLS data. Unless otherwise specified in writing, Broker/Agent has not and will not verify any information obtained from other sources. The Broker/Agent providing the information contained herein may or may not have been the Listing and/or Selling Agent.

How much is your home worth?

Get instant property value now!