Refine Search
Sort by
$820,000
2 Beds 2 Baths SB25202678 MLS Closed Status

Resort living at its finest! You'll feel like you're on vacation every day while enjoying the fabulous PANORAMIC VIEWS of the ocean, Catalina Island, lush golf course, coastline, rolling hills and magnificent sunsets from this highly upgraded & modern 2-bedroom, 2-bath condominium located in "Ocean Terrace." Spacious enclosed deck offers the perfect setting for that evening glass of wine or morning cup of coffee watching the pelicans glide through the cool ocean air and sailboats heading to open seas. Spacious living room has a modern fireplace, smooth ceilings, indirect lighting and fabulous modern grey-hued wood-look flooring throughout. The high-gloss white kitchen has custom decorator tile subway backsplash and beautiful quartz countertops, high-end stainless appliances and offers plenty of storage. The primary suite has a spacious walk-in closet and remodeled full bath with oversized shower and bidet. The adjacent guest bedroom has a full bath, and the washer and dryer are located in the hallway adjacent to the bedrooms. Ocean Terrace is located in the highly desirable Palos Verdes South neighborhood on a cul-de-sac overlooking a breathtaking National Golf Course & hiking trails that span thru PV coastline, private beaches & magical coves & the 5-star Terranea Resort. Ocean Terrace amenities include a spacious swimming pool, jacuzzi, two tennis courts, pickleball/paddle tennis court, shuffleboard, fitness center, sauna, billiard room, recreation room with a large screen TV, kitchen and restrooms.... everything you'll need to enjoy resort-style living including beautiful hiking trails along the ocean bluff. Enjoy the beautiful sunsets from your piece of paradise along the coastline of Palos Verdes!

3200 La Rotonda Drive Unit 507, Rancho Palos Verdes

$8,700,000
6 Beds 5 Baths PV25202434 MLS Closed Status
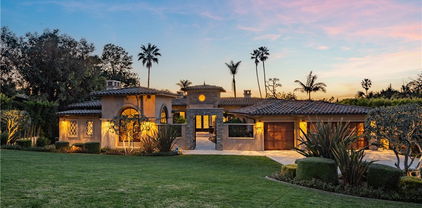
Designed in the spirit of the iconic “Shutters on the Beach” Hotel, this impressive Resort Point residence sits on a sprawling corner lot with unobstructed ocean views. Soaring 9-foot ceilings and oversized rooms create a remarkable sense of volume, while slate and IPE wood floors, paneled walls, and French doors with integrated shutters add timeless charm. A gracious entry opens to the stunning living room with fireplace on one side and the kitchen with adjacent great room on the other. Anchored by a dramatic 10-foot L-shaped island, the kitchen features marble counters, stainless appliances, and sweeping ocean vistas. The entry level also includes an office, a large formal dining room, and a private guest suite with full bath. The massive family room with wet bar, wine closet, fireplace, and soaring ceilings leads to an amazing 12-seat theater making movie nights and sporting events unforgettable. Upstairs, five spacious bedrooms include a tremendous primary suite with breathtaking views. The outdoors is an entertainer’s paradise. The expansive, hedge-lined front lawn features a fire pit that’s perfect for sunset gatherings, while the private backyard is highlighted by a 50-foot lap pool with spa and Baja shelf, a multi-sport court (pickleball, paddle tennis, volleyball, basketball), an outdoor kitchen with Hestan BBQ as well as a TV to keep the grill chef happy! The 600-square-foot loggia has built-in heaters, fireplace, and a big screen TV that ensures year-round enjoyment. Additional amenities include a Lutron lighting system with programmable scenes, security with cameras and recording, air conditioning, two laundry rooms, and a 3-car garage with EV charging.

2736 Paseo Del Mar, Palos Verdes Estates

$1,949,000
5 Beds 3 Baths PV25202353 MLS Closed Status
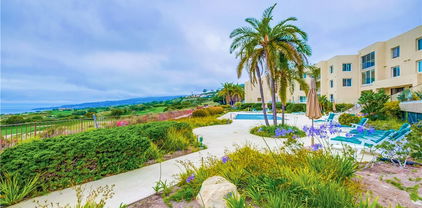
The charming and serene setting of this classic Spanish Colonial Revival home will immediately impress as you wind along Palos Verdes Drive. Thoughtfully remodeled and elegantly styled, the residence offers 5 bedrooms, 3 baths, and 2,364 sq. ft. of living space, plus a 320 sq. ft. studio, on a generous 17,694 sq. ft. lot. Upon entering the gates of 6401 Corsini Place, the home reveals itself with timeless architectural presence, framed by lush landscaping and the distinguished profile of its 1939 build. Inside, the living room reflects the Art Deco influence of the era, with a graceful circular wall and picture windows that capture breathtaking views of the Pacific Ocean, the harbors, mountains, and the city - from the Los Angeles skyline to the coastline of Orange County. Rich hardwood floors, a refined stone fireplace, and designer-selected tones enhance the sophisticated yet welcoming atmosphere. At the heart of the home, the great room flows into a chef’s kitchen boasting Wolf appliances, a Sub-Zero refrigerator, expansive Quartzite stone countertops, and custom wood cabinetry - an ideal space for both entertaining and daily living. The primary suite continues the Art Deco style, offering a spa-like bath and a customized walk-in closet with built-ins. Upstairs, four spacious bedrooms include a remarkable circular room with commanding views stretching across Southern California. Outdoors, the lush lawn and landscaped grounds invite relaxation. The expansive deck with a pergola overlooks terraced hillsides planted with fruit trees—land perfectly suited for cultivating grapes and creating your own private vineyard. Here, sunsets paint the city and ocean in brilliant hues, while the Palos Verdes Peninsula offers endless natural wonders, from coastal trails and coves to nearby South Bay beaches. Additional highlights include: versatile studio, an expansive outdoor deck, central air conditioning, a new electrical panel, 2-EV charging stations, and a 2-car garage with storage. Located within the award-winning Palos Verdes Peninsula Unified School District, this home is a rare blend of history, style, and possibility, delivering on every expectation in Rancho Palos Verdes.

6401 Corsini Place, Rancho Palos Verdes

$1,350,000
3 Beds 4 Baths SB25201461 MLS Closed Status
Welcome to 23914 Walnut Street in Torrance, a fully renovated 3-bedroom, 4-bath home offering 2,332 sq ft of thoughtfully designed living space on a generous 6,303 sq ft lot. The inviting floor plan features wide-plank flooring, recessed lighting, and a seamless flow between the living, dining, and family areas. Large windows fill the home with natural light, creating a bright and welcoming atmosphere throughout. At the heart of the home, the designer chef’s kitchen makes a statement with custom cabinetry, striking blue accents that echo the blue veining in the quartz countertops, a dramatic waterfall-edge island, and a premium Samsung Bespoke white glass appliance package — including a stove, refrigerator, and dishwasher. Together, these elements create a bold, cohesive aesthetic that feels both modern and timeless. A dedicated laundry area includes a Samsung washer and dryer for added convenience. A set of modern, art-inspired stair rails adds architectural interest while guiding you upstairs to the top floor, where all three bedrooms are privately situated. Each bedroom enjoys its own private full bathroom, thoughtfully designed with spa-inspired finishes and modern tilework. The primary suite is a serene retreat with a spacious layout and a luxurious walk-in shower featuring contemporary finishes. In addition, a stylish powder room conveniently serves guests. Step outside to a private backyard ideal for al fresco dining, play, or simply relaxing in the Southern California sunshine. Located in the highly regarded Torrance Unified School District, this home offers access to excellent schools, while being nestled in a cozy Southeast Torrance neighborhood and conveniently close to Torrance Crossroads Shopping Center, Costco, and Sam’s Club, plus nearby parks, dining, and the beach. With its combination of modern design, elevated finishes, and prime location, 23914 Walnut Street is ready to welcome you home.

23914 Walnut Street, Torrance

$865,000
4 Beds 2 Baths SB25199860 MLS Closed Status
OWNERS ARE WILLING TO CONTRIBUTE $$$ TOWARDS RELOCATION ASSISTANCE OR CASH FOR KEYS TO VACATE ONE UNIT FOR AN OWNER OCCUPANT!!! TWO SEPARATE HOMES ON ONE LOT. IN THE FRONT OF THE PROPERTY IS A SPACIOUS 2 BEDROOM 1 BATH HOME WITH A PRIVATE FENCE PATIO. PERFECT FOR ENJOYING A SUNDAY BREAKFAST. AS YOU ENTER THE FRONT HOME FROM THE LARGE FRONT PORCH AND PATIO AREA, YOU WILL FIND A LARGE LIVING ROOM AND DINING ROOM COMMON IN THE 1930'S. THERE IS A LARGE KITCHEN WITH PLENTY OF TILE COUNTER WORK SPACE. BOTH OF THE BEDROOMS ARE GENEROUS SIZE. IN BETWEEN THE BEDROOMS IS A LARGE BATHROOM. AS YOU EXIT INTO THE REAR PATIO AREA THIS HOME HAS A LARGE REAR LAUNDRY ROOM SUITABLE FOR SIDE BY SIDE WASHER AND DRYER. THESE TENANTS HAVE LIVED IN THIS HOME FOR MANY YEARS AND ARE GREAT HOUSE KEEPERS. THE REAR BUILDING HAS 3 SEPARATE ENCLOSED GARAGES. ABOVE THE GARAGES IS A SPACIOUS COMPLETELY REMODELED 2 BEDROOM 1 BATH HOME. THE KITCHEN AND THE BATHROOM IN THIS UNIT WERE COMPLETELY REDONE LESS THAN 10 YEARS AGO. THE OCCUPANTS OF THIS UNIT ARE OUTSTANDING HOUSEKEEPERS AND GREAT TENANTS AS WELL. THIS PROPERTY IS UNIQUE WITH ITS PRIVATE FRONT AND REAR PATIOS, OFFERING EACH OF THE OCCUPANTS A PRIVATE YARD. THIS PROPERTY IS IDEAL FOR AN OWNER OCCUPANT. IT GENERATES ADDITIONAL MONTHLY INCOME TO ASSIST WITH THE MORTGAGE PAYMENT AND PROPERTY TAXES. PRICE AGRESSIVELY FOR A QUICK SALE. HURRY, THIS ONE WON'T LAST.

728 W 11th Street, San Pedro

$1,515,000
3 Beds 2 Baths SB25197836 MLS Closed Status
Completely reimagined 3+2 in the much sought after Seaside area of South Torrance. Experience cool ocean breezes while sitting on the front porch. This adorable home is just 2 blocks from the Christmas Lights area, close to the Riviera Village, the beach and wonderful dining and shopping facilities. Upgrades include engineered hardwood floors throughout, all new kitchen appliances, counter tops and cabinets, both bathrooms remodeled with a large shower in the master suite. All the light fixtures have been replaced along with a new electrical panel, electrical rewiring, new windows, slider., garage door, a new HVAC system and landscaping. The Seaside neighborhood includes a Tabb baseball field and award winning schools.

5209 Milne Drive, Torrance

$4,650,000
8 Beds 8 Baths PV25197670 MLS Closed Status
Wow! ONE OF THE BEST DEALS IN TOWN! What a great opportunity to purchase a BRAND NEW, SINGLE LEVEL CUSTOM BUILT LUXURY ESTATE for under $700 per square foot in Palos Verdes! Centrally located in the highly sought Alta Vista Community, this 7,084 sq ft magnificent home sits on a 20,000+ sq ft of all usable park-like lot. Whether you love to host & entertain, need for multi-generational living, or simply desire an indulgent coastal retreat, this home delivers. Step through the intricate wrought iron & glass double doors into a stunning foyer with a statement fireplace. Inside, high ceilings, beautiful wood floors and recessed lighting welcome you, while the sparkle of chandeliers and quartz countertops on every surface highlights the detailed quality of this luxury home. The spacious living area is bathed in natural light, seamlessly connecting the formal living & dining room, casual dining area, and chef’s kitchen. The gourmet kitchen features a large center island, top-of-the-line appliances, expansive quartz countertops, and ample cabinetry, ensuring every culinary experience is exceptional. Additional versatile rooms can serve as a home office, media room, play area, or tearoom to suit your lifestyle. This home is designed with two distinct bedroom wings. All have walk-in/large closets as well as luxury bathrooms that are dressed in beautiful marble or stone tiles and chic modern fixtures, enhancing the home’s sophisticated design. The east wing boasts a lavish primary suite with a fireplace, spa-like bathroom, and backyard access. In addition, two en-suite bedrooms offer placid views of the resort-style backyard. The west wing features a second primary suite with ocean and Catalina Island views and access to a large balcony. There are also two en-suite bedrooms, plus two flexible bedrooms with a hallway bathroom that can also be used as an office, wellness room, or customized to suit your needs. Between the wings, a spacious family room opens to the backyard, providing a central gathering space. Step outside to a fully paved, resort-style backyard with a pergola-shaded BBQ station, cozy fireplace, open patio and a sparkling lap pool with spa—ideal for year-round relaxation and entertaining. Conveniently located near top-rated schools, golf, parks, shops & restaurants, this exquisite home offers luxury coastal living at its finest. Just minutes from the ocean, experience the best of Palos Verdes’ outdoor beauty and vibrant community.

6888 Alta Vista Drive, Rancho Palos Verdes

$1,100,000
2 Beds 1 Baths SB25198628 MLS Closed Status
Welcome to this charming and spacious 2-bedroom, 1-bathroom home, thoughtfully renovated from top to bottom and located within the highly sought-after Palos Verdes School District. Step inside to discover an open and airy floor plan featuring luxury vinyl flooring, new double-pane vinyl windows, and custom recessed lighting throughout. The living spaces are bright and inviting, with a separate family room offering additional space to relax or entertain. The heart of the home is a custom kitchen designed for both style and function, complete with a center island, elegant quartz countertops, and a designer tile backsplash. You'll also find brand new stainless steel appliances, including a side-by-side refrigerator, stove, and built-in dishwasher. Enjoy outdoor living year-round on the expansive covered patio deck, perfect for dining al fresco while taking in breathtaking city and harbor lights views. Just below, the beautifully landscaped backyard features two large terraced lawn areas, ideal for a future pool, garden, or even a private sports court. This home is truly move-in ready. Every detail has been carefully updated to deliver modern comfort and timeless charm.

1908 Trudie Drive, Rancho Palos Verdes

$675,000
2 Beds 2 Baths SB25197258 MLS Closed Status
Welcome to New Horizons – Your Ideal 55+ Community Retreat Step into comfort and convenience with this charming single level end-unit bungalow featuring two bedrooms and one-and-a-half baths. This thoughtfully designed home offers an inviting layout with the ease of in-unit laundry, private outdoor patio, and a manageable garden space – perfect for enjoying the fresh air. Bungalow units are among the most sought-after in New Horizons, thanks to their cozy feel, privacy, and ground floor layout. The community provides a wide array of amenities, including a nine-hole golf course, fitness center, two swimming pools, billiards, arts and crafts, and numerous social activities. For everyday convenience, the neighborhood is located close to restaurants, shopping centers, medical facilities, and parks. Discover the perfect blend of relaxation and recreation in this vibrant 55+ community.

22621 Maple Avenue, Torrance

$4,800,000
5 Beds 6 Baths PV25194290 MLS Closed Status
Built in 2016, this elegant estate will not disappoint! A gated courtyard provides an immediate sense of privacy. Once inside, voluminous rooms are highlighted by rich hardwood floors, high ceilings and French doors. The entry level lives like a one-level home with the 3 car garage leading to the living spaces and primary suite. The expansive kitchen with a large center island, stainless appliances opens to the beautiful family room. The adjacent living room and formal dining area are off the entry and lead to the handsome office with fireplace as well as 3 of the 5 bedrooms, including the luxurious primary suite complete with a lavish bathroom and walk-in closet. Downstairs, you’ll find two additional bedrooms, two bathrooms, another family room, a game room and a wine cellar. Outside, the covered patio overlooks a huge grassy play yard. Mature landscaping provides plenty of privacy. Some of the many amenities include two tankless water heaters, air-conditioning, 4 fireplaces, a security system, electric car charger and more. Centrally located close to schools, shopping and easy access ”off the Hill", this one's a winner!

1217 Granvia Altamira, Palos Verdes Estates

$615,000
1 Beds 2 Baths SB25193887 MLS Closed Status
Welcome to this gorgeous New Horizons condo featuring exclusive golf course views. Located in a peaceful park-like setting with landscaped grounds this extra-large 1 bedroom plus den, 2 bathroom home is ready for a new owner. Wide-plank flooring flows throughout this open floorplan. The spacious living room features a beautiful tile fireplace, a newly added extra-large bar height island, double pane windows, and a slider to your first private balcony. The unit also features a flex space off of the living room which can easily be converted into a second bedroom, office, or kept just as is for a spacious living area. Both bathrooms have been remodeled with the guest bathroom shower being remodeled in 2025. Unwind and relax in the spacious primary suite featuring lovely views, a slider to your second private balcony, and a sizable walk-in closet with built-in cabinets. Located within the New Horizons 55+ community come enjoy resort style living with two pools, 9-hole golf course, tennis courts, exercise rooms, billiard room, card room, meeting & conference rooms, ceramics and woodworking studios, picnic & barbecue areas, and so much more!

22935 Maple Avenue Unit B, Torrance

$1,925,000
4 Beds 4 Baths WS25193461 MLS Closed Status
Perched above the endless blue of the Pacific, ocean views envelop this exquisite Old Spanish–style residence, thoughtfully renovated and designed to endure as a timeless showcase of comfort and artistry. From the moment you pass through the rustic custom entry door, you are greeted by a home that blends authentic architectural charm with refined designer finishes. Less than five minutes from Terranea Resort, Casa Agave reflects the vision of Santiago Designs, who reimagined the property as both a luxurious private retreat and a living work of art. Every detail was selected to create a home that feels as much like an art gallery as it does a sanctuary by the sea. Graceful wood floors, hand-crafted ceramic installations, intricate ironwork, dramatic chandeliers, raised ceilings, and custom art pieces all combine to captivate and inspire. This four-bedroom, three-and-a-half-bath residence was designed to evoke the serenity of a spa while offering the privacy of a secluded coastal escape. Each bedroom suite opens to its own balcony with sweeping ocean views. The primary suite features a spa-inspired bathroom with soaking tub, while the home itself is furnished and outfitted with carefully curated pieces—from bedding and furniture to kitchenware and appliances—that speak to quality and taste. Casa Agave is more than a home; it is an experience. A place where Spanish architecture, coastal vistas, and curated design converge to create a truly one-of-a-kind lifestyle on California’s most scenic coastline.

7080 Via Del Mar, Rancho Palos Verdes

$1,680,000
3 Beds 3 Baths SB25189005 MLS Closed Status
This 3 bedroom 2.5 bath home is totally remodeled inside. Beautiful flooring throughout the house. Brand new self closing kitchen cabinets and drawers and brand new Corian counters. New appliances; stove and dishwasher. Beautiful kitchen sink. Spacious island with seating area ready to entertain family and guests. Wine cooler with wine racks above. Washer and dryer hookups. Multi colored electric fireplace in the living room. Family room has two skylights that brightens up the room. Main bathroom has a bathtub. Master bathroom has a walk in shower and double vanity. Master bedroom has a walk in closet. Access to the backyard from the master bedroom. Spacious backyard with in ground hot tub. House is in a beautiful and quiet neighborhood. Walking distance from an elementary school. ONE OR MORE IMAGES HAVE BEEN VIRTUALLY STAGED TO ILLUSTRATE THE ROOM'S POTENTIAL; FURNITURE AND D'ECOR ARE DIGITALLY ADDED. PLEASE READ REMARKS!!1

6908 Willowtree Drive, Rancho Palos Verdes

$2,399,000
3 Beds 2 Baths PV25191057 MLS Closed Status
Set back off the street, on a sprawling blanket of grass, sits this spacious, one-level Ranch home. Extensively remodeled in 2015, this virtually new home features an excellent floor plan, centered around the beautiful kitchen. The adjacent family room, dining room and living room with fireplace all overlook the newly refinished pool and huge patio creating the ultimate summer entertainment area. The rear yard was professionally designed and includes numerous stack stone planters with lush landscaping and complimented with extensive lighting to entice any nighttime gathering. The master suite has a luxurious master bathroom and two walk-in closets. Wide plank hard wood floors, newer doors and windows, newer roof, newer kitchen and bathrooms. The front yard features a large covered front porch, a long driveway and a sprawling grassy play yard. Additional features include tankless water heater, newer AC system, upgraded electrical panel, new interior lighting, sewer line upgrade, hardwired for the Internet and so much more. Access to the award-winning Palos Verdes school district including Rancho Vista Elementary, Miraleste Intermediate School and the option to attend Peninsula or Palos Verdes high school. This Rolling Hills Estates home is a one-of-a-kind property sure to be at the top of everyone's list.

16 Silver Saddle Lane, Rolling Hills Estates

$2,400,000
5 Beds 3 Baths SB25116881 MLS Closed Status
Perched in one of Rancho Palos Verdes’ most desirable neighborhoods, this home offers a lifestyle defined by sweeping, unobstructed ocean views and timeless coastal elegance. From the moment you step inside, you’re welcomed by a formal living room with soaring vaulted, beamed ceilings and gleaming hardwood floors. Expansive picture windows frame panoramic vistas of the Pacific, filling the home with natural light and coastal tranquility. Just beyond, a casual family room with high ceilings and a cozy fireplace flows seamlessly to the backyard through sliding glass doors, creating the perfect space for indoor-outdoor living. The private rear yard is a serene retreat, complete with a grassy play area, mature landscaping, and a spacious patio ideal for al fresco dining while enjoying endless sunsets. The formal dining room provides an elegant setting for gatherings, while the well-designed kitchen blends style and function with rich wood cabinetry, quartz countertops, double oven, warming drawer, 5 burner stainless steel cooktop and a charming garden window. A large stainless-steel double-door refrigerator, recessed lighting, and sliding doors opening directly to the yard make this kitchen both practical and inviting. A separate laundry/mudroom with generous storage adds convenience to everyday living. Upstairs, a versatile bonus room offers the flexibility of a home office, playroom or media space. The primary suite is a sanctuary with vaulted ceilings, a dramatic double-door entry, custom shutters, a huge walk-in closet, and, of course, breathtaking ocean views. The en-suite bath features a granite-topped vanity and an oversized tub-shower combination designed for relaxation. With direct access to a rare three-car garage, this home combines comfort, function, and elegance in a spectacular coastal setting. A true gem in Rancho Palos Verdes, Camino Porvenir captures the essence of Southern California living—where ocean views meet timeless design.

30435 Camino Porvenir, Rancho Palos Verdes

$720,000
2 Beds 2 Baths SR25187545 MLS Closed Status
Welcome to this charming single-story “Bungalow” unit tucked away in the prime New Horizons 55+ community. This 2-bedroom, 2-bathroom, 2 garage parking spaces home instantly welcomes you with a light-filled, open layout that feels spacious from the moment you enter. The floor plan offers both a formal living room with a cozy fireplace and a versatile den that can serve as a family room or home office. The kitchen is a good size with so much storage and breakfast bar opening up the space which is great while entertaining. The primary suite is a good size with ample closet space and en-suite bathroom for convenience, while the secondary bedroom is an also large with great closet space. The guest bath has been updated and has a nice sized walk-in shower. Enjoy your morning coffee or host your next dinner party on the large covered back patio. With many updates throughout, like newer electrical panel, dual-pane windows. The 55+ senior living community of New Horizons is packed with amenities designed for an active lifestyle. Enjoy two sparkling pools and a spas, a well-equipped sports center with gym, dry saunas, ping pong room, tennis/pickleball courts, and craft shops including ceramics. The clubhouse hosts social events, clubs, and private gatherings, while golf lovers can take advantage of the 9-hole course, putting green, and driving cage. With a short drive to beach this could be the lifestyle you’ve been waiting for. At New Horizons, it’s more than just a home it’s a vibrant place to thrive.

22641 Nadine Circle Unit 206, Torrance

$2,480,000
5 Beds 5 Baths PV25159741 MLS Closed Status
Beautifully renovated and incredibly versatile, 5 Cayuse Lane presents a unique opportunity in a quiet, desirable neighborhood located within a top-performing school district. This generously sized property includes a 3,605 sq. ft. main residence and an attached 1,500 sq. ft. guest house, ideal for extended family, visiting guests, or even as a potential rental. The main home offers 3 bedrooms, 5 bathrooms, a dedicated office, a spacious den, and a multi-purpose bonus room that works perfectly as a home gym, playroom, or yoga studio. The thoughtfully redesigned interior showcases a chef’s kitchen with top-of-the-line appliances, ample workspace, and an open-concept flow that connects seamlessly to several living and entertaining areas. Upstairs, a sunlit living space offers serene port views, creating a peaceful setting for everyday living. Each bathroom is appointed with spa-inspired finishes, and the bedrooms provide both comfort and seclusion. The attached guest house includes 2 bedrooms, a stylish kitchen, a full bathroom, a laundry area, and a separate entrance, perfect for multi-generational living or added income. Tucked away on a private lane, this turnkey home features luxury finishes, and flexible living spaces. Properties with this level of quality and adaptability rarely come to market, don't miss your chance.

5 Cayuse Lane, Rancho Palos Verdes

$1,868,000
5 Beds 3 Baths SB25169329 MLS Closed Status
Welcome to this lovely home where sweeping, unobstructed ocean and harbor views greet you from the very first step inside. Perched on a generous corner lot on a cul-de-sac, this residence combines dramatic vistas with inviting living spaces, perfect for both everyday comfort and entertaining. The entryway immediately opens to breathtaking panoramas framed by oversized picture windows in the formal living room, where gleaming hardwood floors and a stately fireplace create a warm, elegant atmosphere. Just beyond, a formal dining area with sliding doors invites seamless indoor-outdoor living, opening to a raised rear deck ideal for al fresco dining while overlooking the harbor and ocean. The backyard offers a grassy expanse, areas for gardening and multiple spots to relax and take in the views. The kitchen is designed for both beauty and function, with granite countertops, a large center island with a five-burner stainless steel cooktop, double ovens and an oversized refrigerator. Recessed lighting and abundant windows keep the space light and bright, while an adjacent informal dining space adds to its versatility. The home’s thoughtful layout spans multiple levels. Downstairs, a spacious sitting area/office with direct yard access is complemented by two bedrooms and a well-appointed bathroom with neutral tile, crisp white cabinetry and shower. A separate mudroom/laundry room connects directly to the attached three-car garage for convenience. The uppermost level offers a large bonus room with magnificent views—perfect as a playroom, gym, or creative retreat—flanked by two additional bedrooms that share a stylish bathroom with an updated vanity and tub/shower combo. The primary suite is a true sanctuary, featuring its own private deck, dual vanities and an attached bonus room ideal for a reading nook or office. A superior AC and heating systems runs on three zones. Fresh carpet and paint, along with updated fixtures, provide a move-in-ready finish throughout. With its remarkable views, spacious floor plan, and desirable Rancho Palos Verdes setting, this home offers a rare opportunity to live in a home that balances timeless comfort with the drama of California’s coastal beauty.
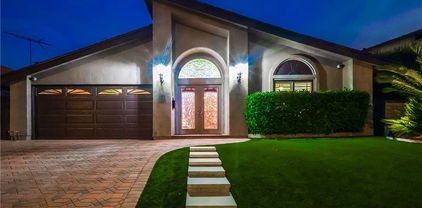
2446 Rue Le Charlene, Rancho Palos Verdes

$2,175,000
3 Beds 3 Baths SB25187756 MLS Closed Status
1 Coronado Court is a beautifully renovated and reimagined 3-bedroom/2.5 bathroom, Plan 4, Court home in the highly sought-after, guard-gated community of Manhattan Village. This rare end-unit enjoys additional privacy with only one shared wall and boasts expanded square footage - there is an added loft living area that most Plan 4's do not have. Inside, the floor plan has been opened and leveled, giving a wonderful flow to the entire first floor living space. Wide-plank hardwood flooring flows throughout, complementing a fully remodeled kitchen with premium finishes, custom cabinetry, sleek countertops, and custom built-ins in the breakfast nook and dining area. The spacious layout seamlessly connects to an oversized private patio, perfect for outdoor dining, entertaining, or simply unwinding in a serene, secluded setting. The updated bathrooms are equally impressive, showcasing designer tile, refined fixtures, and spa-like touches. The primary bedroom suite is on its own level just 8 steps up from the living area. Follow the stairs to the top level and find a finished loft area - great for a home office, art room, library or other useful space - and two more bedrooms with shared bath. A new tankless water heater and Central Air Conditioning complete this stand-out property. This home has it all! Living in Manhattan Village means enjoying the charm of tree-lined streets, resort-style amenities, 24-hour security, award winning schools, and easy access to all that Manhattan Beach has to offer - shopping, dining, golf, and of course, the beach. A one-of-a-kind opportunity—this is not just a home, it’s a lifestyle.

1 Coronado Court, Manhattan Beach

$410,000
2 Beds 3 Baths SB25183842 MLS Closed Status
Nestled in the scenic South Shores neighborhood of San Pedro, this gated community boasts sweeping views of the ocean and Catalina Island. This beautiful two-bedroom residence makes the most of those vistas with a thoughtfully designed split-level floor plan that blends comfort with coastal charm. Both bedrooms are located on the lower level, along with a full bathroom and a ¾ bathroom (sharing one toilet). Upstairs, the open living and dining area is filled with natural light, where large windows showcase the breathtaking ocean backdrop. The remodeled kitchen is appointed with granite countertops, sparkling white and stainless steel appliances, and sits conveniently near a half bathroom, which is perfect for hosting and entertaining. South Pointe residents enjoy resort-style amenities, including a sparkling pool with panoramic ocean and Catalina Island views, a BBQ and lounge area, ping pong, and even a car wash station. This home also features a private patio and an upstairs balcony for soaking in the coastal scenery, designated parking with private storage, and beautifully maintained grounds cared for by the HOA, which includes water, trash, pool upkeep, and landscaping. Combining striking Catalina views and a premier location within one of San Pedro’s most desirable coastal communities, this home offers the perfect balance of comfort, style, and convenience.

2235 W 25th Street Unit 122, San Pedro

$4,050,000
4 Beds 5 Baths PV25186095 MLS Closed Status
Stunning Contemporary Coastal Home in Lower Lunada Bay! Meticulously reimagined by award-winning architect MCM Group in collaboration with Artfulnest Design, 2229 Thorley Pl has been rebuilt from the studs up with a thoughtful redesign to suit modern living. This rare opportunity offers an essentially newly constructed, 3,300 square foot, single-level home, in an idyllic coastal, Lower Lunada Bay neighborhood, on a flat, beautifully landscaped lot at 19,490 square feet—exceptional in every way! Located on one of the most desired streets in Lower Lunada, this home offers the perfect blend of style, function, and walkability—just steps to The Lunada Market, the iconic cliffs, and Lunada Bay Elementary. Best experienced first-hand, is the well thought out and highly functional floor plan you probably haven't seen in Palos Verdes Estates - featuring four en suite bedrooms plus a dedicated office, this design provides flexibility and privacy for both family and guests. Each bedroom offers built-in and linen closets—a small touch that speaks volumes about the home's thoughtful design. The primary suite offers a high level of privacy and space from its location within the home, to the oversized sleeping quarters, en suite bath and generously sized walk-in closet. At the heart of the home are distinctive living spaces seamlessly integrated with the chef’s kitchen, anchored by a dramatic dual-sided fireplace spanning floor-to-ceiling in Italian stone tile, creating an environment that is both sophisticated and inviting. The versatile design encourages connection and flow—enjoy refined dining on one side of the fireplace, then continue to the other side for rounds of Mahjong or Rummikub. Extend the evening further by relaxing outdoors on the expansive three-tiered 1,200 square foot deck, at the outdoor fireplace - the perfect setting for coastal nights under the stars. Every aspect of this home reflects exceptional craftsmanship, timeless design, and the ease of contemporary coastal living. With light-filled interiors, an open layout, and seamless indoor-outdoor transitions, this property embodies the finest of Lunada Bay’s coastal lifestyle.

2229 Thorley Place, Palos Verdes Estates

$1,350,000
3 Beds 2 Baths PW25184002 MLS Closed Status
Experience breathtaking views of the Pacific Ocean, Catalina Island, Palos Verdes coastline, and lush golf course from this 3BD, 2BA oceanfront resort-style condo. Located in the highly desirable Ocean Terrace community, this single-level home features a bright, open floor plan and a private ocean-facing deck—perfect for enjoying spectacular sunsets. The kitchen offers abundant counter space, while the spacious primary suite includes a walk-in closet, custom built-ins, and a spa-inspired ensuite with dual vanities and a walk-in shower. Two additional bedrooms—ideal for guests, a home office, or a gym—are complemented by a stylish guest bath with a soaking tub/shower combo. Opportunity awaits to customize this home to your taste—it’s ready for your personal upgrades and finishing touches. Additional highlights include in-unit laundry, two deeded covered parking spaces, and a private storage unit. Resort-style amenities feature a heated pool, spa, two tennis courts, pickleball, shuffleboard, fitness center, sauna, dog park, clubhouse, EV charging stations, and direct access to coastal bluff hiking trails—all with panoramic ocean views. HOA dues cover water, trash, gas, sewage, insurance, and common area maintenance. Perfectly situated near beaches, Terranea Resort, Trump National Golf Course, dining, shopping, and top-rated Palos Verdes schools, this coastal retreat offers an unmatched blend of location, luxury, and lifestyle.

3200 La Rotonda Drive Unit 204, Rancho Palos Verdes

$1,550,000
4 Beds 2 Baths SB25173614 MLS Closed Status
Welcome to 1319 Mount Rainier in Rancho Palos Verdes – a stunning home in the highly desirable Strathmore neighborhood. This beautifully upgraded 4-bedroom, 2-bathroom residence offers 1,729 square feet of thoughtfully designed living space and is truly a must-see. As you step inside, you're greeted by an elegant entryway featuring a beautiful chandelier and an open floor plan that is flooded with natural light. The custom kitchen is a true showstopper, perfectly designed for both everyday living and entertaining guests. To the right of the entry, you'll find a spacious master suite with a custom-designed closet, offering both style and function. Three additional bedrooms are located to the left of the entry way, providing ample space for family, guests, or a home office. The private backyard is a true oasis for relaxation and entertainment. Enjoy endless fun in the saltwater pool with a rock slide, or host unforgettable gatherings with the fully equipped outdoor barbecue kitchen and built-in stereo speakers. This home boasts numerous recent upgrades for peace of mind, including a brand new roof, fresh interior and exterior paint, and a fully paid-off solar system for maximum energy efficiency. Additional features include dual-pane Milgard windows, a hardwired security camera system, an underground drip irrigation system, and convenient storage lofts in the garage. Don't miss your chance to own this exceptional property in a top-tier community. It's more than a home; it's a lifestyle.

1319 Mount Rainier Road, Rancho Palos Verdes

$1,150,000
3 Beds 3 Baths PV25181756 MLS Closed Status
Ocean-View Townhome in Rolling Hills Estates Move-in ready and designed for comfort, this home offers a rare blend of coastal living and modern convenience. Enjoy stunning ocean views from both levels of this recently updated 3 bedrooms, 2.5 bath townhome. The thoughtfully designed spacious layout features a brand- new kitchen, new appliances, new in-wall electric heaters, new flooring, paint and patio landscaping. Ocean facing patio is ideal for entertaining or simply relaxing, enjoying epic sunsets and sea breezes. Attached 2 car garage and dedicated laundry room adds convenience to this living space. The community has access to resort style amenities including a pool, spa, tennis courts, clubhouse and scenic walking trails. Home is in the award -winning Palos Verdes Unified School District.

54 Cresta Verde Drive, Rolling Hills Estates

$210,000
2 Beds 2 Baths SB25182422 MLS Closed Status
Welcome to 2550 Pacific Coast #143, a Craftsman-style 2-bedroom, 2-bathroom 1,200 sf designer home in the Skyline Community! Charming newer 2019 build turnkey home is located on a quiet street in an excellent school district. Open & airy home offers tranquility featuring sunrises & sunsets, outdoor seating areas, low maintenance yard, central A/C & heat, dual pane windows, 9-feet high ceilings, laminate floors, ceiling fans, custom blinds & crown molding. As you enter the home you walk into the spacious living room boasting natural light, high ceilings, recessed lights, laminate floors, ceiling fan & custom blinds. Kitchen opens to the living room & dining area. Kitchen equipped w/island, storage & shelving, 3-seat breakfast bar, recessed lights, farmhouse sink, stainless steel appliances, gas stove, oven, fridge (w/built-in ice maker/water), microwave, dishwasher, tile backsplash, butternut shaker hardwood cabinets, lots of countertop space, custom blinds & laminate floors. Cozy dining area stuns w/exquisite chandelier, laminate floors & 3 windows pouring in natural light. Primary bedroom features large closet, new carpet, ceiling fan, natural light, high ceilings, recessed lights & bathroom. Primary bathroom showcases soaking tub, walk-in shower, laminate tile floors, dual sink vanity, Quartz countertops, butternut hardwood cabinets & linen closet. Guest bedroom is the perfect size to convert to an office & home gym! Guest bedroom offers plentiful closet space, ceiling fan, laminate floors, custom blinds & exquisite wallpaper. Guest bathroom has a tub/shower combo, single sink vanity, butternut hardwood cabinets, Quartz countertops, recessed lights, medicine cabinet & laminate tile floors. Laundry room comes fully equipped w/washer & dryer, cabinets for storage & pet door. Exterior home offers quaint Trex deck w/brick skirting & garden planter, low maintenance landscaping & spacious back patio/terrace. Carport fits 3 cars on newer concrete driveway. Property taxes are ~$1,400/yr. Space fee approximately $2097/month for the new owner - consult with park management. Home located in excellent school district & near Whole Foods, Trader Joe’s, Starbucks, movie theater, restaurants, hospitals, & beaches. Community boasts amenities including guard gate, rec center, pool, hot tub, BBQ, billiards, shuffleboard, kitchen, darts, putting green & on-site manager. Monthly events include movies, water aerobics, yoga, poker, line dance, karaoke, guitar, tai chi & Bingo.

2550 Pacific Coast Highway Unit 143, Torrance

$900,000
4 Beds 3 Baths SB25180488 MLS Closed Status
Welcome to the epitome of luxury coastal living! 4-bedroom, 3-bathroom ocean view condo is located in the highly desired Point Fermin area of San Pedro. Approx. 1,900 square feet home boasts massive ocean views from inside home & multiple outdoor patios & balconies. Open concept bright & airy top floor comes equipped with large kitchen, living room & large outdoor balcony w/stunning Ocean views to enjoy magical 4th of July fireworks, endless sunrises with the Pacific Ocean as the backdrop, plus distant views of Downtown LA & the harbor! Kitchen offers stainless steel refrigerator, microwave, dishwasher, double oven, dual sink basin, tons of storage space, ceiling-to-floor food pantry, 3-seat breakfast bar, granite counters, tile floors, tile backsplash & attached dining room! Living room offers prime Ocean view seating with cozy gas fireplace, wood floors, crown molding, large sliding doors for balcony access & a wet bar. Spacious primary bedroom boasts Ocean views, 3 closets, balcony access, bathroom, mirrored sliding glass doors & wood floors! Home comes with approx. 100 sf storage room w/built-in workshop, lighting, cabinets & storage shelves. 2 bedrooms have ocean views. 2 bedrooms can be transformed into an office, home gym, storage or additional guest bedrooms. One bedroom is currently being used as a media room & features built-in glass display cabinets & ocean views. Home fully equipped with radiant heating, easy care wood floors, walk-in tub with jetted spa, recessed lights, mirrored sliding closet doors, built-in cabinets, low maintenance laminate & tile floors, expansive closet space & plantation shutters. Home has large laundry room with washer, dryer, sink & more storage under staircase! Balconies are massive & you could add garden beds & furniture. Home features 2-car garage parking plus plentiful guest street parking. Home has two levels & is perfect for entertaining & lounging! Home & neighborhood are pet friendly with walk streets. Common area has elevators, ramp for wheelchair access, outside courtyard, BBQ area, treadmill, rec center & meeting room. HOA allows rentals! Low HOA of $650/month includes building hazard insurance, common area electric, water, trash & gas. HOA is self-managed by homeowners. Residence near ocean walking paths, cafes, hiking trails, Cabrillo Beach, White Point Nature Preserve, Point Fermin Park, shopping, golf courses, banks, grocery stores, restaurants, marinas, parks, hospitals & the 110, 710 & 405 Freeways.

711 W 33rd Street Unit 9, San Pedro

Based on information from California Regional Multiple Listing Service, Inc. as of . This information is for your personal, non-commercial use and may not be used for any purpose other than to identify prospective properties you may be interested in purchasing. Display of MLS data is usually deemed reliable but is NOT guaranteed accurate by the MLS. Buyers are responsible for verifying the accuracy of all information and should investigate the data themselves or retain appropriate professionals. Information from sources other than the Listing Agent may have been included in the MLS data. Unless otherwise specified in writing, Broker/Agent has not and will not verify any information obtained from other sources. The Broker/Agent providing the information contained herein may or may not have been the Listing and/or Selling Agent.