Refine Search
Sort by
$2,800,000
4 Beds 3 Baths PV25175459 MLS Closed Status
You won't want to miss this newly upgraded home in the gated community of Rolling Hills Park Estates. Set on an expansive 14,790 SF lot, the property features a stunningly remodeled pool and spa surrounded by lush landscaping—creating a true resort-style setting ideal for both entertaining and everyday enjoyment. Inside, the chef’s kitchen boasts a large center island, premium new appliances, and a custom coffee bar, all designed for style and functionality. Two inviting fireplaces add warmth and character, while a main-level bedroom provides added convenience for guests or multigenerational living. Upstairs, the expansive primary suite with vaulted ceilings offers a peaceful retreat, complemented by neutral décor and timeless finishes throughout. Significant upgrades over the past six years include new plumbing, a new roof, solar panels, and a complete pool and spa renovation. More recent improvements include a remodeled kitchen, high-end appliances, fresh interior and exterior paint, and updated lighting. Additional features include a 3-car garage and the peace of mind that comes with 24/7 gated security. The Rolling Hills Park Estates HOA offers exceptional amenities: tennis and paddle tennis courts, sand volleyball, playgrounds, equestrian stables with riding facilities, and scenic bridle and hiking trails. Ideally located near award-winning Palos Verdes schools, shops, and dining, this is a rare opportunity to own a turnkey property in one of the Peninsula’s most desirable communities.

4 Horseshoe Lane, Rolling Hills Estates
$1,820,000
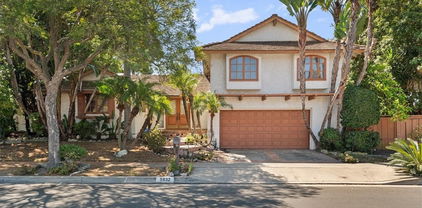
4 Beds 4 Baths SB25171271 MLS Closed Status
Fixer with Ocean Views and Endless Potential in Rancho Palos Verdes. Situated just minutes from the Pacific coastline, 5832 Scotwood Drive presents a rare opportunity to renovate a custom Spanish/Mediterranean-style home in one of Rancho Palos Verdes’ most desirable neighborhoods. This spacious residence features 4 bedrooms, 4 bathrooms, and more than 2,800 square feet of living space on a generously sized lot with pool, spa, and unobstructed ocean views. The expansive primary suite offers two private balconies, ocean and Catalina views, dual sinks, a soaking tub, walk-in shower, fireplace, and a large walk-in closet. Two additional guest bedrooms upstairs share a full bathroom, while a separate guest suite on the main level includes its own bath—perfect for visitors or extended family. Designed for entertaining, the home features a formal foyer entry, a grand living and dining area with fireplace and French doors, and a large kitchen with center island. A separate family room with fireplace, wet bar, and direct pool access could serve as a fifth bedroom or ideal poolside lounge. Additional highlights include a laundry room with sink and side yard access, a 2-car garage with built-in storage, EV charger plug, central vacuum system, central AC/heat, and a slate tile roof. Outside, enjoy a private backyard retreat with pool, spa, BBQ area, pergola, and coastal views. Located near Highridge Park, award-winning schools, shopping, and scenic coastal trails, this home offers exceptional value and the chance to customize a dream property in a prime location. Note: Photos have been edited to show a filled pool; the pool is currently in the process of being drained. REO sale.

5832 Scotwood Drive, Rancho Palos Verdes

$1,580,000
6 Beds 3 Baths SB25173923 MLS Closed Status
This rare and unique home in walking distance to major school and shopping malls, offers unlimited flexibility and creativity beyond any others you'd find in the Peninsula . Fully renovated in 2022, the house offers stylish updates and latest conveniences throughout the property. With the largest upgrade, it now features a brand new radiant floor heating system in the living room and all major bedrooms , ensuring for an exceptionally cozy winters. The house is designed with separate entrances and kitchens on both levels, allowing for versatile use—whether as a primary residence with an accessory dwelling unit (ADU), or the potential to sell the sections independently. Second floor as the main living area, boasts 4bedrooms with 2 full bathrooms. The master bedroom has a bright walk-in closet with a skylight, while the bathroom provides a very roomy layout with modern designer instalment. Skylights are strategically installed throughout the floor to provide nursery-like brightness all day long. Chef's kitchen has an extra-wide cooktop and sink with generously placed cabinets. First floor has 2 beds, separate living room and a kitchen/mini-dinning area that can be transformed into a full range kitchen with only minor upgrades. With separate HVAC system and entrance, this floor is easily transformable into a separate dwelling with complete privacy. The home share a garage wall but still offers the privacy of a single-family living experience, completed with a fenced private yard with multiple entertainment capabilities. Main yard has generous and private lawn with a newly installed gazebo on deck for the whole family to enjoy, while the lower backyard offers private playground fenced with handsomely planted Cypress trees. With newly installed 22 solar panels, EV charger, and Nest thermostat system, the home is not only self-sufficient but future-proof as-well. Invite you and your family to writing the next chapter in this all-round capable home. Your imagination is probably its only limit.

5907 Peacock Ridge Road, Rancho Palos Verdes

$2,299,000
3 Beds 2 Baths PV25172639 MLS Closed Status
Designed by an interior designer as her personal residence, this stunning one-level home is a rare find in the heart of Valmonte and has been thoughtfully expanded and beautifully remodeled with timeless style and quality finishes throughout. A generous grassy front yard greets you, setting the stage for the inviting front porch and charming Dutch door entry. Inside, hardwood floors flow throughout the home, complemented by all-new Milgard double-paned windows and custom doors. The living room features a large picture window overlooking the front yard and a classic fireplace, while the formal dining room provides an elegant setting for entertaining. The striking kitchen is anchored by a center island topped with honed Carrara marble, and features a freestanding range and custom cabinetry. The kitchen opens seamlessly into a warm and welcoming family room with vaulted, beamed ceilings and a second fireplace. The spacious primary suite is a true retreat, with vaulted ceilings and a luxurious en-suite bathroom. Two additional bedrooms (one currently used as an office) share a beautifully remodeled guest bath. Step outside to enjoy the serene backyard with lush landscaping, a large grassy area, and a wood deck just off the kitchen—perfect for dining al fresco or watching the peekaboo city lights view. Additional features include central air-conditioning and attention to detail at every turn. A truly special home that blends designer style with the warmth of Valmonte living.

4013 Via Nivel, Palos Verdes Estates

$1,495,000
5 Beds 3 Baths SB25170341 MLS Closed Status
Welcome to 1236 Mount Rainier Road- a beautifully upgraded, meticulously maintained five bedroom, three bathroom single family residence nestled in Rancho Palos Verdes, a charming and prestigious yet relaxed coastal neighborhood. This thoughtfully designed home offers a seamless blend of luxury and livability. Inside, you'll find engineered bamboo flooring, vaulted ceilings, and a bright, open layout with custom upgrades throughout including a fireplace, quartzite countertops, stainless steel appliances, step-in pantry, crown molding, built-ins, and recessed lighting. Step outside to a spacious backyard ideal for entertaining, relaxing, or play. Highlights include a fire pit, an assortment of fruit trees, and a detached bonus structure providing flexible space for guests, a home office, fitness studio, or creative retreat. Ideally located, enjoy access to high performing, award winning schools, shopping, and dining. Outdoor enthusiasts will love the abundance of nearby activities, including coastal golf courses, scenic hiking and horseback riding trails, and ocean adventures like paddleboarding, surfing, and kayaking along the picturesque Palos Verdes coastline. This is more than a home—it’s a lifestyle. Don’t miss your opportunity to own a slice of the coastal California dream.

1236 Mount Rainier Road, Rancho Palos Verdes

$1,735,000
4 Beds 4 Baths SB25172846 MLS Closed Status
Just Reduced! Exterior repainted to give more appeal. Experience coastal living in this beautiful crafted new Construction three level townhome located in the heart of Redondo Beach. This modern residence offers spacious, light filled interiors and thoughtful design throughout. The open-concept main living area features a chef's kitchen with a large center island, seamlessly integrated into the open floor plan it is ideal for cooking, entertaining, and gathering with family and friends. Upstairs, a loft on the third level provides a perfect space for office, gym or creative space. The primary suite is a true retreat, complete with a spa-inspired soaking tub, his-and-hers walk-in closets, and a luxurious ensuite bath. Two additional bedrooms share a Jack-and-Jill bathroom, offering both privacy and convenience. Enjoy the outdoors from the three private balconies, perfect for soaking in the sunshine and coastal breeze of Redondo Beach. This energy-efficient home also offers 8 solar panels, helping reduce your utility costs and environmental footprint. Your own driveway to your two-car garage and easy access to your home is a big benefit. With contemporary finishes, quality craftsmanship, and an unbeatable location, 2100 Carnegie Lane is a rare opportunity to own brand new home in one of the South Bay's most desirable neighborhoods.

2100 Carnegie Lane, Redondo Beach

$1,325,000
3 Beds 2 Baths SB25163584 MLS Closed Status
Some homes don’t just sit on a street—they define it. 1239 S. Patton Ave. is one of those rare San Pedro landmarks, the kind that turns heads every time you pass. Set high on a corner knoll in coveted Vista Del Oro, this Dutch Colonial masterpiece has graced the neighborhood since 1924, and it’s now ready for its next chapter. Lovingly maintained and thoughtfully upgraded over the past 38 years by its interior designer owner, this home blends period charm with timeless elegance. Step inside to find rich oak floors and a dramatic staircase that sets the tone. Sunlight pours into the expansive living room through large picture windows, while a stately stone fireplace flanked by original stained glass adds warmth and history. The formal dining room is equally impressive, with wainscoting, another set of stained-glass windows, a gorgeous crystal chandelier. and timeless wall sconces. The kitchen—both functional and beautiful—is fitted with custom cabinetry, honed black granite counters, marble floors, and high-end appliances, including a Sub-Zero refrigerator, WOLF six-burner range with pot filler, double oven, built-in microwave and a food prep area with a second sink. At the end of the hall on the main floor is a stunning three-quarter bath, appointed with Walker Zanger tile, a marble-topped vanity repurposed from fine furniture, and a new frameless glass shower enclosure. Upstairs, the central hallway is lit by antique fixtures from the original See’s Candy building in Los Angeles. Three spacious bedrooms offer charm and comfort, two with custom window seats and built-in storage. The vintage-inspired bath features original 1920s tub and tile, expertly restored and styled with care. Throughout the home, you'll find tall ceilings, custom window treatments, and artisan-made lighting that elevate every room. And that's not all! This San Pedro Classic comes with another charming 2 bedroom, 1 bath Craftsman bungalow sits on the lot with its own address. This added bonus provides $1780/month of rental income to help subsidize your housing expense. A 3-car garage off the alley offers potential for an ADU conversion that could provide additional income. Located just a few blocks away from the San Pedro treasure that is Averill Park and just a few more blocks away from the Weymouth Corners shopping plaza. This special property is more than just two homes on a lot. It makes a statement and is a legacy that could be in your family for generations to come. HURRY!

1239 S Patton Avenue, San Pedro

$449,000
1 Beds 1 Baths SB25162735 MLS Closed Status
Live like you're on vacation all year long in this bright and inviting upper unit in the lush, resort-inspired Ponderosa Springs community. Set among mature trees, peaceful streams, and waterfalls, this home offers the perfect blend of comfort and convenience. Just steps away, enjoy a beautifully landscaped pool and spa area that feels like a private retreat. Inside, vaulted ceilings and sliding glass doors create a spacious, airy living room that opens to a relaxing balcony. The painted brick fireplace surround adds a stylish focal point, while rich wood floors flow through the living, dining, and hallway areas. The kitchen is clean and functional with white cabinetry, tile countertops and built-in appliances. A sunlit dining area features a unique exposed beam ceiling and multiple windows that flood the space with natural light. The primary suite is spacious, offers a generous walk-in closet and provides easy access to the full bathroom located right outside of the room. An in-unit laundry closet (with stack laundry equipment that's included in the sale) adds everyday ease. A standout bonus is the finished loft with its own closet and spiral staircase—ideal for a home office, guest room, or creative space. The central heat and A/C system will keep you feeling comfortable year-round. You’ll also enjoy two secure, covered tandem parking spots (#599 & 600) right near the stairway that leads to the scenic path to your front door. The Ponderosa Springs grounds are beautifully landscaped and combine with the running streams to create a very tranquil atmosphere that has you feeling like you're removed from the city. On top of all that, this one is in a very walkable location with local shopping, dining and banking literally less than a block away. And finally, there is easy access to the freeway for those who still commute to work. This is a great unit in a wonderful community, don't miss it!

1282 W Park Western Drive Unit 108, San Pedro

$700,000
2 Beds 2 Baths PV25171718 MLS Closed Status
Stunning Ocean View Condo in the exclusive Palos Verdes Bay Club. Experience the ultimate in coastal living with this spacious 2-bedroom, 2-bathroom penthouse condo. Situated on the 3rd floor, Unit 304-D boasts 1,565 square feet of light-filled living space with expansive ocean, coastline, and PV Peninsula hillside views that will take your breath away. Enjoy spectacular sunsets and the soothing sound of the waves from your private balcony. The large open-concept living and dining area is ideal for entertaining, while oversized windows frame panoramic ocean vistas from every room. Both bedrooms are generously sized, with the primary suite offering three large closets and en-suite bathroom. Some of the community amenities include: two resort-style ocean-view pools and spas, tennis courts, a fully equipped private gym, elegant clubhouse with game room and gathering space, along with direct access to scenic blufftop walking trails and coves. There are two dedicated parking spots (#173/174) with elevator access just steps away and community laundry. This community offers exceptional value for luxury, location, and lifestyle. Just minutes from Terranea Resort, golf, shopping and restaurants, this unit is perfect as a full-time residence or a coastal retreat. This is a an exceptional value when comparing to other available units and past sales in the complex. Don't let it slip away!

32735 Seagate Drive Unit 304-D, Rancho Palos Verdes

$185,000
3 Beds 2 Baths SB25171622 MLS Closed Status
This Gorgeous 1977 Mobile Home is full of lots of space, 1200 sq ft, 3 Bedrooms , with one bedroom if preferred, that can be also be used as a sunroom at the entrance, 2 Full Bathrooms, lots of upgrades and that modern and cared for touch is abound everywhere! Oak Pine Flooring, with special Maple Flooring in the kitchen, giving it that lovely glow as you glide through the home. The Master Bedroom has ample Closet space with shelves inside, carpeting for warmth, and is connected to a large full sparkling bathroom with lots of light and handrails in the tub/shower for your safety and comfort. The second bedroom is also very roomy with lots of light and has an adjoined full bathroom that has a door to the laundry room with another side exit door wih full steps and rails. The kitchen has plenty of table and serving space and is enveloped and private from the rest of the house. All the modern conveniences are closeby for daily meals preperation and sit down comfort! Around the corner from the kitchen is the small dining room area, with table and chairs room and with lots of built-in cabinet space for all your treasures to display and for all of your filing needs. The dining room then invites you to the huge Living room and Full Dining room for lots of invited guests to enjoy and for your entertaining them comfortably! The home is located near the pool, but far enough away to not hear the sounds emmitting from the Pool, Clubhouse or the Pacific Coast Highway street traffic.. This is a Gem that is calling you to make it Your Own!

2550 Pacific Coast Highway Unit 42, Torrance

$825,000
2 Beds 2 Baths PV25169915 MLS Closed Status
This fully remodeled, chic and stylish unit has large floor-to-ceiling windows that flood the space with natural light. The gourmet kitchen is a chef’s dream, featuring quartz countertops, sleek white cabinetry, and high-end stainless steel appliances. The two spacious bedrooms and two beautifully remodeled bathrooms include a massive primary en-suite with dual closets and a luxurious bathroom with a shower/tub combo. Enjoy relaxing ocean views from your private balcony, while the verdant landscaping, with its lush green lawns and vibrant flowerbeds, created a tranquil oasis. The Palos Verdes Bay Club offers an impressive range of amenities, including two swimming pools with jacuzzis, a clubhouse with a kitchen perfect for entertaining, two tennis courts, a state-of-the-art gym, and shuffleboard. HOA dues cover water, trash, basic cable, the HOA Master Policy, and access to all amenities. Located just a stone’s throw from the renowned Terranea Resort, a luxury SoCal destination featuring amazing restaurants and a nine-hole golf course, this property offers the best in coastal living and convenience.

32679 Seagate Drive Unit 208, Rancho Palos Verdes

$2,035,000
5 Beds 2 Baths SB25163158 MLS Closed Status
Welcome to your dream coastal escape—an expansive single-level 5-bedroom home offering breathtaking panoramic ocean views nestled in the highly sought after Los Verdes neighborhood. Designed for comfort and style, this elegant residence seamlessly blends indoor-outdoor living with floor-to-ceiling windows, open-concept living spaces, and a spacious yard perfect for entertaining or soaking in the serene sunsets. This 5-bedroom 2-bathroom home offers approximately 2,300 square feet of stylish, comfortable living space on an expansive 9,494 lot. Each of the five bedrooms offers space and privacy, ideal for family, guests, or home office setups. The 5th bedroom can also be used as a fabulous bonus room adding versatility to the floorplan—ideal as a media room, playroom, gym, or home office—and features a sliding glass door that opens directly to a lush outdoor garden, perfect for peaceful retreats or al fresco relaxation. The kitchen boasts brand new high-end appliances, quartz countertops, and an island with storage, opening into a sunlit great room with vaulted ceilings and a nice sitting area. The primary suite is a private sanctuary, featuring ocean vistas, an ensuite bathroom, and a beautiful sitting area. The home features newly installed dual-pane windows, sliding doors, solar panels and modern recessed lighting. Outside, a beautifully paved patio ideal for outdoor dining and lovely landscaped gardens create your own personal paradise. Whether you’re hosting friends or enjoying a quiet coastal morning, this home delivers the perfect blend of elegance, comfort, and natural beauty—all on one convenient level.

28717 Trailriders Drive, Rancho Palos Verdes

$12,500,000
5 Beds 7 Baths SB25164993 MLS Closed Status
Nestled in the coveted Hill Section of Manhattan Beach, 876 5th Street is a timeless retreat set on a one-of-a-kind lot, offering some of the most breathtaking views in the neighborhood. Completely renovated, nearly every element of this home has been thoughtfully reimagined. With 5 bedrooms + an office, 7 bathrooms, and a thoughtful reverse floorplan, the home offers a rare mix of generous scale and understated elegance. Perched at one of the highest points in the Hill Section, its elevated layout maximizes the sweeping ocean views from the Palos Verdes Peninsula and Catalina to Malibu. Entering through the custom pivot front door, you are welcomed into the main level of the home featuring three bedrooms, each with an ensuite bath, and a versatile home office that may also function as an additional bedroom. Additionally on this level, a spacious den/family room with a built-in wet bar, opens directly to the backyard terrace and pool deck. Outside, a covered dining terrace with built-in heaters invites alfresco meals year-round. Just below, the pool deck provides space for lounging and sunbathing, anchored by a tranquil pool and spa with ocean vistas visible from every vantage point. Ascend to the upper level, where the heart of the home unfolds. Here, discover a chef’s kitchen with an oversized island, six-burner dual-oven range, eat-in breakfast bar, and premium vintage-style finishes. The space flows into two dining settings, one casual and intimate, and the other more formal, comfortably accommodating eight. Framed by panoramic views and flooded with natural light, the living room is complemented by a statement fireplace and opens onto a full-length ocean-facing terrace through sliding glass doors. The primary suite is a true sanctuary with ocean views stretching toward Malibu. The spa-like ensuite includes a soaking tub, glass shower, dual vanities, heated floors, and a private water closet, in addition to a generous walk-in closet and a secondary terrace wired for a cold plunge and sauna. An additional bedroom with its own ensuite is also located on this level. Among thoughtful amenities is an oversized three-car garage with room for two car lifts, equaling five total garage spots. With its prime location and unmatched ocean views, just moments from the sand, shops and restaurants of Downtown Manhattan Beach, and some of the top-rated schools in the South Bay—the home is a rare blend of thoughtful design, elevated living, and everyday convenience.

876 5th Street, Manhattan Beach

$1,149,000
2 Beds 2 Baths SB25165018 MLS Closed Status
The Hottest Beach Home on the Market—Literally and Figuratively! This is the sunniest opportunity in town—but don’t sweat it, because this charmer comes with air conditioning! Nestled on a quiet street, this Mills Act-designated gem offers timeless curb appeal, significant property tax savings, and the rare ability to build up—potentially unlocking ocean views and even more equity. Step inside to a warm and welcoming layout featuring a center island kitchen with sleek stainless steel appliances, beautifully finished interiors, and a private backyard perfect for entertaining or unwinding under the stars. Whether you’re closing escrow over lunch or making lifelong memories, this home delivers comfort, charm, and an unbeatable location. Buy it. Build on it. Or just bask in it—this beach home is ready for its next story.

311 S Guadalupe Avenue, Redondo Beach

$1,350,000
3 Beds 2 Baths SB25161555 MLS Closed Status
For the discerning buyer seeking a refined, low-maintenance coastal lifestyle, this Mediterranean-inspired villa delivers on every level. Nestled on a quiet cul-de-sac in the coveted Upper South Shores, the home enjoys unobstructed ocean and Catalina Island views from nearly every main living space. Cool afternoon breezes complete the relaxed, elevated feel of this special property. Completely reimagined with a focus on quality, this home offers timeless sophistication. It’s not for someone chasing fleeting trends—no stark whites or grays here. Instead, rich natural finishes and craftsmanship take center stage. Designed for those who value elegance and ease over excess outdoor space, this residence is effortless coastal living at its finest. Curb appeal is instant. A wide stone staircase leads through lush, manicured landscaping to a covered front porch trimmed in natural stone. Smooth stucco, a red tile roof, and patina copper accents complete the classic Mediterranean exterior. Through the double-door entry, you’re welcomed by soaring 10-foot ceilings and a large coat closet in the foyer. The formal living room features vaulted ceilings, a natural stone fireplace, built-in bookshelf and a large picture window showcasing panoramic views. An arched opening leads into the formal dining area and the upgraded kitchen, outfitted with custom wood cabinetry, granite countertops, walk-in pantry, and a travertine backsplash. Stainless steel appliances include a six-burner cooktop, counter-depth refrigerator, double oven, dishwasher, and custom hood. The adjacent family room offers a second fireplace, attractive tray ceiling, and sliding glass doors that open to a 600+ sq ft deck. With frameless glass railings and jaw-dropping views, it’s an ideal spot to relax or entertain. The private wing includes a spacious primary suite and two additional bedrooms, all with vaulted ceilings, wide-plank hardwood floors, and generous closets. Both bathrooms feature natural stone, granite, and custom cabinetry. A large indoor laundry room adds ample storage, a utility sink—and even an ocean view. Crown molding, Baldwin hardware, designer lighting, recessed lighting, and a spotless three-car garage complete this truly special home. ALSO FOR LEASE AT $5500/MONTH.

1754 Perch Street, San Pedro

$2,850,000
4 Beds 3 Baths PV25163523 MLS Closed Status
Welcome to 34 Shady Vista—a beautifully reimagined one-level, mid-century modern ranch-style home nestled on a sprawling 30,116 SF lot in the heart of Rolling Hills Estates. Originally designed by acclaimed architect Henry J. Friel, AIA, this 4-bedroom, 3-bathroom residence seamlessly blends timeless design with thoughtful modern updates, offering 2,201 square feet of comfortable and refined living. Situated on a peaceful cul-de-sac with captivating canyon and city light views, this home has been meticulously upgraded to preserve its architectural integrity while enhancing everyday living. Step inside to discover refinished hardwood flooring, brand-new custom sliding glass doors and windows that flood the space with natural light, and a completely remodeled kitchen featuring custom cabinetry, Thermador appliances, new flooring, designer lighting, and Rejuvenation hardware. The family room is highlighted by new skylights and this bright room overlooks the private backyard. The backyard is an entertainer’s dream: a fully renovated pool with new hardscape, landscaping, outdoor shower, plaster, baja shelf, and in-ground spa. All of these amenities and striking views of Mt Baldy and the San Gabriel mountains. This is California living at its finest—architecturally significant, masterfully upgraded, and perfectly located.

34 Shady Vista Road, Rolling Hills Estates

$1,405,000
5 Beds 4 Baths SB25160404 MLS Closed Status
Discover refined coastal living in this stunning 2019-built residence at 2713 Carnegie #B. Designed with elegance and comfort in mind, this home offers five spacious bedrooms and four bathrooms across 3 floors and 2,207 square feet. The white oak floors, gas fireplace, light colors, and soaring vaulted ceilings create a bright, airy atmosphere filled with natural light, inviting you to unwind and entertain with ease. The chef’s kitchen is a culinary masterpiece, featuring high-end appliances, including a Thor gas range and a wine fridge that is seamlessly integrated into the kitchen island—perfect for hosting intimate gatherings or family dinners. A private balcony extends out from the open living room creating an incredible indoor/outdoor environment. Additionally, you can enjoy your own private rooftop patio, an ideal retreat to enjoy breathtaking sunsets and ocean breezes. You are centrally located only minutes away from the best of Manhattan Beach, Hermosa Beach, and Redondo Beach. This home offers the perfect blend of seaside serenity and urban convenience allowing you to live the South Bay lifestyle without sacrificing comfort and space.

2713 Carnegie Lane Unit B, Redondo Beach

$1,050,000
3 Beds 2 Baths SB25141612 MLS Closed Status
property has been put on hold for now ... all open houses cancelled! Discover an exceptional family home nestled in a desirable neighborhood, boasting access to outstanding schools. The local middle school currently ranks 41st in the state, with a strong focus on Reading and Science. This beautifully renovated residence is ready for a new family to call home. Featuring three bedrooms, the primary suite is situated on one side, while the other two bedrooms are located at the opposite end. All rooms are adorned with expansive picture windows, with the living/dining great room featuring six-foot sliders that open to a large, private backyard. Enjoy vaulted ceilings, creating an open and airy atmosphere, perfect for hosting gatherings with seamless indoor/outdoor living. Imagine the potential: a second story could offer stunning ocean views! This property features new manufactured wood floors throughout, fresh paint, a dual-fuel fireplace (gas and wood-burning), central heating, and more. Schedule a viewing today!

27102 Springcreek Road, Rancho Palos Verdes

$3,220,000
4 Beds 3 Baths SB25154271 MLS Closed Status
Discover coastal charm in this stunning Cape Cod style home, ideally situated on a sought-after south-facing corner lot in Manhattan Beach. Spanning roughly 3,400 (btv) square feet, this inviting residence sits on a spacious 7,444 square foot lot, offering an abundance of room for both relaxation and entertainment.The home features 4 bedrooms and 2.5 bathrooms, thoughtfully designed to blend comfort with functionality. The updated kitchen, a central hub for gatherings, boasts cozy banquette seating for six, making it perfect for casual family meals. Enjoy seamless indoor-outdoor living with front and back yard spaces designed for entertaining. The den, equipped with a wet bar and a sizable wine refrigerator, is perfect for hosting guests or unwinding after a long day. Upstairs, a serene nook provides an ideal spot for a home office or a peaceful reading corner. Here, you will embrace the quintessential Manhattan Beach lifestyle in this entertainer's paradise, where luxury and comfort meet in perfect harmony.

1760 9th Street, Manhattan Beach

$2,550,000
4 Beds 2 Baths PV25153764 MLS Closed Status
Discover your coastal sanctuary in the highly sought-after Hollywood Riviera of Redondo Beach. This exceptional home offers unparalleled panoramic views, encompassing the Pacific Ocean, sandy beaches, glittering Los Angeles city lights, the majestic San Gabriel Mountains, Downtown Los Angeles, and the iconic Queens Necklace. Enjoy watching boats glide by or the dramatic crash of waves over the Redondo Beach Marina break wall. The main level of this custom home boasts a serene front patio with expansive views, perfect for gathering. The formal living room features a fireplace and a picture window, capturing city lights and sunny day views. It's unique floor plan positions the main living spaces on the upper level to fully capture the spectacular views. Don’t miss the opportunity to own a home in one of the most desirable neighborhoods in the South Bay! Walk or bike to the Riviera Village, El Retiro park, shopping, dining and the beach.

426 Via La Selva, Redondo Beach

$570,000
2 Beds 2 Baths SB25153337 MLS Closed Status
Serene Living with Modern Comforts. Step into tranquility in this beautifully upgraded 2-bedroom 1.5 bath home tucked away in a quiet corner of a well-maintained 55+ Community - New Horizons. This charming end-unit is on the lower level and is thoughtfully enhanced with a remodeled kitchen and bathrooms, elegant flooring and smooth ceilings for a clean and contemporary feel. Features you'll love: Dual pane vinyl windows and sliders, large step in shower with sitting area, Custom closet shelving for smart, stylish storage, light-filled interior with tasteful upgrades throughout. Private back patio opening to lush greenbelt views, perfect for morning coffee or evening relaxation. Enjoy peaceful living with access to community amenities and a layout designed for ease and comfort. Ideal for those seeking low-maintenance luxury in a welcoming neighborhood.

22913 Nadine Circle Unit A, Torrance

$1,310,000
3 Beds 3 Baths SB25143023 MLS Closed Status
Perched high on a coveted corner lot in San Pedro, this exceptional residence offers a rare blend of luxury, functionality, and sweeping panoramic views that span from the glittering skyline of downtown Los Angeles to the coastal beauty of Dana Point. From majestic mountain ranges and harbor activity to the endless Pacific Ocean, the vistas are truly unmatched. Thoughtfully reimagined with elegance and comfort in mind, the home welcomes you through a custom double iron entry into an expansive, light-filled living and dining area framed by oversized picture windows that capture the ever-changing scenery. Start your mornings on the view balcony, where sunrises over the Saddleback Mountains set the tone for the day. At the heart of the home lies a chef-caliber kitchen, complete with bespoke cabinetry, granite countertops, a natural stone backsplash, dual walk-in pantries, and premium stainless steel appliances. The upper level also features a tranquil primary suite with a cozy sitting area, cedar-lined walk-in closet, and a spa-inspired bath with heated floors and a luxurious walk-in shower. A beautifully appointed guest bedroom, upgraded bathroom, and a large laundry room with built-in cabinetry and folding counters complete this level. A travertine staircase with a custom iron handrail leads to the lower level, where you'll find a generous family room with a fireplace, a spacious bedroom, a sleekly remodeled ¾ bath, and a versatile flex room with a wet bar—ideal for a home office, gym, wine cellar, or potential kitchenette to create a private guest suite or multi-generational living space. Two oversized walk-in storage rooms provide abundant storage options. Adding to the bells and whistles are a recently upgradeded heat/AC system, air and water purification systems, and a tankless water heater. Outside, the rear grounds were designed with entertaining in mind: a large patio with pergola, built-in BBQ, composite deck, raised planters, and space for a vegetable garden—all with views of the harbor and ocean. Completing the property is a detached three-car garage with finished interior and custom cabinetry. With plumbing and electrical already in place, the garage offers excellent potential for conversion to an accessory dwelling unit (ADU), providing endless flexibility for guest quarters, rental income, or studio space. This rare offering exemplifies coastal California living at its finest—luxurious, versatile, and truly unforgettable.

1906 S Patton Avenue, San Pedro

$4,500,000
5 Beds 3 Baths SR25139162 MLS Closed Status
952 Via Del Monte offers an exceptional opportunity to own a stunning, recently renovated home, set on a sprawling 18,000+ sqft street-to-street lot. The residence boasts one of the most breathtaking and unobstructed views of the Queen’s Necklace, South Bay, Los Angeles, and the Pacific Ocean. This thoughtfully updated 4-bedroom plus an office/bonus room, 3-bathroom Palos Verdes Estates property is designed for both luxury living and effortless entertaining. The expansive open-concept living area is designed to maximize the awe-inspiring views, with a striking all-glass wall that brings the outdoors in. At the heart of the space, a chef's kitchen equipped with top-of-the-line appliances is ideally positioned for both convenience and style. The home's four spacious bedrooms are located on the upper level, with a convenient laundry area. The office, located just off the kitchen and dining areas, offers privacy and easy access to the pool, deck, and expansive views. From the moment you enter, you’ll feel the allure of this remarkable home—whether you seek a sanctuary for your family or an entertainer's paradise. This is a rare and perfect opportunity to experience unparalleled coastal living.

952 Via Del Monte, Palos Verdes Estates

$950,000
2 Beds 2 Baths SB25150738 MLS Closed Status
Welcome to one of the most coveted residences in the Palos Verdes Bay Club — a front-facing penthouse offering rare, sweeping 180° views of the Pacific Ocean and Catalina Island. Perched above the coastline, this top-floor unit captures stunning vistas from every room in the home. Step onto your private balcony to watch dolphins and whales pass by, with sunsets that never disappoint. This Delaware B floorplan has been thoughtfully modified to maximize functionality, with the original den reimagined as an office or spacious walk-in closet. Just steps away is the Club’s private beach access via Trakas Trail, a serene coastal path leading directly to the ocean. Included with the unit are two parking spaces in the garage, both located directly across from the elevator for ultimate convenience. Each space also features built-in storage — perfect for keeping your beach gear, bikes, or seasonal items neatly tucked away. Enjoy resort-style living with two pools and spas — one oceanfront beside the clubhouse, ideal for entertaining — along with an ocean-view fitness center, tennis courts, shuffleboard, and pickleball. Don’t miss this rare opportunity to own a premier penthouse in one of the most desirable communities on the Palos Verdes Peninsula.

32735 Seagate Drive Unit 307, Rancho Palos Verdes

$620,000
2 Beds 2 Baths SB25144804 MLS Closed Status
Live the Dream in Palos Verdes Shores 55+ Community — More Than Just a Home! This spacious triple-wide mobile home offers 1,948 sq ft of elegant, comfortable living in one of San Pedro’s most sought-after 55+ neighborhoods. But it’s not just the beautifully renovated 2-bedroom, 2-bath residence with quartz counters, high-end appliances, new plank flooring, and an open floorplan that makes this home special—it’s the lifestyle that comes with it. Step beyond your front door and enjoy the amazing ocean views and the vibrant community rich with amenities designed to enhance your quality of life. Stay active and social with easy access to the clubhouse, golf course, and a dedicated dog park where you and your furry friend can unwind. For those with a green thumb, the community garden with raised beds offers the perfect spot to grow fresh veggies and flowers alongside friendly neighbors. Nature lovers will appreciate the short walk to the bluff with stunning coastal sunsets, while everyday conveniences like shopping, dining, and the luxurious Terranea Resort are just minutes away by car. This is more than a home—it’s a community where comfort, connection, and coastal living come together perfectly.

2275 W 25th Street Unit 168, San Pedro

$1,238,500
4 Beds 2 Baths SB25138785 MLS Closed Status
LOCATION, LOCATION, LOCATION! That has been the adage about how to buy real estate since the beginning of time and it still holds true today. Buy the home that needs work in a great location and turn it into the home of your dreams. Well, here's your opportunity. This one-level pool home is sits on a lot that totals just under 25,000 sq ft and it's located on a flat and quiet cul-de-sac made up of only 13 homes. That means no through traffic and no noise except for the birds chirping in the trees that line the South side of the property. The home itself is the popular U-shaped plan and it's mostly original. You can do a bare-minimum cosmetic upgrade with flooring, paint, fixtures and appliances and do the rest over time OR you can do a major remodel now, your choice. The swimming pool is not what you see going into homes today, small and shallow. This pool is a massive resort size with a 12 foot deep end (buyer to verify) and room for al the family, friends and whoever else you want to invite to the pool party. There's a large patio area around the pool and a big side yard on the South side of the property that can be improved to accommodate an outdoor kitchen, kids playground or a parking area for all your weekend toys and/or RV. Best of all, the rear yard is totally private thanks to the mature trees and shrubs on the hillside. The home is built around a center courtyard that makes another great place to relax or it can be incorporated into the remodel to become additional living space. Two car attached garage with direct access houses the laundry facilities and the extra wide driveway can handle at least six vehicles and provides easy access to the RV parking pad if you choose to go that route. Don't forget that you also get the option to attend the highly regarded Palos Verdes Unified schools with this home. This is a chance to get into a unique property that has not been on the market since 1967. DON'T MISS IT!!

27909 Alaflora Drive, Rancho Palos Verdes

Based on information from California Regional Multiple Listing Service, Inc. as of . This information is for your personal, non-commercial use and may not be used for any purpose other than to identify prospective properties you may be interested in purchasing. Display of MLS data is usually deemed reliable but is NOT guaranteed accurate by the MLS. Buyers are responsible for verifying the accuracy of all information and should investigate the data themselves or retain appropriate professionals. Information from sources other than the Listing Agent may have been included in the MLS data. Unless otherwise specified in writing, Broker/Agent has not and will not verify any information obtained from other sources. The Broker/Agent providing the information contained herein may or may not have been the Listing and/or Selling Agent.