Refine Search
Sort by
$864,900
3 Beds 2 Baths SB25138818 MLS Closed Status
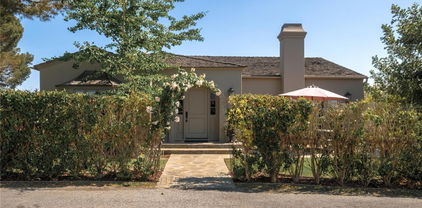
Perfectly suited for a small family, this bright and breezy home is nestled in the highly desirable Palisades neighborhood—where cool ocean air and coastal living are part of daily life. The sunlit living room features wood laminate flooring and flows into an upgraded kitchen with painted wood cabinetry and classic tile countertops. The home offers two comfortable secondary bedrooms and a primary suite with its own ¾ bath and sliding doors that open directly to the low-maintenance backyard. A full guest bath showcases hand-painted tile, adding a touch of charm. One of the unusual amenities is the oversized laundry room. With its size and location it provides the flexibility to do any of the following: 1. Create a walk-in closet for the primary bedroom, 2. Expand the kitchen or 3. Create a separate living space that would in effect give you a 2 bedroom 1 bath main residence plus a studio ADU. See the renderings in the Supplements for clarity. A one-car detached garage and long driveway offer ample parking. Large and flat front yard could definitely be fenced in to create a safe space for the kids and pets. Best of all, you're just minutes from San Pedro's iconic coastline—close to Pt. Fermin Park, the Korean Friendship Bell, Royal Palms State Beach, and White Point Nature Preserve. It’s rare to find a 3-bedroom home this close to the water at this price. Tax rolls indicate that parcel #7470-016-009 also goes with the property and that adds 1599 sq ft to the originally quoted 3434 sq ft that comes with parcel # 7470-016-010 (buyer to investigate and verify) Don't miss it!

2741 S Walker Avenue, San Pedro
$1,625,000
4 Beds 3 Baths SB25131238 MLS Closed Status
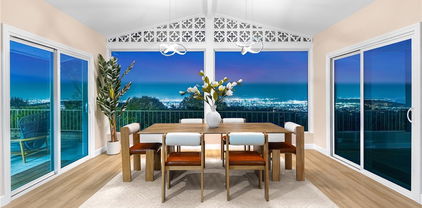
Gracefully set amid lush greenery in the prestigious Miraleste enclave of Rancho Palos Verdes, this timeless Mediterranean-style residence exudes warmth, privacy, and long-term pride of ownership. Meticulously maintained by the same family since 1979, the home boasts commanding curb appeal with its classic red tile roof, inviting covered front porch, and stunning leaded-glass double door entry with sidelights. Inside, the upper level unfolds with a sense of refined comfort. The spacious primary suite is a tranquil retreat featuring dual closets, a well-appointed ¾ bath with dual-sink vanity, and panoramic city light views. The adjoining living and formal dining areas offer an elevated setting for entertaining, with rich hardwood laminate flooring, a stately fireplace, and expansive windows showcasing sweeping vistas of the harbor, mountains, and twinkling skyline. The gourmet kitchen is both stylish and functional, featuring natural wood cabinetry, tile countertops, and a sunlit breakfast nook. Plantation shutters, dual-pane vinyl windows, and central heating and air conditioning elevate both form and function. The lower level continues the home’s luxurious feel, anchored by an expansive family room with a second fireplace and direct access to a beautifully landscaped backyard featuring a spacious patio and manicured lawn. Three generously sized bedrooms, a full bath with spa tub, an additional ¾ bath, and a dedicated laundry closet complete this level—complemented by plush new textured carpeting and a freshly painted interior. A walk-in basement offers exceptional bonus space, including a utility room housing the newer central HVAC system and 50-gallon water heater, along with a separate room ideal for a wine cellar or storage room The oversized three-car garage provides seamless interior access, while a broad, paver-stone driveway adds to the estate-like presentation and offers ample parking. Located within the highly acclaimed Palos Verdes Peninsula Unified School District and just a short walk from the Miraleste Early Learning Academy and Miraleste Intermediate School. Just a little further away is Miraleste Plaza where you'll find a pizzeria, convenience store, auto repair shop and hair salon among others. This rare offering combines breathtaking views, exceptional functionality, and timeless design—making it an ideal haven for discerning families or multigenerational living. Don’t let this one pass you by. HURRY!!

6609 Via Canada, Rancho Palos Verdes

$878,000
2 Beds 1 Baths SB25136698 MLS Closed Status
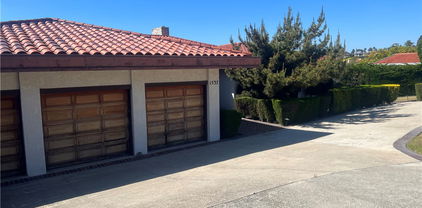
California Coastal Living at an affordable price. This beautiful one level home situated on a large flat lot has been wonderfully remodeled and exudes a cool beachy vibe. Located just a short walk or drive away from the ocean bluffs, Pt Fermin Park, Royal Palms State Beach and the White Point Nature Preserve, you'll enjoy cool breezes and fresh ocean air on a daily basis. This cottage sits back from the street with a large freshly landscaped front yard that gives it great presence from the curb. Inviting front porch greets you as you find your way into the living area with decorative fireplace and a large picture window to allow the natural light into the space. From there you'll go into the spacious sunlit dining area that opens up to the newly remodeled kitchen featuring Kolville "Barley Oak" cabinetry, "cement-look" quartz countertops, pebble tile backsplash and Frigidaire Gallery stainless steel appliances. Adjacent to the kitchen is the laundry room that offers additional cabinetry and a door to access the rear yard. Main hall offering a coat closet and linen cabinets leads you to the two spacious bedrooms that offer ample closet space. The full bath is also new with custom tile finishes and quality fixtures. Gorgeous wide-plank White Oak hardwood floors (not laminate) have been installed throughout and the home's interior has been freshly painted. Other interior upgrades include recessed lighting, new door hardware and light fixtures, mirrored closet doors & 2" faux wood blinds. A new forced air heating & air conditioning system has been installed for year-round comfort. Exterior upgrades include a new concrete patio, wood fencing and widening of the driveway for easier access to the detached two car garage. The garage features a new roll-up door and comes equipped with electricity, gas, a sewer line and hot & cold water, making it an easy candidate for an ADU conversion. In addition to the garage, there's a long and wide gated driveway that provides plenty of parking for several cars or maybe even the weekend toys/RV. The HUGE rear yard features a nice patio area and a spacious grassy area so adding onto the home, building a separate ADU or installing a pool are possible here. Upgraded electrical panel, dual-pane vinyl windows, copper plumbing and a fully automated irrigation system for the front and rear yards complete this wonderful property. This is a super sweet home in the desirable Palisades area. DON'T MISS IT!!

2609 S Leland Street, San Pedro

$475,000
1 Beds 1 Baths SB25143927 MLS Closed Status
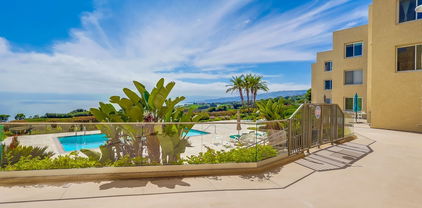
Beautifully Maintained Upper Level, Spacious 1 level one bedroom, one bath Condominium in the Prestigious Harbor Gates Association. This Unit is in "Decorator Perfect Condition" with Stunning Light Maple Laminate Flooring throughout. Smooth Unblemished Ceilings (Acoustic has been removed) Acoustic Ceilings have been replaced with Clean Recessed Can Lighting throughout. This unit sets High above the Waterfall and Artificial River leading to the Pool. The Unit faces East with an Extra Large Balcony overlooking the Pine Trees and the City Lights View. The Harbor Gates Home Owners Association is known for its Meticulous Upkeep of the Common Areas, Luxurious Pool and Spa, and Meticulously maintained Mature, Lush Landscapes and Pristine Waterscapes. Units comes with 2 side by side secured Parking Spaces close to the Elevator. Hurry, this one won't last!!

1406 Brett Place Unit 209, San Pedro

$1,600,000
3 Beds 3 Baths OC25141409 MLS Closed Status
*OCEAN VIEW!* La Casita By The Sea – Luxurious Costal Living Welcome to La Casita By The Sea, a beautifully maintained 3-bedroom, 3-bathroom condo offering 1,940 square feet of spacious, coastal-inspired living just steps from the beach. Nestled in a vibrant seaside community, this turn-key property combines comfort, convenience, and modern upgrades for effortless beachside living. Inside, you'll find beautifully renovated bathrooms with high-end finishes, fresh tile work, and contemporary fixtures. The home features a new HVAC system (less than a year old) and newly upgraded plumbing, providing peace of mind and year-round comfort. Step outside and enjoy new landscaping and a full exterior renovation of the entire property, giving the community a refreshed, upscale appeal. Whether you're looking for a full-time residence, vacation home, or investment property, this condo is move-in ready and designed for easy maintenance. Located just a short walk to the beach, local pier, and lively family nightlife, La Casita By The Sea offers a prime location to enjoy sunsets, coastal dining, and a true walkable lifestyle. Don't miss your chance to own a slice of paradise—schedule a private showing today!

230 S Catalina Avenue Unit 415, Redondo Beach

$1,370,000
4 Beds 2 Baths DW25139754 MLS Closed Status
Welcome to Casa Anza! A rare find in South Torrance, nestled in one of the South Bay’s most sought-after neighborhoods. This beautifully remodeled home blends timeless charm with modern comfort, featuring bright open living spaces, stunning wide-plank manufactured floors, and a gorgeous kitchen that flows effortlessly into a spacious backyard. This is perfect for entertaining or relaxing with that sought after Coastal breeze! Whether you're hosting summer BBQs or enjoying a quiet evening, the seamless indoor-outdoor layout makes everyday living feel effortless. Just minutes from top-rated schools, multiple beaches, Del Amo Fashion Center, and scenic parks, this is where convenience meets coastal living... an opportunity you don’t want to miss!

23401 Anza Ave, Torrance

$3,365,000
4 Beds 4 Baths PV25139432 MLS Closed Status
Located on one of Palos Verdes Estates’ most desirable and flat cul-de-sac streets, this exquisite home enjoys expansive ocean and Queen’s Necklace views. Set on a famous, palm tree-lined street, the property features lush landscaping, striking curb appeal, and classic Palos Verdes stone accents. Taken to the studs in 2005, no detail was overlooked in this beautiful remodel. The thoughtful floor plan encourages an indoor/outdoor lifestyle—perfect for both relaxing and entertaining. The inviting living room centers around a beautiful fireplace and oversized picture windows to enjoy the views. The formal dining room is ideal for gatherings, while the gourmet kitchen is a chef’s dream. The tranquil patio, complete with outdoor fireplace and a built-in BBQ, offers a peaceful place to unwind or host guests. The primary suite is a private retreat with a luxurious en-suite bath and a spacious patio overlooking the coastline. Downstairs, a generous family room with fireplace and French doors opens to a charming PV stone patio, perfect for al fresco living. Set in a picturesque neighborhood close to award-winning schools, this exceptional home on Rincon Lane truly has it all.

869 Rincon Lane, Palos Verdes Estates

$785,000
2 Beds 2 Baths SB25133076 MLS Closed Status
Motivated Seller!! GREAT BUYING OPPORTUNITY... Over $200K in high-end upgrades elevate this ground-level 2BD/2BA condo in Ocean Terrace, one of Rancho Palos Verdes’ premier coastal communities. This approx. 1,476 sq ft unit features a spacious primary suite with a custom walk-in closet, large bedroom area, and a beautifully renovated en-suite bath with a modern vanity and LED touchscreen mirror. The second bathroom is equally well-appointed. The remodeled kitchen includes quartz counters, GE Café appliances, and sleek cabinetry. A cozy wet bar nook in the living room, complete with a wine refrigerator, adds charm and convenience next to the fireplace. A rare oversized balcony spans the length of the living space, offering panoramic ocean and Catalina views, perfect for indoor-outdoor entertaining. Bonus flex area is ideal for a home office or gym. Ocean Terrace offers resort-style amenities including a pool, spa, tennis courts, fitness center, and clubhouse, all located near scenic trails, Trump National Golf Course, and Terranea Resort.

3200 La Rotonda Drive Unit 407, Rancho Palos Verdes

$3,106,363
4 Beds 3 Baths PV25134694 MLS Closed Status
Experience one of the most breathtaking, unobstructed Queen’s Necklace views in all of Palos Verdes Estates at 556 Via Media—where the Pacific meets the skyline in a daily show of light, color, & coastal serenity. Close enough to the ocean that the waves become your nightly soundtrack! Set in a prime Lower Malaga Cove location, this home offers panoramic, unobstructed views of the Santa Monica Bay, whitewater, and city skyline—just steps from the cliffs, a scenic stroll to Malaga Cove Plaza, a gorgeous bike ride to the beach or Riviera Village, and a mere two minutes to commute on/off the hill. A city owned side passage (easement) to the left of the property provides a natural buffer, allowing for more than typical privacy between this home & the neighboring property. This home is thoughtfully designed to make everyday living feel like a retreat. Nearly floor-to-ceiling windows fill the home with natural light & showcase sweeping views, while the fully enclosed back patio and lush gardens offer peaceful privacy. A remodeled kitchen features sleek finishes, a stylish butler’s pantry, & a cozy breakfast nook with stunning views. The spa-inspired bath oozes tranquility. The open-concept living & dining areas revolve around the views & open to an oversized front balcony; ideal for entertaining & relaxing alike. On the main living level, you’ll also find two bedrooms & a generously sized primary en suite w/sitting area & French doors that lead to a beautifully landscaped backyard. Downstairs at street level, there’s a highly versatile bonus space w/its own bath, private entrance, & elevator access to the main floor. Whether you need a fourth bedroom, second primary suite, guest quarters, media room, gym, or creative studio, this space adapts to fit your lifestyle. An added bonus, the home is equipped with seller owned solar panels; reducing (or eliminating) electric bills & your carbon footprint! Discover a lifestyle where every day feels like a coastal retreat—embrace breathtaking views, thoughtful design, and unmatched privacy in one of Palos Verdes Estates’ most coveted locations. Welcome home to 556 Via Media, where serene living meets effortless elegance.

556 Via Media, Palos Verdes Estates

$1,850,000
4 Beds 4 Baths SB25132526 MLS Closed Status
Experience elevated coastal living at 43 Rockinghorse Road—a fully reimagined single-level Mid-Century home in the heart of Rancho Palos Verdes, offering sweeping views of the harbor, ocean, and city lights. Set on an expansive 24,636 sq ft lot, this 4-bedroom, 3.5-bathroom home combines contemporary design, comfort, and indoor-outdoor flow with impeccable attention to detail. Thoughtfully renovated from top to bottom, including a brand-new roof, the home welcomes you with light-toned luxury vinyl plank flooring and a bright, open layout. The spacious great room is framed by dual sets of floor-to-ceiling accordion doors that flood the space with natural light and extend living areas seamlessly to the outdoors. The chef-inspired kitchen boasts a 9-foot quartz island, LG Signature refrigerator, double oven, wine cooler, and a deep workstation sink—perfect for hosting or everyday use. The primary suite is a tranquil retreat with harbor views and a spa-style bath featuring an oversized walk-in shower with dual rain heads, custom finishes, and a generous walk-in closet. Each additional bedroom is spacious and well-appointed, offering flexibility for guests or work-from-home needs. Step outside to multiple entertaining areas, including a front patio with built-in seating around a firepit where you can enjoy vivid sunsets and sparkling night views. Located in the award-winning Palos Verdes Peninsula Unified School District, the property also offers peace of mind—it's situated outside of the city’s mapped landslide zones like Portuguese Bend and Abalone Cove. From thoughtful upgrades to breathtaking views, this home is turn-key, private, and ready to impress.

43 Rockinghorse Road, Rancho Palos Verdes

$2,150,000
3 Beds 2 Baths PV25132855 MLS Closed Status
Located in the heart of Valmonte, this sunny, one-level home is just blocks from the Palos Verdes Golf Club, Malaga Cove Plaza, and the beach. A welcoming brick courtyard leads to the beautiful interior featuring hardwood floors, and French doors that fill the home with natural light. The large living and dining areas offer an open feel with vaulted ceilings and a fireplace, perfect for gatherings or quiet evenings. The updated kitchen is crisp and functional, with white cabinetry, granite countertops, and plenty of storage. All bedrooms are generously sized, including the primary suite with an oversized walk-in closet and ensuite bathroom featuring dual sinks, a soaking tub, and separate shower. The private backyard includes a beautiful swimming pool and mature landscaping—ideal for entertaining or relaxing. Additional highlights include central A/C, an attached two-car garage with direct access, and a desirable single-story layout. A rare opportunity to enjoy comfort, convenience, and location in one of Palos Verdes Estates’ most sought-after neighborhoods.

3436 Via La Selva, Palos Verdes Estates

$3,553,000
5 Beds 5 Baths PW25132244 MLS Closed Status
Exceptional luxury estate with panoramic views nestled at the end of a peaceful cul-de-sac in the enchanting neighborhood of Montecillo. Elegance and luxury blend seamlessly in this impeccably remodeled Rolling Hills Estates home, offering sweeping views from the ocean to the San Gabriel Mountains.. Meticulously upgraded, and artistically crafted finishes are found at every turn. As one of the largest properties in the Montecillo neighborhood, it offers impressive scale and refined living spaces. The expansive open floor plan is thoughtfully designed for both entertaining and relaxation featuring luxurious finishes throughout. Highlights include striking 3cm natural Soapstone and Calacatta Malibu Quartzite countertops, handcrafted zellige tiles, chic terrazzo flooring, and sophisticated marble flagstone and mosaic wall accents. Beautiful white oak engineered hardwood floors througouht further enhance the interior's warmth and refined appeal. Natural light illuminates spacious living areas, effortlessly extending through expansive bi-fold doors onto a grand outdoor terrace—ideal for savoring stunning vistas and tranquil sunsets. The terraced landscape levels below provide an excellent opportunity for garden boxes, while the substantial .81-acre lot offers endless options for expansion. The luxurious primary suite serves as a serene retreat, featuring spectacular views through its charming french doors and a spa-inspired bath designed for indulgent relaxation. Guest rooms and additional bathrooms reflect meticulous attention to quality, detail and design. Surrounded by lush landscaping, this home exemplifies the ideal Southern California indoor-outdoor lifestyle. Experience sophisticated living at its finest at this one of a kind RHE estate.

36 Montecillo Drive, Rolling Hills Estates

$680,000
1 Beds 1 Baths SB25131078 MLS Closed Status
Set above the street with panoramic views of the Pacific Ocean, Angel’s Gate Lighthouse, the bustling Port of Los Angeles, and even distant seasonal snow-capped peaks, this charming 1923 beach cottage offers a rare blend of historic character, ocean breezes, and future development potential in San Pedro’s coveted Point Fermin neighborhood. Sited on a full 4,500 sq ft lot with alley access, the home features 1 bedroom, 1 bathroom, kitchen with a view, and fresh interior finishes — all ready for move-in, vacation rental, or investment use. The deep backyard and elevated siting enhance privacy, light, and airflow throughout the home. The property also includes permit ready-to-pull plans for a stunning addition: a 425 sq ft primary suite with private bath, walk-in closet, on-site parking and mezzanine — seamlessly connected by a glass-enclosed bridgeway deck. The plans also include a new front entry vestibule and expanded deck, enhancing both curb appeal and flexibility for modern living. Located just minutes from the upcoming West Harbor development — a $400M+ transformation of San Pedro’s historic waterfront — and close to coastal parks, scenic bluffs, and local cafés, this home invites you to enjoy the best of Southern California coastal living with close proximity to the beach & marina, views, and long-term upside. A true opportunity for investors, creatives, or owner-occupants looking for a rare view property with expansion potential in one of L.A.’s last authentic beachside communities. Buyer to verify all information, plans, and development potential with appropriate agencies.

3311 Carolina S, San Pedro

$1,900,000
5 Beds 3 Baths PV25130806 MLS Closed Status
Enjoy the Coastal views and lifestyle in this wonderful home. Located within walking distance to the beautiful bluffs of the Palos Verdes Peninsula and within easy access to Terranea Resort and area golf courses and shopping. The interior design offers a 5 bedroom floor plan that is highlighted by a spacious living room with high beamed ceilings and panoramic ocean views. The kitchen / family room creates a great gathering spot for family living and entertaining. A lushly landscaped rear yard is ideal for outdoor living with a patio area overlooking the pacific ocean and Catalina island. Additional features include a an oversized 3 car garage and storage space. A truly wonderful cul-de-sac street and within walking distance to Point Vicente Elementary School.

30715 Rue De La Pierre, Rancho Palos Verdes

$2,300,000
4 Beds 2 Baths SB25129847 MLS Closed Status
The Best of Silver Spur school district —A one-level Family-Friendly Private Oasis with Pool and City Light Views! Welcome to the ultimate family retreat in the highly sought-after Silver Spur neighborhood! This single-level, 4-bedroom, 2-bathroom home is designed for comfort, convenience, and pure California living. On a flat lot and the best layout for families, a private master wing, and an open, flowing floor plan, this home is as functional as it is beautiful. From the moment you arrive, you'll be captivated by the white picket fence and the big, enclosed front yard, professionally landscaped by a landscape architect for both beauty and privacy. This is the perfect spot to relax on the swing and soak in breathtaking city-light views at night. The front-facing bedrooms also enjoy twinkling city views, adding to the home’s charm. The exterior boasts fire-resistant Hardy Plank siding, a Dutch door, and sleek black-framed windows, ensuring durability with a modern aesthetic. Inside, enjoy smart-home conveniences like a Nest thermostat, Ring cameras, a security system, and central AC. But the real showstopper? The backyard is an absolute dream. Step outside into your private resort—a magazine-worthy, sun-drenched oasis with Western exposure, meaning natural light floods the home all day long. The saltwater pool and jacuzzi are fully controlled from your phone, so you can heat up the spa with a tap and relax instantly. Host unforgettable gatherings around the outdoor fireplace, enjoy dinner under the stars, or let the kids run free on the lush grass field. And for the little adventurers? A treehouse with a reading nook that will make their childhood magical! Remodeled in 2015, with a fresh exterior renovation just five years ago, this home is move-in ready and designed for easy family living, all on one level with no stairs. This is more than just a house, it’s a home where family memories are made. Silver Spur homes like this rarely hit the market—don’t miss your chance!

27139 Indian Peak Road, Rancho Palos Verdes

$2,000,000
3 Beds 2 Baths SB25130966 MLS Closed Status
"VALMONTE ELEGANCE" THE SUNNY STONE COURTYARD ENCIRCLED BY LUSH LANDSCAPING IS YOUR FIRST GLIMPSE OF WHAT AWAITS YOU. THE ARCHED ENTRY FOYER WITH MARBLE FLOOR, GENEROUS ART WALLS AND FRENCH DOORS TO THE FRONT PATIO AND YARD SETS THE TONE.THE TRUE MASONRY FIREPLACE, GLOWING HARDWOOD FLOORS AND ELEGANT WOOD-BEAD CHANDELIER BATHE THE LIVING ROOM WITH WARMTH AND LIGHT MAKING THE PERFECT PLACE FOR CANDLE LIGHT DINNERS.THE GREAT ROOM HAS IT’S OWN MASONRY FIREPLACE AND A WALL OF FRENCH WINDOWS AND FRENCH DOORS THAT OPEN TO THE HUGE SUNDECK WITH SWEEPING VIEWS OF THE CASCADING COMMUNITY BELOW INCLUDING ERNIE HEWLET PARK (A LOCAL FAVORITE) TO THE HORIZON IN THE DISTANCE.THE GRANITE COUNTERED KITCHEN WITH STAINLESS APPLIANCES PROVIDES CENTER ISLAND BREAKFAST BAR OR COZY CUSHIONED BANQUET SEATING. THE PRIMARY BEDROOM IS SUNNY AND LIGHT WITH DUAL CLOSETS AND EXTERIOR VIEWS.THE PRIMARY TILED BATH BATH IS CONVENIENT AND CONTAINS BOTH A TUB AND SHOWER. TWO ADDITIONAL UNIQUE BEDROOMS, ONE WITH A PILLOW FILLED WINDOW SEAT, SHARE A BATH.STAIRS FROM THE SUNDECK LEAD DOWN TO A SECOND OUT DOOR LIVING SPACE WHICH INCLUDES BOTH SUNNY AND COOL COVERED PATIO AREAS. FROM THE HOMES VALMONTE LOCATION ON A QUIET CUL DE SAC YOU HAVE ACCESS TO THE PV TRAIL SYSTEM, PV STABLES AND PV COUNTRY CLUB. CHILDREN HERE ATTEND AWARD WINNING PALOS VERDES SCHOOLS. IF YOUR STYLE HAS AN ELEGANT EDGE CALL TO SEE THIS HOME BEFORE YOU GET EDGED OUT!

4420 Via Pinzon, Palos Verdes Estates

$1,950,000
4 Beds 3 Baths PW25128533 MLS Closed Status
Perched atop the prestigious hills of Rancho Palos Verdes. This exceptional view estate showcases sweeping, unobstructed vistas of the Pacific Ocean, Catalina Island, and sparkling city lights. Meticulously maintained and thoughtfully designed, this sophisticated single-level residence features 4 spacious bedrooms and 3 elegant bathrooms across an open-concept layout filled with natural light. The gourmet kitchen is a chef’s dream, complete with premium stainless-steel appliances, custom cabinetry, and sleek quartz countertops. It seamlessly flows into the expansive great room, highlighted by a cozy fireplace and retractable glass walls that open to a true entertainer’s paradise. Step outside to a sprawling wraparound deck—ideal for sunset gatherings and ocean-breeze cocktails. The luxurious primary suite offers a serene retreat with a spa-inspired bathroom and a private balcony with panoramic views. The beautifully landscaped grounds are drought-tolerant and low-maintenance, featuring a built-in BBQ and tranquil Zen Garden for effortless outdoor living. Situated within the award-winning Palos Verdes Peninsula Unified School District and just moments from Terranea Resort, scenic coastal trails, world-class golf courses, and upscale dining and shopping—this rare coastal sanctuary perfectly blends elegance, comfort, and the quintessential Southern California lifestyle —a true Palos Verdes gem!

29805 Knoll View Drive, Rancho Palos Verdes

$4,200,000
4 Beds 4 Baths PV25129540 MLS Closed Status
Located in a special pocket of Chelsea Road, and set on an oversized lot surrounded by parkland, this spacious home offers sweeping ocean, coastline, and Queen’s Necklace views from most rooms. The entry level features a generous living room with a warm fireplace, a formal dining room, and a bright kitchen with an adjacent breakfast area—ideal for everyday living and entertaining. An inviting office and three bedrooms, including a relaxing primary suite, complete the main floor. The lower level offers exceptional versatility, with a large family room featuring its own private entrance, a guest bedroom, and a ¾ bathroom—perfect for visitors, extended family, or creative space. Outdoors, expansive patios and sprawling lawn areas are framed by mature trees and vibrant greenery, creating a peaceful, private setting for relaxation or entertaining. A long driveway leads to an oversized, three-car garage and provides ample additional parking. This rare property blends indoor comfort with outdoor serenity in a truly special park-adjacent setting.

1405 Chelsea Road, Palos Verdes Estates

$2,161,050
4 Beds 3 Baths PV25128188 MLS Closed Status
Original Mid Century Modern in Lunada Bay, dont miss this opportunity to purchase a large 4 bedroom, 3 bath home, situated on a usable 9767 sq foot lot in the heart of Palos Verdes Estates. Located just a short walk from Palos Verdes Intermediate School and the scenic bluffs of Lunada Bay, this original, well-maintained home is ready for buyer to make it their own. The home has great bones, and endless potential, this split level home has three bedrooms including primary on the top floor, and one bedroom on the main floor. A functional layout and soaring ceilings in the main living space with fireplace, formal dining room and family room with sliding glass doors leading to private backyard, and attached 3 car garage. The expansive backyard —lushly landscaped and featuring a built-in-spa, fire pit, and a variety of mature fruit trees, including a massive avocado tree that produces abundantly each season.This property offers endless potential to create a wonderful family home in one of Palos Verdes most desirable neighborhoods.

1816 Via Estudillo, Palos Verdes Estates

$2,660,000
4 Beds 3 Baths PV25125111 MLS Closed Status
Step into a backyard oasis where artistry and nature converge—three sculptural bonsai trees frame a paver-lined path that draws your eye to a breathtaking, unobstructed view of the Pacific Ocean. Thoughtfully designed to evoke calm and connection, this one-of-a-kind property blends elegant outdoor living with a rare sense of peace and privacy. A custom-built, multi-section pergola spans the full width of the backyard, defining multiple outdoor living zones beneath its striking gabled structure. Whether you're enjoying a quiet morning coffee beside the tiered fountain, dining al fresco under filtered sunlight, or soaking in the spa as the sun melts into the sea, every space has been curated to embrace the landscape and elevate your everyday. Surrounding the patio, lush drought-tolerant gardens, mature bonsai, sculpted shrubs, and multiple water features create a tranquil, zen-like retreat. The expansive turf lawn offers space for play or entertaining, all framed by rich landscaping and coastal hillside views. Inside, the home is filled with natural light and seamless transitions between indoor and outdoor living spaces. A rare blend of elegance, intention, and natural beauty—this Rancho Palos Verdes retreat is more than a home; it’s a sanctuary.

30353 Avenida De Calma, Rancho Palos Verdes

$1,650,000
4 Beds 2 Baths PV25124218 MLS Closed Status
UPDATE: OFFERS DUE TUESDAY, 7/29 at 5:00pm. Welcome to this exceptional single-story residence, situated in one of West Torrance’s most coveted neighborhoods. Thoughtfully expanded and tastefully remodeled, this spacious home features 3 bedrooms plus a dedicated office, 2 full bathrooms, and a well-designed layout that includes a formal living room, comfortable family room, inviting dining area, and a charming breakfast nook that overlooks the lush garden. The updated kitchen serves as the heart of the home, boasting a center island with extended bar seating, perfect for entertaining or casual everyday dining. Skylights bathe the interiors with natural light, creating a warm, open, and airy ambiance. Step outside into your private backyard retreat, backing directly onto the serene Torrance Henrietta Water Basin, a natural habitat for birds and local wildlife. With no neighbors behind, you’ll enjoy rare peace and privacy in a tranquil, nature-inspired setting. In addition, your built in outdoor BBQ will provide for a wonderful extension of indoor/outdoor cooking and dining experience on your back patio. The home includes a green house, work shed, and plenty of open space for gardening, plus already planted fruit trees, tomatoes, peppers and strawberries, your green thumb can provide farm to table delights. Ideally located just minutes from award-winning Torrance schools, premier shopping, superior dining, and Southern California’s iconic beaches, this turnkey home offers the best of both convenience and coastal living. Don’t miss the opportunity to own a move-in ready gem in one of the South Bay’s most desirable communities!

20512 Wayne Avenue, Torrance

$4,752,000
7 Beds 6 Baths SB25102783 MLS Closed Status
Welcome to 2718 Via Victoria, a beautifully updated modern Spanish-style residence tucked on a quiet cul-de-sac in the highly sought-after Upper Lunada Bay of Palos Verdes Estates. Set on a flat and fully usable 16,777 sq ft lot, this expansive 7-bedroom home spans 5,434 sq ft and offers the perfect blend of luxury, comfort, and functionality with picturesque views of the canyon and ocean. Thoughtfully remodeled throughout, the home features high-end finishes and top-of-the-line appliances. The main level offers a flexible and open layout with a formal living room, two spacious dens, a dining area, three fireplaces, and a stunning chef’s kitchen that flows seamlessly into the family room—ideal for entertaining or multi-generational living. A newly added bourbon bar area with two Thermador wine fridges enhances the space for gatherings and celebrations. The kitchen is a showstopper with a Mont Blanc quartzite island, Sub-Zero fridge/freezer, 6-burner Wolf range with double oven, Viking dishwasher, and built-in microwave. The first floor also includes two bedrooms, two and a half baths, and a large laundry room. Nearly every room opens to the lush backyard or offers canyon and ocean views. Upstairs, you’ll find five additional bedrooms, including two Jack & Jill suites. The spacious primary suite captures beautiful ocean views and features a luxurious en-suite bathroom. With seven total bedrooms, this home offers excellent flexibility—whether you need space for a home office, gym, playroom, or guest quarters. The backyard is a private retreat, complete with a saltwater pool, oversized spa, multiple seating and lounge areas, a beautifully tiled outdoor shower, Built-in BBQ, and a large grassy lawn perfect for play and entertaining. Additional highlights include whole house water softener, Anderson Windows, an attached 2-car garage, extended driveway with parking for 4+ cars, a workshop, garden area, dual-zoned air conditioning, and a charming front porch for enjoying coastal sunsets. All of this is just moments from top-rated Palos Verdes schools, local amenities, restaurants, libraries, golf clubs, scenic hiking trails, the coastline and the 110 freeway. This is a rare opportunity to own a truly exceptional home in one of the South Bay’s most prestigious neighborhoods.

2718 Via Victoria, Palos Verdes Estates

$490,000
2 Beds 2 Baths SB25123617 MLS Closed Status
****$20,000 price Reduction*** CREATES SUPER VALUE. This sunny and bright unit sits atop the highest point in New Horizon's. The West side of the unit is open to westerly golden sunset views. The East side view is the green belt area and large tree. Welcome home to this charming, 2-bedroom, upper corner unit at New Horizons South Bay. Many upgrades include the bathrooms, tub removed and new walk-in installed, tile floors counter and fixtures. Vinyl window and doors, smooth ceilings and new carpet. Featuring an open entry with a large living room, enhanced by a wood burning fireplace. This well-designed interior living space offers comfort and two spacious outdoor balconies. But the appeal doesn't stop there; this 55+ senior living community boasts a plethora of amenities that enhance your lifestyle. Imagine having access to not one, but two sparkling pools and Spa for those sun-soaked days, a sports center with a well-equipped gym, his and hers dry sauna, ping pong room, craft shops including the popular ceramic hobby shop. Activities at the Spors Center include the Tennis/Pickle Ball court. The heart of the community is the Clubhouse for gatherings, many planned social clubs and events. The Community Room and Lounge are available for Owners private functions. For those who enjoy golf, the 9-hole golf course, putting green, driving cage and picnic area is accessible from the Club House. These are just a few of the many amenities waiting for you here. New Horizons is more than just a place to live; it's a place to thrive and enjoy the good life.

22907 Nadine Circle Unit B, Torrance

$1,100,000
3 Beds 2 Baths SB25122925 MLS Closed Status
Prime Miraleste Pines Neighborhood. This home is the epitome of the California Lifestyle. A grand DOUBLE DOOR entrance and formal front room lead to an updated kitchen, huge formal dining room and super cozy living room. The kitchen has GRANITE COUNTERTOPS. NEW STAINLESS STEEL COOKTOP, RANGEHOOD and DISHWASHER. Large formal dining room looks out onto the pool and yard. The living room boasts a WOODBURNING FIREPLACE and a wall of sliding glass doors leading to the SPARKLING POOL AND SPA that was built in the 80's. Primary bedroom leads out to the spa and pool. ALL NEW PAINT AND CARPET. Very clean garage with expansive PROFESSIONAL STORAGE SYSTEM and NEW GARAGE DOOR. Outdoor BBQ area with new BBQ. OUTDOOR SHOWER. Terraced front yard and large driveway. Completely REROOFED LAST MONTH. New brick on front entrance and back patio.

303 N Wycliff Avenue, San Pedro
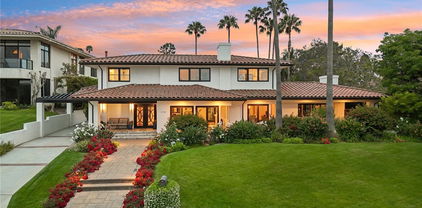
$1,825,000
5 Beds 4 Baths SB25123167 MLS Closed Status
Tucked away at the end of a quiet cul-de-sac in a highly sought-after RPV neighborhood, this beautiful and elegant two-story residence offers the perfect blend of comfort, space, and style.Step inside to a bright and welcoming entryway that leads into a spacious living room featuring soaring vaulted ceilings, an inviting fireplace, and an adjacent dining area. The bright and open kitchen, complete with new Silestone countertops, stainless appliances and an abundance of cabinet space flows seamlessly into the cozy family room/den, complete with a sliding glass door that opens to the expansive, lush backyard—perfect for indoor-outdoor living. The main-level primary suite offers convenience and privacy, featuring a generous walk-in closet and it's own private bathroom. Upstairs, you'll find four additional  bedrooms, providing ample space for family, guests, or a home office. Additional highlights include a three-car garage with direct access into home and a beautifully landscaped backyard with plenty of room to relax, play, or entertain. Conveniently located just moments away from award-winning schools, parks, restaurants and shops. Don’t miss this rare opportunity to own a spacious and stylish home in one of the most desirable areas of Rancho Palos Verdes!

28408 Quailhill Drive, Rancho Palos Verdes

$888,000
2 Beds 2 Baths SB25109925 MLS Closed Status
La casita by the Sea Condos embodies modern costal living at it's finest. You are only a skip and a jump from the beautiful beach. The building has been completely remodeled. New paint, new plumbing and new gorgeous stamped gates makes this the place to be. In addition it offers a new podium and landscaping and newly built handicap access. It also features new railings and new modern lighting. The beautifully well appointed floorplan offers 2 beds, 2 baths, with new laminate floors in living, dining, hall and primary bedroom. New vanities, and toilet fixtures will make living here a dream. Double pane windows through with beautiful wood shutters. It also includes a fireplace and no shared walls. If you are looking to live by the beach this is the place you need to be.

230 S Catalina Avenue Unit 116, Redondo Beach

$1,625,000
3 Beds 3 Baths PV25122330 MLS Closed Status
PRESENTING 27128 Springcreek Rd ~ Rancho Palos Verdes. This BEAUTIFULLY appointed One-Level TURNKEY home is nestled on a quiet, neighborly street in the heart of the Peninsula. Boasting 3 spacious bedrooms and 3 bathrooms, this light-filled residence offers a generous, well-designed layout with excellent flow. From the moment you enter, you'll be welcomed into a sunken living room featuring high beamed ceilings, large arched windows, and a stunning fireplace. The bright, open floor plan includes a spacious family room with recessed lighting and a second fireplace. Enjoy the kitchen, complete with quartz countertops, stainless steel sink, generous cabinet space, a charming bay window, and an arched pass-through to the dining room. The primary suite is a true retreat with serene backyard views and an attached sunroom perfect for relaxing. Additional bedrooms are filled with natural light and offer ample space. A skylit laundry room with built-in desk space adds functionality and potential for a home office. Step outside to the park-like backyard, beautifully landscaped with apple, pear, and citrus trees — ideal for entertaining guests or enjoying quiet evenings dining al fresco. Located on a spacious lot in a highly sought-after neighborhood, this home is a short distance to award-winning Cornerstone Elementary, Peninsula High School, The Promenade shopping center, restaurants, and local parks. A MUST SEE — don’t miss this exceptional opportunity to own a warm and inviting home in one of RPV’s most desirable locations!

27128 Springcreek Road, Rancho Palos Verdes

$1,625,000
4 Beds 2 Baths SB25113174 MLS Closed Status
Welcome to this beautifully updated and maintained single-level residence nestled on a peaceful, tree-lined street in the desirable Peninsula Center neighborhood of Rancho Palos Verdes. With four spacious bedrooms and an ideal indoor-outdoor flow, this home blends comfort, functionality and California charm in one seamless package. From the moment you step inside, you're greeted by an open floor plan designed for effortless entertaining. The living room features gleaming wood floors, a handsome stone fireplace, and expansive picture windows that frame tranquil views of the large, flat backyard. Adjacent to the living space is a formal dining area with French doors that lead to a welcoming patio—perfect for alfresco meals or casual lounging under the stars. The backyard is a rare find—flat, fully usable, and thoughtfully landscaped with a meandering path that leads to a raised deck offering partial city light views. Whether you're gathering for dinner outdoors or enjoying quiet mornings with coffee, there's room here for both relaxation and entertaining. The heart of the home is the open kitchen, complete with a granite-topped prep island, stainless steel appliances, custom cabinetry and elegant granite countertops. Nearby, the oversized primary suite offers a serene retreat with recessed lighting, custom shutters, ample closet space and an updated ensuite bathroom featuring a quartz dual-sink vanity, quartz flooring and a generous walk-in shower. Three additional bedrooms also feature custom shutters, wood floors and easy access to a second upgraded bathroom with a tub/shower combination and quartz-topped vanity. Additional features include central air conditioning, a tankless water heater, EV charger, 7.38kw paid off solar system and direct garage access. All of this in close proximity to the shopping, dining and conveniences of the Peninsula Center, and within the highly rated Palos Verdes Peninsula Unified School District. Don’t miss this rare one-level gem in one of the South Bay’s most sought-after neighborhoods.

27508 Fawnskin Drive, Rancho Palos Verdes

Based on information from California Regional Multiple Listing Service, Inc. as of . This information is for your personal, non-commercial use and may not be used for any purpose other than to identify prospective properties you may be interested in purchasing. Display of MLS data is usually deemed reliable but is NOT guaranteed accurate by the MLS. Buyers are responsible for verifying the accuracy of all information and should investigate the data themselves or retain appropriate professionals. Information from sources other than the Listing Agent may have been included in the MLS data. Unless otherwise specified in writing, Broker/Agent has not and will not verify any information obtained from other sources. The Broker/Agent providing the information contained herein may or may not have been the Listing and/or Selling Agent.