Refine Search
Sort by
$1,240,000
3 Beds 1 Baths PV25120941 MLS Closed Status
Nestled high on the hill in the wonderful Victoria Knolls area of South Torrance. This beautiful property features an oversized lot with a sprawling rear yard with patio and hardscaped areas that create the ideal environment for outdoor playing and entertainment. The home is bright and airy and offers updated flooring, roof, bathroom, central heating and Air Conditioning along with an upgraded electrical panel. The 3 bedroom floor plan is cozy and centers around a family room with a fireplace, a dining area and a wonderful kitchen. With partial city views and a rare large usable lot, this home offers a great opportunity to live in a serene and private neighborhood. Additional amenities include easy access to a community park, trail access to Rolling Hills Estates, Torrance Tennis and Pickle ball courts and close proximity to shopping, schools and dining.

2718 Loftyview Drive, Torrance

$2,253,000
3 Beds 2 Baths PV25050133 MLS Closed Status
Welcome to your dream home in the middle of Lower Lunada Bay, Palos Verdes Estates. It is close to award-winning schools, the Lunada Bay Shopping Center, and steps to the Pacific Ocean. This Mid-Century, one level 3-bedroom residence offers the perfect blend of comfort, style and functionality. Step inside and be greeted by an abundance of natural light streaming through sliding glass doors and many windows, offering tranquil views of two inviting patios and a lush beautifully landscaped backyard-Ideal for relaxing or entertaining guests. Enjoy the convenience of a spacious circular driveway and a large 2-car garage, plus a fully permitted work room, perfect for hobbies, a home office, or extra storage. Sq. footage of the home is 1,626, as described in the floor plan. The addiional permitted work room is 192 sq feet. Buyer is to verify square footage.

2208 Thorley Place, Palos Verdes Estates

$3,150,000
4 Beds 4 Baths PV25110868 MLS Closed Status
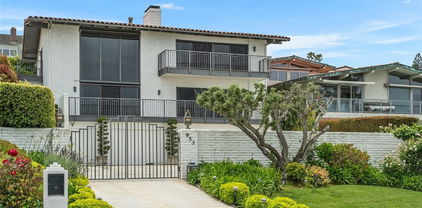
Price improvement! Experience the most stunning Queen’s Necklace and city views from this warm and inviting 4-bedroom, 3 1/2 bath home, thoughtfully designed for both comfortable living and unforgettable entertaining. A formal entry welcomes you into a spacious living room with soaring high ceilings, a custom marble fireplace that adds timeless elegance and character. Expansive windows frame dramatic ocean and city views which can be seen from the dining room, while rich hardwood floors flow throughout, enhancing the home's charm. The kitchen has high-quality, brand-name appliances, offering a solid foundation for future personalization.The spacious family room is a true highlight, featuring its own cozy fireplace, a built-in wet bar, and large windows that showcase the panoramic view. It opens to a generous balcony that allows you to fully enjoy the breathtaking scenery, creating a perfect setting for entertaining or relaxing in comfort. Upstairs, the expansive primary suite offers a peaceful retreat, featuring its own fireplace, private balcony with stunning views, and a large en-suite bathroom with a dedicated vanity area and generous closets. Each bedroom has a balcony and lovely views. The backyard is an entertainer’s dream, complete with a large pool, built-in grill and refrigerator, and a charming gazebo, perfect for celebrations, or peaceful relaxation. Additional features include a spacious 3-car garage and an ample driveway that provides convenient guest parking.This is a rare opportunity to own an exceptional property with stunning coastline views in upper Malaga Cove.

953 Via Del Monte, Palos Verdes Estates

$1,520,000
3 Beds 2 Baths PV25109747 MLS Closed Status
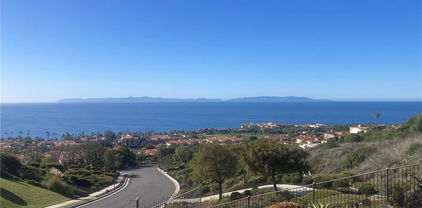
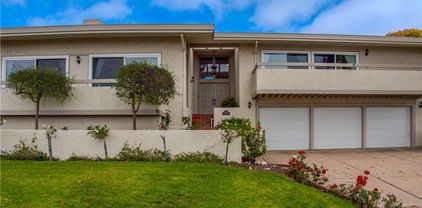
Located in the desirable Blackhorse neighborhood of Rancho Palos Verdes, this well-maintained single-level home offers the perfect blend of comfort, classic style, and convenience. With breathtaking city lights views that stretch across the backyard, this property is a rare opportunity to own in one of the area's most coveted communities. Step inside to a traditional and functional floor plan featuring three spacious bedrooms and two well-appointed bathrooms, ideal for both everyday living and entertaining. The home is in clean, move-in-ready condition, offering the opportunity to enjoy as-is or personalize to your taste. The expansive backyard has a lush grassy area as well as a generous patio; perfect for outdoor dining, relaxing, or hosting guests. Additional highlights include high ceilings and direct access to the attached two-car garage. Located just minutes from award-winning schools, shopping, and coastal attractions. Don’t miss this opportunity to call one of Rancho Palos Verdes’ premier neighborhoods home!

27005 Diamondhead Lane, Rancho Palos Verdes

$5,209,375
5 Beds 6 Baths SB25108877 MLS Closed Status
Situated on a sun-drenched corner lot in the coveted Valmonte neighborhood of Palos Verdes Estates, this home is a masterfully curated residence where modern luxury meets natural beauty. Completed in 2019, this design-forward home blends organic textures, curated finishes and thoughtful functionality across a spacious, light-filled layout. Surrounded by lush landscaping and an elevated design aesthetic by Liane Baumann Interiors, the property offers both privacy and presence. Inside, soaring ceilings—many pitched to add architectural interest—enhance the open, airy feel. Wide-plank European oak floors flow throughout, complemented by walnut cabinetry, Douglas Fir beams and a soft, natural palette. The heart of the home is an expansive great room anchored by a striking fireplace and seamless access to the outdoors via a massive Kolbe x La Cantina sliding door. The kitchen is outfitted with high-end Thermador appliances, a built-in coffee machine, an oversized Laminam topped island and a walk-in pantry—perfect for both everyday living and effortless entertaining. Each detail has been carefully considered—from Schumacher, Farrow & Ball and Serena & Lily wallpaper to Restoration Hardware lighting and Brizo fixtures. With 3 fireplaces (living, primary, and playroom), smart home Control4 wiring, ceiling speakers in nearly every room and hard-lined Ethernet throughout, this home is as smart as it is stylish. The outdoor spaces are an entertainer’s dream. A cedar deck surrounds the saltwater pool and spa, which features custom Kismet tile, waterfall, multi-color lighting and Pentair remote control. A passion fruit vine covered pergola with infrared heaters offers an elegant place for outdoor dining. The outdoor kitchen includes a built-in Blackstone griddle, gas grill, refrigerator drawers, glass front drink refrigeratior, outdoor beer system with European tap and under-mount LED lighting. Sunbrella-cushioned seating surrounds a gas fire pit, creating a year-round destination. Located just moments from local trails, golf, and Palos Verdes’ top schools, this Valmonte gem is a rare opportunity to own a truly turnkey home with timeless appeal and unmatched craftsmanship.

4005 Via Campesina, Palos Verdes Estates

$2,187,500
4 Beds 3 Baths PV25107704 MLS Closed Status
Masterfully crafted Mid-Century Modern home that embraces the true art of design. Located in the beautiful Lunada Bay area and the coastal community of Palos Verdes Estates. Beautifully created to take advantage of the exceptional views of the ocean and bucolic landscape through the extensive use of large, banded windows and simple geometric forms. Designed by Architect Jack Ouzounian in 1963 and built as a piece of art by the original owner. The home is characterized by large open spaces that flow seamlessly into one another, this design utilizes smooth museum-quality plaster walls, hardwood and terrazzo floors and custom mahogany cabinetry to create a warm environment that is minimal and without excessive ornamentation. The detailing is simple but impeccable, for example, many of the doors are eight feet high and are crafted precisely so that they are void of trim and casings. Daylighting is a key feature. Large windows that extend to the ceiling flood the interior with natural light while emphasizing the connection to nature; and the expansive south-facing deck serves as an "outdoor living room" that wonderfully compliments the indoor environment. A truly special place to call home.

1737 Via Boronada, Palos Verdes Estates

$1,050,000
3 Beds 2 Baths SB25106806 MLS Closed Status
Calling all flippers, contractors, and visionaries—this is your chance to unlock serious potential on one of South Shores’ most desirable streets. This cosmetic fixer offers breathtaking, unobstructed 180-degree views of the Pacific Ocean and Catalina Island from almost every room on the upper level. The home features a functional layout with a Mid-Century vibe and solid bones, ready for a creative transformation. The upper level includes a spacious living room with vaulted ceilings, a fireplace, and a full wall of glass showcasing panoramic coastal vistas. The galley-style kitchen, dining area, and breakfast nook also share in the stunning views, creating a light-filled main living space that feels expansive and open. Step outside onto the large upper terrace—ideal for entertaining or simply relaxing in the fresh ocean air. Downstairs, you’ll find two bedrooms, a full bath with laundry hookups, and a cozy family room with a second fireplace. The lower-level yard is private, low-maintenance, and offers a peaceful escape. The property also includes a two-car garage with direct access to the interior of the home, as well as multiple storage sheds, providing ample room for tools, gear, or additional storage needs. While updates are needed, the home’s layout and location provide a rare opportunity to add serious value and create something truly special. You’re just minutes from the coastal bluffs, White Point Nature Preserve, and Royal Palms State Beach—perfect for beachgoers, hikers, and nature lovers alike. Plus, luxury destinations like Trump National Golf Club and Terranea Resort are just a short drive away. Whether you're an investor looking for your next project or a buyer eager to craft your dream coastal retreat, this property delivers incredible potential at a price that's nearly impossible to find in Southern California oceanfront communities. Don’t miss your chance to turn this view property into something extraordinary. HURRY!!

1947 Palacios Drive, San Pedro

$3,998,000
4 Beds 5 Baths SB25086114 MLS Closed Status
Set high above a palm-lined street in the coveted Valmonte neighborhood of Palos Verdes Estates, this stunning custom-built estate blends timeless design with luxurious amenities and thoughtful craftsmanship throughout. Completed in 2007, this one-of-a-kind residence offers privacy, elegance, and exceptional indoor-outdoor living across a spacious single-level floor plan (with garage and gym space below). The grand entry staircase, adorned with custom hand-made tiles and wrought iron railings, leads to a welcoming wraparound tiled balcony with sweeping city views. Step inside to soaring 12–14-foot ceilings, rich wood flooring and 8-foot solid wood doors. The heart of the home is an expansive great room, where custom beams, a statement tiled fireplace and abundant natural light from skylights set the tone for relaxed luxury. This space opens seamlessly to the kitchen outfitted with custom cabinetry, two generous islands and top-of-the-line appliances including a Thermador fridge and range, Bosch dishwasher, microwave drawer, Miele built-in coffee system, warming drawer, wine fridge and Grohe fixtures. Four generously sized en-suite bedrooms offer privacy and comfort, with large closets—three featuring walk-ins. The primary suite is a serene retreat with a custom-tiled fireplace, space for a sitting area or home gym and a spa-like bath featuring an oversized shower, soaking tub, makeup vanity and custom cabinetry. Designed for entertaining, the private gated backyard features an outdoor kitchen with built-in tiled barbecue with fridge and a casual bar area for dining. A cozy loggia with fireplace, 8-person spa and sparkling pool adorned with handcrafted tile make this backyard area a natural extension of the home. Additional highlights include a dual zone heat/AC system, a sound system throughout, alarm system, hidden wine cellar, separate formal dining room, Italian-style crank out windows and multiple French doors leading to the beautifully landscaped yard. With incredible privacy, proximity to the Valmonte Little League back gate, and one of the most desirable locations in the South Bay, this estate is truly a rare offering.

3904 Via Cardelina, Palos Verdes Estates

$1,437,250
3 Beds 2 Baths PV25104635 MLS Closed Status
Charming Single-Level Home in Rancho Palos Verdes – Prime Location Near Silver Spur Elementary Nestled in a quiet and desirable neighborhood, this 3-bedroom, 2-bathroom single-level home offers a fantastic opportunity to create your own peaceful space in one of the South Bay’s most sought-after communities. Just a short stroll from award-winning Silver Spur Elementary, this home features original hardwood floors, a functional layout, spacious living areas filled with natural light, and abundant potential throughout. Enjoy serene canyon views from the terraced backyard, with a peek-a-boo glimpse of city lights in the evening—perfect for relaxing or entertaining in a tranquil outdoor setting. Additional features include an attached two-car garage and a generous lot that provides privacy and room to personalize. While the home could benefit from some updates, it's a solid canvas for modern enhancements and your personal touch. Don't miss this opportunity to own a home with charm, potential, and a prime location close to schools, shopping, dining, entertainment.

26326 Birchfield Avenue, Rancho Palos Verdes

$3,750,000
6 Beds 6 Baths PV25102755 MLS Closed Status
Perched high in the prestigious Monaco community of Rancho Palos Verdes, 30843 Cartier Drive offers a rare opportunity to own a home with uninterrupted, panoramic views of the Pacific Ocean and Catalina Island from nearly every room. As you enter through the oversized double doors, reclaimed from a French church, you're welcomed by a stunning grand staircase and a wall of windows that flood the space with natural light, showcasing breathtaking ocean vistas. The home boasts a functional elegance of architectural antiques, from Juliette balcony doors on the second and third floors, to the first-floor Dutch doors, all of which open to welcome breeze and the babble of a built-in fountain. Tucked into the curve of an exterior staircase, this fountain’s mural and statuary form a perfect backdrop for special-occasion photography. This expansive six-bedroom, five-and-a-half-bathroom residence blends timeless character with high-end upgrades and thoughtful design across multiple levels of functional living. Preserved vintage wallpaper and rich wood flooring throughout nod to its classic roots, while updated lighting and hardware add a fresh, modern feel. A dedicated bar and wine cellar on the lower level make hosting easy, while a spacious laundry room with a cedar-lined closet, and a walk-in pantry add everyday functionality. The luxurious primary suite is located on the main floor, complete with captivating views, a walk-in closet, a private wet bar, and a spa-like bath featuring a jacuzzi tub overlooking the Pacific and Catalina Island. Upstairs, three generously sized bedrooms include a Jack-and-Jill suite and a bedroom with ensuite bath, while the two additional bedrooms on the lower level are ideal for guests, generational living, or a home office. The adjacent kitchen, living room, and bar flow seamlessly into the entertainer’s dream backyard. Mosaic glass and tile accents, custom made by the Edward Beale workshop, lend a subtle touch of artistry, while the tiled bathroom with interior/exterior entrances is perfect for hosting poolside gatherings. Step outside to enjoy the resort-style backyard complete with a large pool and spa, grassy lawn, orange trees, a whimsical treehouse, and a swing set perfect for both relaxing and entertaining. With a 3-stop elevator providing effortless access between levels and elegant finishes throughout, this home is more than a place to live, it’s a lifestyle defined by coastal elegance, privacy, and spectacular vistas.

30843 Cartier Dr., Rancho Palos Verdes

$1,700,000
3 Beds 2 Baths SB25091747 MLS Closed Status
***See the 360 Tour here: https://bit.ly/4iYX2Y0 *** You'll love the centralized South Redondo Beach location: only blocks away from the sun, surf, sand, and The Strand bike path, the famous Redondo Beach Pier & expansive Veteran's Park to the West, awards-winning Redondo Union High School to the North and Parras Middle School to the East. This newly remodeled 3 bed, 1.75 bath, 1661 sqft mid-century-modern *single level* single family beach cottage blends angular, minimalist architecture with brand new, luxurious upgrades and features including: the fully-remodeled kitchen with beautiful appliances, brand new laundry machines in the kitchen, gorgeous quartzite on the counters and the massive center island, the tile backsplash, with an open-concept kitchen / dining / living space (with a fireplace!) with sliders to the private front patio with breezeway block walls and a useful nook for setting up your outdoor grill. The primary suite includes a custom closet build-out, a brand new ensuite bathroom, with a walk-in shower, dual vanity sinks, and a private toilet room. The 2nd and 3rd bedrooms also have floor-to-ceiling built in closets, and share a full bath with dual sinks in the hallway - that's also (of course) all brand new! The 3rd bedroom has direct access to the additional private outdoor space in the fully-fenced rear patio, affording discrete access to/from Camino Real & the extra tall 2-car garage on the west side of the house. Great for storing a boat or other large toys and room for 1 or 2 vehicles on the driveway apron off the street.

225 S Guadalupe Ave, Redondo Beach

$2,400,000
4 Beds 3 Baths PV25101324 MLS Closed Status
Welcome to this serene and beautifully maintained 4 bedroom, 3 bath home offering 2,882 square feet of spacious living on an expansive 14,183 sq ft lot in the highly sought-after Lunada Bay community of Palos Verdes Estates. On the market for the first time in 50 years, this rare gem is nestled in a peaceful setting at the top of a quiet neighborhood circle, providing sweeping views that overlook the surrounding homes. From its elevated position, enjoy stunning vistas including views of Catalina Island on clear days. The property features two tranquil water features that create a true sense of calm and privacy. A swim spa with a deck offers the perfect place to unwind while taking in the lovely view of the ocean. Inside, you’ll find bright, open living spaces perfect for both everyday living and entertaining. With its generous lot size, ideal location, and breathtaking views, this home offers endless possibilities to create your dream retreat. Lovingly cared for and ready for its next chapter, don’t miss this incredible opportunity to own a one-of-a-kind sanctuary in one of the Peninsula’s most desirable neighborhoods.

1616 Espinosa Circle, Palos Verdes Estates

$2,500,000
5 Beds 3 Baths PV25099676 MLS Closed Status
Pull out your wish list - this house checks all the boxes! Located on a quiet cul-de-sac with ocean and Catalina views, this amazing one level home is perfection inside and out! With 5 bedrooms, including a secluded and luxurious primary suite, an incredible chef’s kitchen with stainless appliances, a large center island and an adjacent breakfast nook. A wonderful formal dining room. A spacious living room and an equally impressive family room, both with vaulted ceilings and fireplaces. A finished 3-car garage and large driveway. Beautiful hardwood floors, sliding doors that provide access to the expansive, park-like yard with spa, huge grassy area, patios and sports court! All this, located just moments from Terranea, shopping and restaurants, situated in arguably the best climate on the Peninsula.

3212 Barkentine Road, Rancho Palos Verdes

$1,800,000
4 Beds 3 Baths SB25095031 MLS Closed Status
Nestled on a peaceful, tree-lined street awaits a remarkable two-story residence offering an exceptional opportunity. Enter inside and be greeted by a dramatic two-story entry, where a beautiful staircase sets an elegant tone. The spacious floor plan unfolds into a sunken formal living room, a bright and airy haven boasting a soaring 10-foot ceiling and an impressive brick fireplace, all bathed in abundant natural light. Continue your exploration to discover a comfortable family room seamlessly connected to a beautifully remodeled kitchen. Featuring a convenient breakfast bar and an adjacent dining area, this space overlooks the private rear yard, creating an ideal setting for gatherings with family and friends. The first level also hosts two well-proportioned bedrooms that share a thoughtfully designed bathroom. A large utility room provides a dedicated laundry area and convenient direct access to the attached two-car garage. Ascend the staircase to the upper level, where tranquility awaits in the expansive primary suite. This luxurious retreat features a generous walk-in closet, a relaxing tub, and soaring vaulted ceilings, creating a true owner's sanctuary. The additional upstairs bedroom is equally impressive, boasting its own private bath and high ceilings. Throughout this beautiful, light-filled home, you'll find stunning wood floors that add warmth and character to every room. Modern convenience meets eco-consciousness with the inclusion of solar panels, helping to ensure affordable electricity bills. Beyond the property, enjoy the ease of having a park and playground just one block away, along with the benefit of nearby award-winning schools. This is more than just a house; it's an invitation to a wonderful lifestyle.

2730 Spreckels Lane, Redondo Beach

$1,049,000
3 Beds 2 Baths PV25089548 MLS Closed Status
This beautifully renovated one-level townhome blends modern comfort with timeless elegance in the coveted 24/7 guard-gated community of The Terraces. Offering an open and airy layout, the home features walls of glass that flood the interior with natural light and frame sweeping pastoral and city light views. Step outside to enjoy a newly landscaped wrap-around yard that enhances the seamless indoor-outdoor living experience. Thoughtfully updated over the past several years, this private lower unit showcases a remodeled kitchen and bathrooms, new flooring, dual-pane windows and sliding doors, and new lighting throughout. Major improvements also include full home repiping, and two new roofs (residential and garage), providing peace of mind and turnkey convenience. Residents of The Terraces enjoy access to resort-style amenities including multiple pools and spas, a clubhouse, tennis courts, playground, and scenic walking trails—all surrounded by lush, manicured grounds. Ideally located near Peninsula Center shopping and dining, award-winning Palos Verdes schools, and just a short drive from the beach cities, this home offers the perfect blend of luxury, privacy, and lifestyle.

31 Oaktree Lane, Rolling Hills Estates

$6,510,000
6 Beds 8 Baths SB25059842 MLS Closed Status
Welcome to this spectacular ocean view estate located on one of Palos Verdes Estates’ most prestigious streets, directly across from the scenic Lunada Bay bluff. This exceptional contemporary residence was built in 2015 and offers the perfect blend of modern sophistication, luxurious amenities and a breathtaking coastal setting. Boasting five bedrooms in the main house plus an additional bedroom in the approximately 900-square-foot detached casita, this property is designed for both grand-scale entertaining and everyday comfort. Inside, soaring cathedral ceilings and wide-open living spaces create a light-filled atmosphere. The formal living and dining rooms open through expansive doors to a stunning outdoor sitting area with ocean views of the Pacific. At the heart of the home is a chef’s kitchen anchored by a massive stone-topped center island and breakfast bar. Outfitted with Thermador appliances—including a six-burner double oven range, steam oven, separate freezer, and side-by-side refrigerator—it also features a separate scullery with a second oven, range, sink, and ample cabinetry, ideal for hosting larger gatherings. The kitchen is part of the show-stopping great room, which features a floating fireplace and opens to a resort-style backyard with a pool, spa, and fully-equipped outdoor kitchen. Designed by a renowned landscape architect Di Zock, this outdoor area combines Ipe wood decking, stunning plant selection, a covered lounge area, dramatic outdoor lighting, a grassy play area, and a fire pit with outdoor seating. The main-level primary suite offers ocean views, a custom walk-in closet, wood floors, a cozy fireplace, and a spa-like bath with a two-person soaking tub. Upstairs, you'll find an additional family room and two private en-suite bedrooms. The detached casita provides a full living room, kitchen, bedroom, and bath—ideal for guests, extended family, office, or gym space. Additional highlights include three-zone air conditioning, two Tesla Powerwalls, a Vivint alarm system, a whole-house water softening system, and a spacious three-car garage. This is California coastal living at its finest.

2108 Paseo Del Mar, Palos Verdes Estates

$1,980,000
3 Beds 3 Baths SB25091852 MLS Closed Status
Check out the 360 tour: https://bit.ly/3GUnkgM ** Tucked away on a massive quarter-acre lot in the coveted Seaside neighborhood of Southwest Torrance, this single-level stunner at 22427 Linda Dr is within a 4-min drive to the Riviera Village groceries, shops, restaurants, bars, and the Sun, Surf, Sand, and The Strand bike path! Around the corner from preschools and Ace hardware, and only blocks from Seaside Elementary, the Sea-Aire Golf Course and public park, and the magical Candy Cane Lane holiday lights—this home puts you in the heart of one of South Bay’s most desirable neighborhoods. The rolling hill at the west side of the lot could be perfect for an ADU, a terraced garden, camping, or just a perch to enjoy the sunrise and sunset. Recently updated and move-in ready, the home features a bright and airy open layout, seamlessly connecting the chef’s kitchen, dining area, and a cozy sunken living room with a flagstone fireplace. (Look for the fossils in the stone!) Soaring vaulted ceilings, skylights, and five sets of French doors fill the kitchen, dining, and living space with natural light and bring the outdoors in. Step outside to your fully fenced and newly landscaped backyard paradise! Entertain on the deck under the new pergola and play on the newly landscaped grass under the mature pine tree, with serene hillside views of Palos Verdes and twinkling city lights at night. The kitchen is a dream: black granite counters, top-of-the-line stainless appliances, a bartop to feed a crowd, and a door to the charming north patio, perfect to pick ingredients from your herb garden. Appreciate the convenient interior garage access to the kitchen via the laundry room, and the guest bath between the front door and the living area. The primary suite is a retreat in itself, with beamed vaulted ceilings, a walk-in closet, French doors to the backyard, and a huge walk-in shower in the stylishly remodeled ensuite bath. The two additional bedrooms are served by the full bath in the hall. The built-in platforms provide a cozy spot to curl up with a book in each of these bedrooms. Abundant closet space and honey-toned hardwood floors throughout most of the house, with tile in the baths and carpet in the sunken living room. The tall garage affords storage for extra large items. 22427 Linda Drive isn't just a home—it's a lifestyle. Come see it for yourself and fall in love!

22427 Linda Drive, Torrance

$2,290,000
4 Beds 3 Baths SB25093376 MLS Closed Status
Welcome to the most charming house on the hill — a beautifully updated 4-bedroom, 3-bathroom home nestled in one of Rancho Palos Verdes’ most sought-after neighborhoods. This residence offers the perfect blend of comfort, style, and the best of Southern California’s indoor-outdoor lifestyle. Set on a quiet, picturesque street with great curb appeal and easy access “down the hill,” this home places you in a warm, welcoming community close to top amenities, scenic trails, and award-winning schools. Inside, elegance meets everyday living. The spacious living room boasts hardwood floors, vaulted ceilings, and a cozy fireplace—perfect for relaxing or entertaining. The separate formal dining room leads to a fully remodeled open-concept kitchen featuring high-end appliances, modern cabinetry, and premium finishes, including a Wolf range, and newer refrigerator and dishwasher. The kitchen flows seamlessly into a casual dining area and a comfortable family room, creating a harmonious space for everyday living. All three bathrooms have been exquisitely renovated, adding a luxurious touch throughout the home. The well-thought-out floor plan includes three bedrooms upstairs—including the sunlit primary suite with a walk-in closet and a spa-like bathroom—and a versatile fourth bedroom downstairs, ideal as a guest room or home office. Step outside to your private backyard oasis, designed for both relaxation and entertaining. A covered patio, spa, custom fire pit, and built-in BBQ create the ultimate outdoor entertaining space. As a bonus, the 3-car garage has been stylishly reimagined with finished flooring and custom cabinetry, offering a flexible area for families to play, hobbies, fitness, or entertaining. Located near top-rated schools, scenic trails, and just minutes from the coastline, this home offers the perfect balance of tranquility and convenience. Don't miss the opportunity to call this stunning home yours!

26822 Hawkhurst Drive, Rancho Palos Verdes

$1,622,000
4 Beds 2 Baths PV25034938 MLS Closed Status
A Place to Call Home in Rancho Palos Verdes! For the first time in over 60 years, this cherished four-bedroom, two-bathroom single-level home is ready to welcome a new owner. Nestled in the highly desirable Los Verdes neighborhood and located within the award-winning Palos Verdes Peninsula Unified School District, this is more than a house—it’s an opportunity to create a lifetime of memories. Step inside to this one story charmer with over 2,000 square feet of thoughtfully designed living space with vaulted ceilings, new carpet, and fresh interior paint. The spacious family room is truly the heart of the home—generously sized with custom built-ins and sliding doors that open to a peaceful backyard, perfect for gatherings, entertainment, playtime, or quiet moments under the stars. The spacious kitchen is ideal for cooking and connection, with ample storage, a breakfast bar, and a bright eat-in area. The open flow from the dining room to the living room makes entertaining effortless, while four bedrooms offer space for family, guests, a home office, or creative pursuits. Updated features include dual-pane windows, a tankless water heater, 200-amp electrical panel, and a newer HVAC and A/C system (installed in 2017). A two-car attached garage (direct access) with built-in storage and a wide driveway offer practicality and ease. The flat grassy yard and patio are a blank canvas—ready for your dream garden, outdoor kitchen, or simply a place to unwind. Enjoy quiet strolls through the neighborhood, top-tier schools including a short walk to Vista Grande Elementary, and close proximity to parks, golf courses, hiking trails, restaurants, and shopping. This well-loved home is full of warmth, light, and potential. Come and see where your next chapter begins.

7016 Abbottswood Drive, Rancho Palos Verdes

$720,000
2 Beds 2 Baths SB25007809 MLS Closed Status
A long awaited New Horizons Large BUNGALOW For Sale. Calling all Active Seniors 55 and over. Fabulous Two bedroom, Two bath Bungalow with a Great Location Close to the Clubhouse. This beautiful Ranch Style Home has an Upgraded Kitchen with newer cabinets, and all Stainless appliances included. Huge Attic for Storage, In Unit Laundry Room, Washer and Dryer included. Laminate flooring in the living room. Remodeled Baths, Beautiful Huge Master Suite (270 sq ft.), with Remodeled Bath and Giant Walk-In Closet. Mini Split heating and AC. Three super large patios in a lushly gardened area of New Horizons. Bring your Golf Clubs, Swim Suit, and Pickle Ball Racquets. There are so many amenities, clubs, and things to see and do in this community. This place should be called the South Bay Blue Zone. People live long active lives here. Tennis, Pickle Ball, Ping Pong, Large fully equipped Gym, 2 Swimming Pools, an Art Room, a Wood Shop, a Ceramics Room with 2 Kilns, His and Hers Saunas, Showers and Hot Tub. Billiard Room, Card and Puzzle Rooms more showers for the golfer's locker rooms. Meeting and Banquet Rooms, 2 Pianos, Big Screen TV in the Lounge which has a Kitchenette and Library. So many things to do. It's a Senior Paradise and Playground. New Horizons is the hidden gem of Torrance. Its a stones throw to Doctors Offices and Award Winning Torrance Memorial/ Cedars Sinai and Little Company of Mary Hospitals. Come Live, Come Play, Come Love your Prestigious New Horizons Bungalow. I live here too. It's the best! Call me and I'll give you the full tour and answer all your questions. This home is in "As Is" Condition and ready for your touch.

22611 Maple Avenue, Torrance

$2,650,000
4 Beds 4 Baths PV25092457 MLS Closed Status
Live Above It All at 51 Nuvola Ct — Unrivaled Panoramic Ocean View Estate in Rancho Palos Verdes Experience elevated coastal living in one of the most coveted pockets of Rancho Palos Verdes—Peninsula Pointe. Perfectly perched for privacy and unobstructed views, this luxurious estate commands breathtaking panoramic vistas of the Pacific Ocean and Catalina Island from a premier lot with no southwest neighbors and elevation above surrounding homes. This is not just a home—it’s a legacy property built for those who expect elegance, comfort, and wow-factor views every single day. Inside, you’ll find a spacious open floor plan filled with natural light and finished with enduring craftsmanship. The current owner spared no expense in maintaining and improving the property, ensuring a turnkey experience from day one. Whether you’re entertaining guests, hosting extended family, or enjoying quiet moments, this home delivers on every level. ?? Standout Features Include: *** Primary Bedroom Retreat with fireplace, steam shower, electric blinds, and jaw-dropping ocean views *** Hidden wine cellar that stuns and surprises—perfect for collectors and entertainers *** Three bedrooms with French doors opening to private outdoor patios *** Dual-view patios: one with an outdoor kitchen, pergola, spa, and mobility access—another offering sweeping Catalina views you’ll never want to leave *** Expansive natural open space behind the home for unmatched tranquility and privacy *** Located just moments from Terranea Resort, Golden Cove, and Trader Joe’s, and set in the perfect microclimate—not too hot, not too foggy—this home offers the very best of Palos Verdes living. This opportunity is rare—and it won’t last at this new value price. Schedule Your Private Showing Today! Your dream home with world-class views is ready. Contact your agent—and make sure to ask them to give you the supplements to the listing (savings on electric bills, clear geotechnical report) — to book a private tour. AND... Ask about attractive seller financing options!

51 Nuvola Court, Rancho Palos Verdes

$3,500,000
5 Beds 5 Baths SB25092444 MLS Closed Status
Situated on a flat lot on a flat street with a sweeping ocean view including Catalina Island, this incredibly spacious and comfortable turn-key home elicits a strong pride of ownership. Large windows and balconies accent ocean views throughout the living, dining, and primary rooms. A bright foyer entrance opens to a wall of glass and windows. The home features custom lighting and hardwood floors throughout, new maple cabinets and quartz counters in the kitchen and bathrooms, new Thermador appliances such as a gas range with master-chef BTU power, a recently renovated roof, two recently upgraded furnaces, two like-new air conditioner units, and fresh paint on the inside and outside. Beautiful front and back yard grass areas are outlined by over 200 rose bushes and gladiolas. The property perimeter in the backyard is secure, making it safe for pets to be off-leash. There are oversized living, dining, and family rooms featuring two fireplaces and a kitchen with ample storage. There is also a large primary bedroom and bathroom, large bedrooms, and bathrooms and walk-in closets with custom furniture for each bedroom. The primary bathroom has a deep, brand-new Roman tub and extra large vanities with custom lighting. The fully private backyard features a pickleball court adjacent to the family room, a saltwater pool and hot tub with heaters, a gazebo for dining, and premium-quality paver, making it a delight for entertainment. Extra parking or storage area can be found on the side of the home. The backyard contains a small orchard with roughly 15 fruit trees, and there is room for a vegetable garden on another side of the home, with dedicated sprinklers for all areas. The three-car garage is extra spacious, with two charging stations for electric vehicles. Accessible from the garage is also a very large, walk-in storage area. This executive home is in a spectacular neighborhood, again on a flat street also ideal for dog-walking, in Palos Verdes Estates, which has almost zero crime rate. Nearby there is access to the bluffs, beautiful churches, 5-star resorts, hiking trails, and several golf courses. Terrific medical care is available from physicians at UCLA, Cedars Sinai, and Torrance Memorial, all within ten minutes. The home is also in a top-notch, nationally recognized public school district, and there are widely renowned private schools in the area. Please note some interior photos have been virtually staged to show the property's potential.

1446 Via Castilla, Palos Verdes Estates

$2,600,000
4 Beds 3 Baths PV25091623 MLS Closed Status
Seller financing available at 4.99%!! Location, location, location! Located just 3 homes away from the iconic Lunada Bay bluffs, this 4-bedroom, 3-bathroom home is perfectly positioned close to schools, restaurants, and scenic trails. Set back off the street, a large front yard welcomes you. Once inside, a relaxing living room awaits, complete with cozy fireplace and sliding glass doors that lead to a lushly landscaped, private backyard with fire pit and covered patio—perfect for seamless indoor-outdoor entertaining. The flexible floor plan includes an expansive chef’s kitchen, open dining area and a cozy family room that could be converted to a formal dining room or office. The entry level also includes direct garage access and a bright powder bathroom. The oversized driveway offers parking for up to six more vehicles. Upstairs, the spacious primary suite overlooks the lush backyard and features a walk-in closet and en-suite bathroom. Three additional light-filled bedrooms and an oversized full bathroom complete the second level. This exceptional lower Lunada Bay home captures the essence of California coastal living—offering comfort, style, and an unbeatable location just moments from the ocean.

425 Avenida Mirola, Palos Verdes Estates

$2,353,500
4 Beds 4 Baths SB25084748 MLS Closed Status
Welcome to this charming residence nestled behind a white picket fence in the heart of the sought-after Valmonte neighborhood of Palos Verdes Estates. Surrounded by a lush grassy front yard and blooming rose bushes, this home exudes warmth and curb appeal from the moment you arrive. Step inside to discover dark hardwood floors that flow through the main level, creating a rich and inviting atmosphere. The living room is anchored by a sophisticated fireplace with a marble surround, framed by classic moldings, recessed lighting, and custom shutters. Just beyond, a formal dining room with an elegant chandelier offers the perfect setting for hosting dinner parties and special occasions. The bright and well-appointed kitchen features crisp white cabinetry, granite countertops, and stainless-steel appliances. A cozy breakfast nook sits beside a large backyard window—ideal for morning coffee or casual meals. Adjacent, the family room showcases beamed ceilings, refined millwork, and a second fireplace. Oversized picture windows frame treetop and hillside views and lead to a covered deck, providing seamless indoor-outdoor living. On the main level, two spacious and sun-filled bedrooms share a charming hall bathroom with a separate tub and shower, neutral white tile, and timeless finishes. Upstairs, a quaint office area with wood floors and pitched ceilings offers a peaceful retreat for work or study. The adjacent upstairs bedroom is generously sized, featuring plush carpet and its private bath with designer tile and stylish fixtures. The lower level expands the home’s livability with a second family room—perfect for movie nights or entertaining—with built-in shelving, a sink, drink refrigerator, and wood-topped counter. An additional bedroom and bathroom complete this floor. Glass doors open to a large grassy backyard, and a rear gate offers direct access to a scenic walking trail. This thoughtfully designed home offers space, character, and a rare opportunity to live close to nature while enjoying the best of Valmonte living.

3220 Palos Verdes Drive North, Palos Verdes Estates

$1,925,000
3 Beds 2 Baths SB25090609 MLS Closed Status
The quintessential beach duplex for coastal living in North Manhattan Beach. Just an approximate 400 yards from the Strand, this south-facing beach duplex is flooded with natural light and perfectly positioned to enjoy the ultimate summertime lifestyle year-round. Situated on 1 of the 2 the most desirable streets in the El Porto neighborhood, this vintage residence offers a two-car garage, on-site laundry, and unbeatable charm. Surrounded by quintessential North Manhattan Beach hotspot restaurants, coffee, nail and beauty salons while being just moments from high-end coffee a legendary restaurant, and vibrant beach culture. Whether you're looking for a primary residence, a vacation getaway, or an investment opportunity, this property is in the Coastal Commission Zone, where short-term rentals are permitted (buyer toverify with the city). Don't miss this rare chance to own a classic beachside duplex in one of Manhattan Beach's most sought-after locations!

221 40th Street, Manhattan Beach

$785,000
3 Beds 1 Baths SB25089903 MLS Closed Status
Welcome home San Pedro! 673 W 19th St features 3 bedrooms and 1 bathroom (not including the separate studio ADU attached to the garage), with a spacious 1,320 square foot layout on an expansive 5,002 square foot lot. Recent upgrades make this home move-in ready and include include a new metal roof, fresh interior and exterior paint, and new carpet. The well manicured backyard boasts mature fruit-producing trees, including lemons, limes, and avocado as well as a spacious detached 3 car garage. The sizable kitchen includes a smart refrigerator and updated appliances with ample cabinet and pantry storage space. A nest thermostat allows you to conveniently control the air conditioning and heating units. Nestled in the vibrant community of San Pedro, this residence offers proximity to local amenities, dining, and recreational options. Whether you are looking to settle into a comfortable family home or explore the potential of a multi-family dwelling, 673 W 19th St presents a wonderful opportunity. Embrace the charm and possibilities of this San Pedro gem! Offer deadline to be Tuesday April 29th at Noon.

673 W 19th Street, San Pedro

$1,625,000
4 Beds 3 Baths OC25083235 MLS Closed Status
MAJOR PRICE IMPROVEMENT! Welcome to 5202 Middlecrest Rd, a rare opportunity in one of the South Bay’s most desirable coastal communities. This hidden gem is ready for transformation and brimming with potential. Whether you're looking to renovate, reimagine, or rebuild, this property offers the perfect canvas to bring your vision to life. Set on a spacious lot with a long forked driveway, the home offers privacy and a functional layout with room to grow. Step out onto the deck and take in peekaboo views that hint at the ocean beyond, a reminder of the incredible lifestyle Rancho Palos Verdes has to offer. Just 10 minutes from the beach and minutes from scenic parks, hiking trails, and top rated schools, this location is ideal for long term value. Whether you're a seasoned investor or savvy buyer, this is a prime opportunity in a prestigious neighborhood.

5202 Middlecrest Road, Rancho Palos Verdes

$1,725,000
3 Beds 2 Baths PW25086949 MLS Closed Status
Old-World Charm | City, Harbor, & Canyon Views | Rancho Palos Verdes 3 Bed | 2 Bath | ~14,944 Sq Ft Lot | Private, Scenic, Character-Filled Home Nestled in the desirable Miraleste neighborhood, this beautifully crafted home offers timeless Old-World charm with stunning views of the city, harbor, canyon, and a peek of the ocean. Features include: Custom kitchen w/ soapstone counters & French doors to private balcony Inviting living room with period fireplace & expansive windows Unique bathrooms blending modern elegance & rustic character Private backyard oasis with treehouse, jacuzzi, fire pit, and Spanish tile patios Walk to Miraleste Plaza's local Italian favorite Enjoy the peaceful privacy of a large lot surrounded by pepper trees, yet minutes to Terranea Resort, golf, & coastal trails.

6608 Via Siena, Rancho Palos Verdes

$499,000
2 Beds 1 Baths SB25086397 MLS Closed Status
Welcome to your new home at 741 W 24th St, San Pedro, CA! This inviting 910 sq. ft. condo offers a perfect blend of comfort and convenience. With two spacious bedrooms and a beautifully designed granite bathroom, this residence provides a serene retreat with a southwestern exposure that bathes the space in natural light. As you step inside, you are greeted by recessed lighting and dual pane windows that create a bright and welcoming atmosphere. The kitchen is a chef's dream, equipped with modern appliances including new appliances - a dishwasher, gas oven, gas stove, range, and refrigerator - all complemented by stunning granite kitchen counters. The primary room offers ease of access, while partial furnishings add a layer of convenience to your move. Enjoy morning coffee or evening sunsets from your private balcony, or take advantage of the shared amenities such as the barbecue area, fire pit, and rooftop deck, all over-looking the stunning ocean with views of Catalina. This condo ensures your comfort year-round with heating, and the convenience of an in-unit washer and dryer. Security is paramount with features like a security gate, electric gate, video security, and intercom system. Additional perks include 2 assigned parking spots, a bike room, and private storage. This home has the option to be sold fully furnished with all appliances included! Don’t miss this opportunity to enjoy a well-rounded lifestyle in a vibrant community. Schedule a viewing today and make this condo your new home!

741 W 24th Street Unit 6, San Pedro

Based on information from California Regional Multiple Listing Service, Inc. as of . This information is for your personal, non-commercial use and may not be used for any purpose other than to identify prospective properties you may be interested in purchasing. Display of MLS data is usually deemed reliable but is NOT guaranteed accurate by the MLS. Buyers are responsible for verifying the accuracy of all information and should investigate the data themselves or retain appropriate professionals. Information from sources other than the Listing Agent may have been included in the MLS data. Unless otherwise specified in writing, Broker/Agent has not and will not verify any information obtained from other sources. The Broker/Agent providing the information contained herein may or may not have been the Listing and/or Selling Agent.